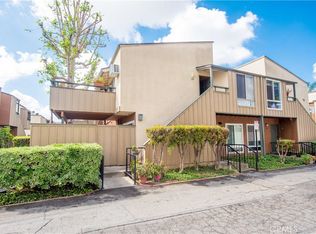
Welcome to 2423 Deodar St. #4, a beautifully maintained 2-bedroom, 1-bath carriage-style end-unit condo in a desirable North Santa Ana neighborhood near Tustin Avenue and Santa Clara Avenue. Offering 851 square feet of comfortable living space, this upstairs home features no neighbors above, one shared wall, a bright open layout, an in-kitchen dining area, and a private balcony ideal for morning coffee or evening downtime.
The updated kitchen includes granite countertops, ample cabinetry, a stainless steel gas range, and a dishwasher. Additional interior features include dual-pane windows, vinyl flooring, central heating, and mini split A/C. The remodeled full bathroom includes granite counters and a shower-over-tub combination. Laundry hookups are conveniently located in the shared two-car garage.
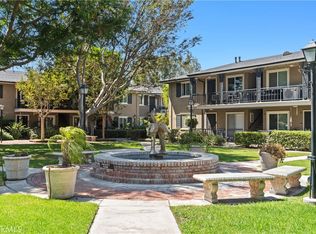
The end-unit location adds privacy and natural light, while the property also includes a shared two-car garage, a shared assigned parking space, and convenient guest parking nearby. Residents enjoy community amenities including a sparkling pool, playground, and expansive greenbelt areas, with HOA coverage for water and trash adding to the home’s low-maintenance appeal. Ideally located within the Orange Unified School District and just minutes from shopping, dining, parks, and major freeways, this home offers comfort, convenience, and everyday livability in a well-connected North Santa Ana setting.
For sale
Listed by: Nexthome Pacific Estates • Kevin Barton • Contact: kevin.barton.0@gmail.com
Price cut: $16K (9/28)
$479,000
2423 Deodar St, Santa Ana, CA 92705
2beds
851sqft
Condominium
Built in 1971
-- sqft lot
$478,100 Zestimate®
$563/sqft
$327/mo HOA
What's special
- 88 days
- 541
- 21
Zillow last checked:
Listing updated:
Listed by:
Kevin Barton DRE #02087538 kevin.barton.0@gmail.com,
Nexthome Pacific Estates
Source: CRMLS,MLS#: PW26140439 Originating MLS: California Regional MLS
Originating MLS: California Regional MLSFacts & features
Interior
Bedrooms & bathrooms
- Bedrooms: 2
- Bathrooms: 1
- Full bathrooms: 1
- Main level bathrooms: 1
- Main level bedrooms: 21
Rooms
- Room types: Bathroom, Bedroom, Living Room, Primary Bedroom, Other
Primary bedroom
- Features: Main Level Primary
Bedroom
- Features: Bedroom on Main Level
Bathroom
- Features: Jack and Jill Bath
Bathroom
- Features: Tub Shower
Kitchen
- Features: Quartz Counters
Other
- Features: Walk-In Closet(s)
Heating
- Central
Cooling
- Wall/Window Unit(s)
Appliances
- Included: Dishwasher, Disposal, Gas Oven, Gas Range, Refrigerator, Range Hood, Water Heater
- Laundry: In Garage
Features
- Balcony, Ceiling Fan(s), Eat-in Kitchen, Quartz Counters, Bedroom on Main Level, Jack and Jill Bath, Main Level Primary, Walk-In Closet(s)
- Flooring: Vinyl
- Doors: Sliding Doors
- Windows: Double Pane Windows
- Has fireplace: No
- Fireplace features: None
- Common walls with other units/homes: 1 Common Wall
Interior area
- Total interior livable area: 851 sqft
Property
Parking
- Total spaces: 2
- Parking features: Assigned, Garage, Garage Faces Rear
- Garage spaces: 1
- Uncovered spaces: 1
Features
- Levels: One
- Stories: 1
- Entry location: Front
- Pool features: Association
- Fencing: None
- Has view: Yes
- View description: Neighborhood
Lot
- Size: 7,090 Square Feet
Details
- Parcel number: 93184044
- Special conditions: Standard
Construction
Type & style
- Home type: Condo
- Architectural style: Spanish
- Property subtype: Condominium
- Attached to another structure: Yes
Condition
- Turnkey
- New construction: No
- Year built: 1971
Utilities & green energy
- Electric: Standard
- Sewer: Public Sewer
- Water: Public
- Utilities for property: Electricity Connected, Natural Gas Connected, Water Connected
Community & HOA
Community
- Features: Curbs, Sidewalks
- Security: Smoke Detector(s)
HOA
- Has HOA: Yes
- Amenities included: Playground, Pool, Trash, Water
- HOA fee: $327 monthly
- HOA name: Corsican Family Village
- HOA phone: 714-634-0611
Location
- Region: Santa Ana
Financial & listing details
- Price per square foot: $563/sqft
- Date on market: 7/16/2026
- Cumulative days on market: 89 days
- Listing terms: Cash,Conventional
Estimated market value
$478,100
$454,000 - $502,000
$2,574/mo
Price history
| Date | Event | Price |
|---|---|---|
| 9/28/2026 | Price change | $479,000-3.2%$563/sqft |
Source:  CRMLS #PW26140439 Report a problem CRMLS #PW26140439 Report a problem | ||
| 8/7/2026 | Price change | $495,000-2%$582/sqft |
Source: CRMLS #PW26140439 Report a problem | ||
| 7/21/2026 | Price change | $505,000-2.8%$593/sqft |
Source: CLAW #PW26140439MR Report a problem | ||
| 7/16/2026 | Listed for sale | $519,500+92.5%$610/sqft |
Source: CRMLS #PW26140439 Report a problem | ||
| 3/10/2017 | Listing removed | $269,900$317/sqft |
Source: RE/MAX New Dimension #PW16743283 Report a problem | ||
| 2/7/2017 | Price change | $269,900-12.9%$317/sqft |
Source: RE/MAX New Dimension #PW16743283 Report a problem | ||
| 11/9/2016 | Listed for sale | $309,999$364/sqft |
Source: RE/MAX New Dimension #PW16743283 Report a problem | ||
Public tax history
Tax history is unavailable.
Monthly payment
Est. payment
Payment breakdown
Explore the cost of this home by adjusting the details. Changes won't be saved.Climate risks
Neighborhood: 92705
Similar homes
- $558,0002 bd2 ba1k sqft1921 Sherry Ln APT 89, Santa Ana, CA 92705For Sale
 MLS ID #PW26153047, Jennifer Macaraeg, The Westwood Real Estate Group. CRMLS
 - $524,9002 bd2 ba972 sqft1192 Mitchell Ave APT 42, Tustin, CA 92780For Sale
 MLS ID #PW26216399, Elizabeth Wagner, First Team Real Estate. CRMLS
 - $449,5002 bd1 ba816 sqft1001 W Stevens Ave Unit 157, Santa Ana, CA 92707For Sale
 MLS ID #IG26062353, Veronica Lee, Coldwell Banker Realty. CRMLS
 - $549,0002 bd1 ba823 sqft660 S Glassell St APT 45, Orange, CA 92866For Sale
 MLS ID #PW26165925, Anamaria Reed, Coldwell Banker Realty. CRMLS
