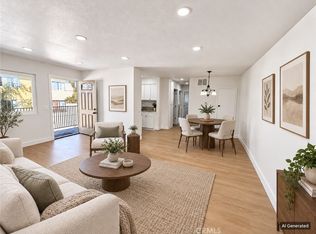
An exceptional opportunity to own your piece of Orange County! This beautifully maintained 1-bedroom, 1-bath ground-level condo in the Village Meadows community offers comfort, convenience, and strong investment potential. The functional layout features a spacious living room, designated dining area, and a well-appointed kitchen, creating a seamless flow for everyday living.
The generously sized bedroom is complemented by a full bathroom and ample storage, while the private patio provides an ideal space to relax or entertain. Being a downstairs unit, it offers easy access and added convenience for a variety of lifestyles. HOA dues conveniently include water, gas, and trash utilities, adding exceptional value and simplified ownership.
Additional highlights include an assigned carport space (#112) with storage, access to community amenities such as pools, greenbelts, and on-site laundry, and a prime location close to freeways, shopping, and dining. Whether you’re a primary home buyer or investor, this is a fantastic opportunity with immediate usability and long-term upside, which is sure to please!
For sale
Listed by: Harcourts Place • Danny Gascon • Contact: 949-370-4069
$310,000
801 S Lyon St APT A105, Santa Ana, CA 92705
1beds
668sqft
Condominium
Built in 1972
-- sqft lot
$310,600 Zestimate®
$464/sqft
$550/mo HOA
What's special
- 150 days
- 206
- 12
Zillow last checked:
Listing updated:
Listed by:
Danny Gascon DRE #01965646 949-370-4069,
Harcourts Place
Source: CRMLS,MLS#: OC26094498 Originating MLS: California Regional MLS
Originating MLS: California Regional MLSFacts & features
Interior
Bedrooms & bathrooms
- Bedrooms: 1
- Bathrooms: 1
- Full bathrooms: 1
- Main level bathrooms: 1
- Main level bedrooms: 1
Rooms
- Room types: Bedroom, Family Room, Kitchen, Primary Bathroom, Primary Bedroom
Primary bedroom
- Features: Main Level Primary
Bedroom
- Features: All Bedrooms Down
Bedroom
- Features: Bedroom on Main Level
Bathroom
- Features: Bathtub, Full Bath on Main Level, Quartz Counters, Remodeled, Separate Shower, Tub Shower, Upgraded
Kitchen
- Features: Quartz Counters, Remodeled, Updated Kitchen
Heating
- Combination, Wall Furnace
Cooling
- Wall/Window Unit(s)
Appliances
- Included: Convection Oven, Dishwasher, Freezer, Refrigerator
- Laundry: Common Area
Features
- Quartz Counters, All Bedrooms Down, Bedroom on Main Level, Main Level Primary
- Doors: Panel Doors
- Windows: Atrium, Blinds, Screens
- Has fireplace: No
- Fireplace features: None
- Common walls with other units/homes: 1 Common Wall
Interior area
- Total interior livable area: 668 sqft
Property
Parking
- Total spaces: 1
- Parking features: Concrete, Covered, Carport, Gated, No Driveway, On Site, Paved
- Carport spaces: 1
Features
- Levels: One
- Stories: 1
- Entry location: Main
- Pool features: Community, Association
- Has spa: Yes
- Spa features: Association, Community, Heated
- Fencing: None
- Has view: Yes
- View description: Neighborhood, Peek-A-Boo
Lot
- Size: 7.38 Acres
Details
- Parcel number: 93791005
- Special conditions: Standard
Construction
Type & style
- Home type: Condo
- Architectural style: Contemporary,Modern
- Property subtype: Condominium
- Attached to another structure: Yes
Materials
- Drywall, Stucco
- Foundation: Slab
- Roof: Clay,Common Roof,Tile
Condition
- Updated/Remodeled,Turnkey
- New construction: No
- Year built: 1972
Utilities & green energy
- Electric: Electricity - On Property, Standard
- Sewer: Public Sewer
- Water: Public
- Utilities for property: Cable Available, Cable Connected, Electricity Available, Electricity Connected, Natural Gas Available, Natural Gas Connected, Phone Available, Phone Connected, Sewer Available, Sewer Connected, Water Available, Water Connected
Community & HOA
Community
- Features: Sidewalks, Pool
- Security: Carbon Monoxide Detector(s), Resident Manager, Smoke Detector(s)
- Subdivision: Village Meadows (Vlmd)
HOA
- Has HOA: Yes
- Amenities included: Gas, Maintenance Grounds, Hot Water, Insurance, Management, Pool, Storage, Water
- Services included: Pest Control, Sewer
- HOA fee: $550 monthly
- HOA name: Village Meadows
- HOA phone: 714-836-5767
Location
- Region: Santa Ana
Financial & listing details
- Price per square foot: $464/sqft
- Date on market: 5/15/2026
- Cumulative days on market: 150 days
- Listing terms: Cash,Cash to New Loan,Conventional,1031 Exchange,Submit,VA Loan
- Road surface type: Paved
Estimated market value
$310,600
$295,000 - $326,000
$2,147/mo
Price history
| Date | Event | Price |
|---|---|---|
| 10/8/2026 | Listed for sale | $310,000$464/sqft |
Source:  CRMLS #OC26094498 Report a problem CRMLS #OC26094498 Report a problem | ||
| 9/21/2026 | Contingent | $310,000$464/sqft |
Source: CRMLS #OC26094498 Report a problem | ||
| 5/15/2026 | Listed for sale | $310,000+100.1%$464/sqft |
Source: CRMLS #OC26094498 Report a problem | ||
| 10/18/2016 | Listing removed | $154,900$232/sqft |
Source: CENTURY 21 Masters #RS16169328 Report a problem | ||
| 8/3/2016 | Listed for sale | $154,900$232/sqft |
Source: CENTURY 21 Masters #RS16169328 Report a problem | ||
Public tax history
Tax history is unavailable.
Monthly payment
Est. payment
Payment breakdown
Explore the cost of this home by adjusting the details. Changes won't be saved.Climate risks
Neighborhood: Lyon Street
Nearby schools
Schools provided by the listing agent
- Elementary: Estock
- Middle: Columbus Tustin
- High: Beckman
Source: CRMLS. This data may not be complete. We recommend contacting the local school district to confirm school assignments for this home.


Similar homes
- $309,0001 bd1 ba620 sqft801 S Lyon St APT A213, Santa Ana, CA 92705For Sale
 MLS ID #PW26105864, Luis Anaya, eXp Realty of Southern Ca, Inc. CRMLS
 - $449,9992 bd1 ba804 sqft1707 Normandy Pl Unit D, Santa Ana, CA 92705For Sale
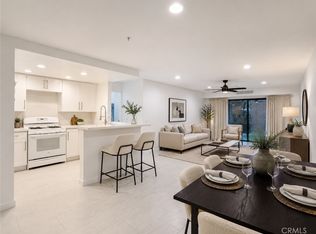
 MLS ID #PW26177958, David Cruz, Dream Life Realty. CRMLS
 - $269,9991 bd1 ba754 sqft700 W 3rd St Unit A104, Santa Ana, CA 92701For Sale
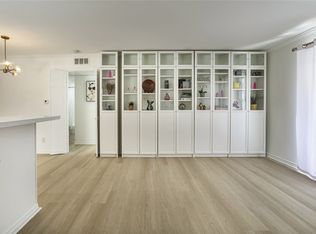
 MLS ID #MB26079601, Anabella Jimenez, CENTURY 21 REALTY MASTERS. CRMLS
 - $385,0001 bd1 ba621 sqft2815 S Fairview St Unit G, Santa Ana, CA 92704For Sale
 MLS ID #OC26218892, Stephanie Destatte, Realty One Group West. CRMLS
