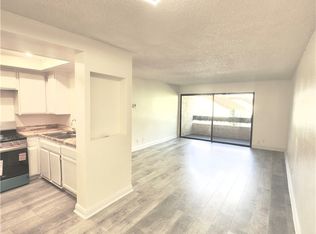
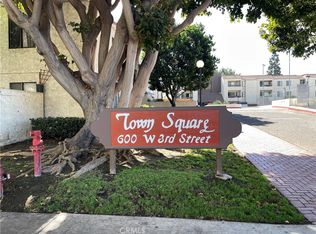
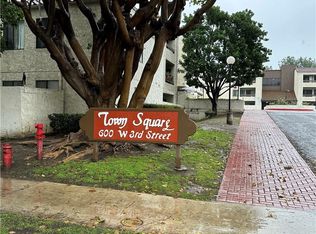
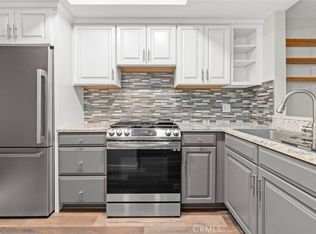
Absolutely gorgeous and completely renovated, this 2-bedroom, 1-bathroom condominium is nestled in the heart of Downtown Santa Ana. This beautiful turnkey, move-in-ready unit is located on the 1st floor and is perfect as either a starter home or an investment property. The area is thriving, and these units are in high demand. This stunning condominium has it all. The newly renovated gourmet kitchen boasts exquisite cabinetry, new countertops, and white appliances. The bathroom has been upgraded with new vanities, newer flooring, and elegant lighting which offer a serene atmosphere. The master bedroom is generously sized. The spacious patio, perfect for relaxation and housing plants, includes a storage closet for your convenience. You will enjoy moments of relaxation and bliss. Living here means enjoying the benefits of an HOA that covers water, trash, sewer, 24-hour security, and landscaping services. The unit is centrally located just steps away from vibrant Downtown Santa Ana, which offers trendy restaurants, nightclubs, bars, boutiques, theaters, and museums. Additionally, nearby schools, courthouses, supermarkets, and attractions such as South Coast Plaza, Disneyland, and the beach are just a short drive away. Hurry, call to schedule your private tour before it's gone!
For sale
Listed by: First Team Real Estate • Jesus Morales • Contact: 714-376-1212
$350,000
600 W 3rd St APT A115, Santa Ana, CA 92701
2beds
864sqft
Condominium
Built in 1980
-- sqft lot
$341,300 Zestimate®
$405/sqft
$665/mo HOA
What's special
New countertopsSpacious patioExquisite cabinetryElegant lightingNewer flooringWhite appliancesNewly renovated gourmet kitchen
- 542 days
- 628
- 27
Zillow last checked:
Listing updated:
Listed by:
Jesus Morales DRE #01757163 714-376-1212,
First Team Real Estate
Source: CRMLS,MLS#: PW25110121 Originating MLS: California Regional MLS
Originating MLS: California Regional MLSFacts & features
Interior
Bedrooms & bathrooms
- Bedrooms: 2
- Bathrooms: 1
- Full bathrooms: 1
- Main level bathrooms: 1
- Main level bedrooms: 2
Rooms
- Room types: Bedroom, Family Room, Kitchen, Laundry, Living Room, Primary Bathroom, Primary Bedroom
Primary bedroom
- Features: Main Level Primary
Bedroom
- Features: All Bedrooms Down
Bedroom
- Features: Bedroom on Main Level
Heating
- Central
Cooling
- Central Air
Appliances
- Included: Gas Oven, Gas Range, Range Hood
- Laundry: Common Area
Features
- Balcony, All Bedrooms Down, Bedroom on Main Level, Main Level Primary
- Has fireplace: No
- Fireplace features: None
- Common walls with other units/homes: 2+ Common Walls
Interior area
- Total interior livable area: 864 sqft
Property
Parking
- Total spaces: 1
- Parking features: Garage
- Garage spaces: 1
Features
- Levels: One
- Stories: 1
- Entry location: 1
- Pool features: Association, Community
Lot
- Size: 5.14 Acres
Details
- Parcel number: 93792021
- Special conditions: Standard
Construction
Type & style
- Home type: Condo
- Property subtype: Condominium
- Attached to another structure: Yes
Condition
- New construction: No
- Year built: 1980
Utilities & green energy
- Sewer: Public Sewer
- Water: Private
Community & HOA
Community
- Features: Biking, Curbs, Storm Drain(s), Street Lights, Suburban, Sidewalks, Pool
- Subdivision: Town Square (Tnsq)
HOA
- Has HOA: Yes
- Amenities included: Maintenance Grounds, Pet Restrictions, Security, Tennis Court(s), Trash
- Services included: Sewer
- HOA fee: $665 monthly
- HOA name: Townsquare
- HOA phone: 888-390-6364
Location
- Region: Santa Ana
Financial & listing details
- Price per square foot: $405/sqft
- Tax assessed value: $73,080
- Date on market: 5/16/2025
- Cumulative days on market: 542 days
- Listing terms: Cash,Cash to New Loan,VA Loan
Estimated market value
$341,300
$324,000 - $358,000
$2,780/mo
Price history
| Date | Event | Price |
|---|---|---|
| 8/13/2025 | Price change | $350,000+2.9%$405/sqft |
Source:  CRMLS #PW25110121 Report a problem CRMLS #PW25110121 Report a problem | ||
| 6/19/2025 | Listed for sale | $340,000$394/sqft |
Source: CRMLS #PW25110121 Report a problem | ||
| 6/11/2025 | Contingent | $340,000$394/sqft |
Source: CRMLS #PW25110121 Report a problem | ||
| 5/17/2025 | Price change | $340,000-4.2%$394/sqft |
Source: CRMLS #PW25110121 Report a problem | ||
| 5/8/2025 | Price change | $355,000+4.4%$411/sqft |
Source: CRMLS #IG25024784 Report a problem | ||
| 3/28/2025 | Price change | $340,000-4.2%$394/sqft |
Source: CRMLS #IG25024784 Report a problem | ||
| 2/6/2025 | Listed for sale | $355,000+1214.8%$411/sqft |
Source: CRMLS #IG25024784 Report a problem | ||
| 6/27/1997 | Sold | $27,000-62.4%$31/sqft |
Source: Public Record Report a problem | ||
| 6/4/1996 | Sold | $71,819$83/sqft |
Source: Public Record Report a problem | ||
Public tax history
| Year | Property taxes | Tax assessment |
|---|---|---|
| 2026 | -- | $73,080 +2% |
| 2025 | $396 +3.1% | $71,648 +2% |
| 2024 | $384 +3.3% | $70,244 +2% |
| 2023 | $372 +3.1% | $68,867 +2% |
| 2022 | $361 +1.2% | $67,517 +2% |
| 2021 | $356 +1.1% | $66,194 +1% |
| 2020 | $352 | $65,516 +2% |
| 2019 | $352 -67.3% | $64,232 +2% |
| 2018 | $1,077 +4.2% | $62,973 +2% |
| 2017 | $1,034 | $61,739 +2% |
| 2016 | $1,034 +1.8% | $60,529 +1.5% |
| 2015 | $1,016 +3.2% | $59,620 +2% |
| 2014 | $984 | $58,453 +0.5% |
| 2013 | -- | $58,189 +2% |
| 2012 | -- | $57,049 +2% |
| 2011 | -- | $55,931 +0.8% |
| 2010 | -- | $55,513 |
Find assessor info on the county website
Monthly payment
Est. payment
Payment breakdown
Explore the cost of this home by adjusting the details. Changes won't be saved.Climate risks
Neighborhood: Downtown
Similar homes
- $333,0002 bd1 ba864 sqft600 W 3rd St APT A210, Santa Ana, CA 92701For Sale
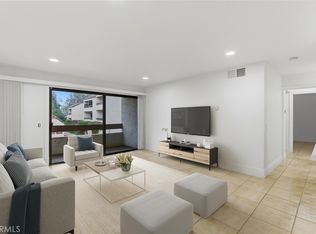 MLS ID #RS26027195, Abednego Adre, Coldwell Banker Envision. CRMLS
 - $335,0002 bd1 ba864 sqft600 W 3rd St APT B107, Santa Ana, CA 92701For Sale
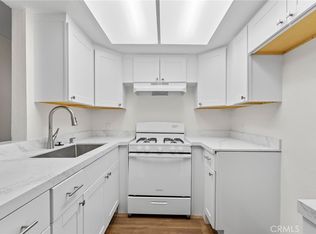 MLS ID #IG26173020, Joanne Casillas, Elevate Real Estate Agency. CRMLS
 - $460,0002 bd2 ba1k sqft300 E Chestnut Ave #205, Santa Ana, CA 92701For Sale
 MLS ID #PW26031179, Isela Vargas, Realty One Group West. CRMLS
 - $449,0002 bd2 ba944 sqft700 W La Veta Ave Unit I11, Orange, CA 92868For Sale
 MLS ID #PW26207173, Nicole Wall, eXp Realty of California Inc. CRMLS
