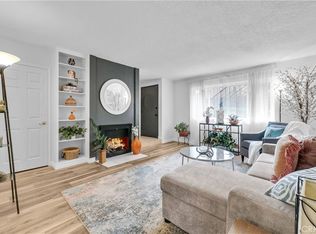
Welcome to 16684 Arbor Circle, ideally located in a peaceful interior setting within Huntington Gardens. This light and bright 2-bedroom, 1-bath home offers approximately 835 square feet and has been thoughtfully updated throughout.
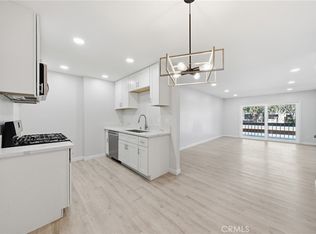
The main level features luxury vinyl plank flooring, recessed lighting and a remodeled kitchen with a raised ceiling, updated cabinetry, new appliances, an added dishwasher and a dedicated dining area that flows naturally from the kitchen and living space. Additional improvements include an upgraded electrical panel, new outlets, ceiling-fan hookups and prewiring for central air conditioning.
Upstairs are two generously sized bedrooms, including a primary bedroom with a walk-in closet, along with an updated full bathroom and additional hallway storage.
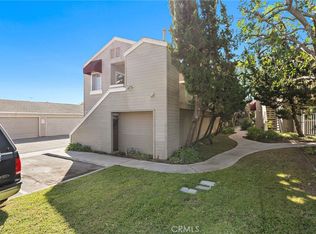
The home includes one assigned space in a shared two-car garage, two designated storage areas and access to a laundry room shared with only three neighboring units.
Huntington Gardens offers greenbelts, mature trees, a pool and barbecue area, basketball court, dog park and convenient guest parking, all near shopping, dining, freeway access and approximately five miles from the beach, Huntington Pier, Pacific City and downtown Huntington Beach.
For sale
Listed by: J2M, Inc • David Ness • Contact: 562-221-4389
Price cut: $20K (8/31)
$519,900
16684 Arbor Cir #110C, Huntington Beach, CA 92647
2beds
835sqft
Condominium
Built in 1972
-- sqft lot
$518,000 Zestimate®
$623/sqft
$367/mo HOA
What's special
- 98 days
- 965
- 43
Zillow last checked:
Listing updated:
Listed by:
David Ness DRE #01225095 562-221-4389,
J2M, Inc
Source: CRMLS,MLS#: OC26153031 Originating MLS: California Regional MLS
Originating MLS: California Regional MLSFacts & features
Interior
Bedrooms & bathrooms
- Bedrooms: 2
- Bathrooms: 1
- Full bathrooms: 1
Rooms
- Room types: Bedroom, Living Room, Primary Bedroom, Other
Bedroom
- Features: All Bedrooms Up
Bathroom
- Features: Bathtub, Granite Counters, Remodeled, Tub Shower, Upgraded
Kitchen
- Features: Granite Counters, Kitchen/Family Room Combo, Remodeled, Updated Kitchen
Other
- Features: Walk-In Closet(s)
Heating
- Central
Cooling
- None
Appliances
- Included: Dishwasher, Electric Range, Microwave, Refrigerator
- Laundry: Common Area
Features
- Brick Walls, Open Floorplan, Recessed Lighting, Storage, All Bedrooms Up, Walk-In Closet(s)
- Flooring: Carpet, See Remarks, Vinyl
- Windows: Blinds, Double Pane Windows, Screens
- Has fireplace: No
- Fireplace features: None
- Common walls with other units/homes: 2+ Common Walls,No One Above,No One Below
Interior area
- Total interior livable area: 835 sqft
Property
Parking
- Total spaces: 1
- Parking features: Assigned, Garage, Guest, One Space
- Attached garage spaces: 1
Features
- Levels: Two
- Stories: 2
- Entry location: 1
- Pool features: Community, Fenced, In Ground, Association
- Has view: Yes
- View description: Neighborhood
Lot
- Size: 3.49 Acres
Details
- Parcel number: 93210110
- Special conditions: Standard
Construction
Type & style
- Home type: Condo
- Property subtype: Condominium
- Attached to another structure: Yes
Materials
- Roof: Composition
Condition
- Updated/Remodeled,Turnkey
- New construction: No
- Year built: 1972
Utilities & green energy
- Electric: 220 Volts in Garage
- Sewer: Public Sewer
- Water: Public
Community & HOA
Community
- Features: Curbs, Dog Park, Park, Street Lights, Sidewalks, Pool
- Subdivision: Huntington Gardens (Hbgr)
HOA
- Has HOA: Yes
- Amenities included: Call for Rules, Dog Park, Barbecue, Pool, Pet Restrictions, Pets Allowed, Trash
- HOA fee: $367 monthly
- HOA name: Huntington Gardens
- HOA phone: 909-912-1972
Location
- Region: Huntington Beach
Financial & listing details
- Price per square foot: $623/sqft
- Tax assessed value: $535,500
- Date on market: 7/15/2026
- Cumulative days on market: 98 days
- Listing terms: Cash,Cash to New Loan,Conventional,FHA,Submit,VA Loan
Estimated market value
$518,000
$492,000 - $544,000
$2,678/mo
Price history
| Date | Event | Price |
|---|---|---|
| 8/31/2026 | Price change | $519,900-3.7%$623/sqft |
Source:  CRMLS #OC26153031 Report a problem CRMLS #OC26153031 Report a problem | ||
| 8/4/2026 | Price change | $539,900-3.4%$647/sqft |
Source: CRMLS #OC26153031 Report a problem | ||
| 7/15/2026 | Listed for sale | $559,000+6.5%$669/sqft |
Source: CRMLS #OC26153031 Report a problem | ||
| 4/7/2025 | Sold | $525,000+1.2%$629/sqft |
Source: CRMLS #PW24240713 Report a problem | ||
| 3/19/2025 | Contingent | $519,000$622/sqft |
Source: CRMLS #PW24240713 Report a problem | ||
| 3/12/2025 | Listed for sale | $519,000$622/sqft |
Source: CRMLS #PW24240713 Report a problem | ||
| 2/21/2025 | Contingent | $519,000$622/sqft |
Source: CRMLS #PW24240713 Report a problem | ||
| 1/7/2025 | Price change | $519,000-1.1%$622/sqft |
Source: CRMLS #PW24240713 Report a problem | ||
| 11/27/2024 | Listed for sale | $525,000$629/sqft |
Source: CRMLS #PW24240713 Report a problem | ||
| 9/14/2020 | Listing removed | $1,850$2/sqft |
Source: Sharon Harboldt, Broker #OC20165737 Report a problem | ||
| 8/15/2020 | Listed for rent | $1,850+34.5%$2/sqft |
Source: Sharon Harboldt, Broker #OC20165737 Report a problem | ||
| 11/30/2012 | Listing removed | $1,375$2/sqft |
Source: A Creative Property Mgmt, Inc. #S715963 Report a problem | ||
| 9/14/2012 | Listed for rent | $1,375$2/sqft |
Source: A Creative Property Mgmt, Inc. #S715963 Report a problem | ||
| 2/16/2012 | Listing removed | $1,375$2/sqft |
Source: A Creative Property Mgmt, Inc. #S674343 Report a problem | ||
| 1/4/2012 | Price change | $1,375-1.8%$2/sqft |
Source: A Creative Property Mgmt, Inc. #S674343 Report a problem | ||
| 12/15/2011 | Price change | $1,400-1.8%$2/sqft |
Source: A Creative Property Mgmt, Inc. #S674343 Report a problem | ||
| 12/3/2011 | Price change | $1,425-1.7%$2/sqft |
Source: A Creative Property Mgmt, Inc. #S674343 Report a problem | ||
| 11/15/2011 | Price change | $1,450-1.7%$2/sqft |
Source: A Creative Property Mgmt, Inc. #S674343 Report a problem | ||
| 10/29/2011 | Price change | $1,475-1.7%$2/sqft |
Source: A Creative Property Mgmt, Inc. #S674343 Report a problem | ||
| 10/11/2011 | Price change | $1,500-3.2%$2/sqft |
Source: A Creative Property Mgmt, Inc. #S674343 Report a problem | ||
| 9/22/2011 | Listed for rent | $1,550$2/sqft |
Source: A Creative Property Mgmt, Inc. #S674343 Report a problem | ||
Public tax history
| Year | Property taxes | Tax assessment |
|---|---|---|
| 2026 | -- | $535,500 +309.7% |
| 2025 | $1,876 +4.8% | $130,697 +2% |
| 2024 | $1,790 +2.5% | $128,135 +2% |
| 2023 | $1,746 +1.7% | $125,623 +2% |
| 2022 | $1,716 +1.7% | $123,160 +2% |
| 2021 | $1,687 +1.1% | $120,746 +1% |
| 2020 | $1,668 | $119,508 +2% |
| 2019 | $1,668 +1.5% | $117,165 +2% |
| 2018 | $1,644 +3.7% | $114,868 +2% |
| 2017 | $1,586 | $112,616 +2% |
| 2016 | $1,586 +3.7% | $110,408 +1.5% |
| 2015 | $1,529 +3.6% | $108,750 +2% |
| 2014 | $1,476 | $106,620 +0.5% |
| 2013 | -- | $106,139 +2% |
| 2012 | -- | $104,058 +2% |
| 2011 | -- | $102,018 +0.8% |
| 2010 | -- | $101,256 -0.2% |
| 2009 | -- | $101,498 +2% |
| 2008 | -- | $99,508 +2% |
| 2007 | -- | $97,557 +2% |
| 2006 | -- | $95,645 +2% |
| 2005 | -- | $93,770 +2% |
| 2004 | -- | $91,932 +1.9% |
| 2003 | -- | $90,248 +2% |
| 2002 | -- | $88,479 +2% |
| 2001 | $965 -2.4% | $86,745 +2% |
| 2000 | $989 | $85,045 |
Find assessor info on the county website
Monthly payment
Est. payment
Payment breakdown
Explore the cost of this home by adjusting the details. Changes won't be saved.Climate risks
Neighborhood: 92647
Nearby schools
Schools provided by the listing agent
- Elementary: Westmont
- Middle: Vistaview
- High: Oceanview
Source: CRMLS. This data may not be complete. We recommend contacting the local school district to confirm school assignments for this home.
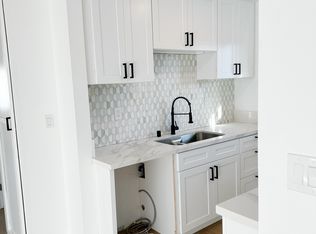
- $632,6002 bd1 ba800 sqft7818 Arbor Cir, Huntington Beach, CA 92647Off Market
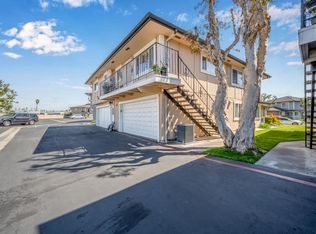
- $--2 bd1 ba800 sqft16647 Arbor Cir, Huntington Beach, CA 92647Off Market
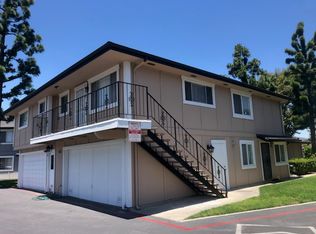
- $599,5002 bd1 ba799 sqft7758 Arbor Cir #64D-1, Huntington Beach, CA 92647Off Market
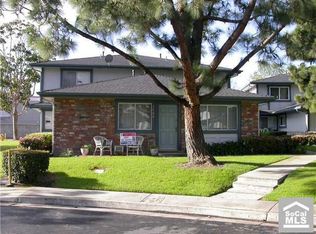
- $717,2002 bd1 ba-- sqft7762 Arbor Cir, Huntington Beach, CA 92647Off Market
Similar homes
- $575,0002 bd1 ba939 sqft17652 Sergio Cir APT 202, Huntington Beach, CA 92647For Sale
 MLS ID #PW26175902, Liz Carlson, Coldwell Banker Realty. CRMLS
 - $450,0001 bd1 ba754 sqft6600 Warner Ave Unit 205, Huntington Beach, CA 92647For Sale
 MLS ID #PW26080132, Yoomi Won, Redpoint Realty. CRMLS
 - $599,9002 bd2 ba1.1k sqft3620 S Main St #C-41, Santa Ana, CA 92707For Sale
 MLS ID #PW26226105, Jacqueline Orzechowski, T.N.G. Real Estate Consultants. CRMLS
 - $500,0001 bd1 ba832 sqft12562 Dale St Unit 17, Garden Grove, CA 92841For Sale
 MLS ID #OC26225312, Craig Ratowsky, Compass. CRMLS
