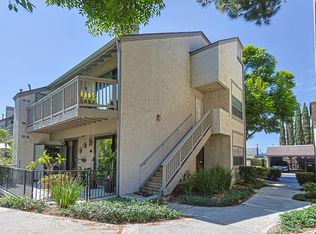
HUGE Price reduction!! Why rent when you can buy a move in ready condominium in a well maintained gated community and in a great location?
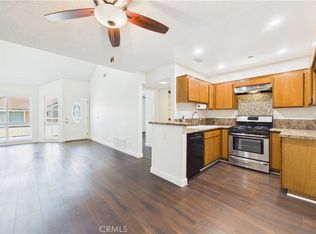
This 2 bedroom 1.25 bath has been refreshed with new flooring, new paint, and plumbing fixtures to name a few. The “L” shaped living and dining area with ceiling fan are open to the bright kitchen with white cabinetry, and built in appliances. The refrigerator is included. Entertaining is a pleasure with the wide glass slider that opens to the private covered patio facing a wide greenbelt. The two bedrooms share the full bathroom with an additional vanity in the primary bedroom. The primary bedroom has double closet space with shelves for maximum storage. In the hallway there is a stacked washer and dryer which is included in the sale. Central air conditioning and central heat provide year round comfort. This unit has two carports at the end of the walkway, each with a locking storage cabinet. Guest parking is available along the rear wall of the community. At the end of the greenbelt is the community pool and spa. There is a second spa tucked into another walkway. All of this is near top rated schools, entertainment, shopping and access to the 405 and the 22 freeways. This is a great opportunity you don’t want to miss.
For sale
Listed by: First Team Real Estate • Sylvia Garrett • Contact: 714-488-3245
Price cut: $25K (8/3)
$549,999
6951 Knollcrest Ln APT 56, Garden Grove, CA 92845
2beds
900sqft
Condominium
Built in 1984
-- sqft lot
$549,600 Zestimate®
$611/sqft
$577/mo HOA
What's special
- 30 days |
- 671 |
- 15 |
Zillow last checked:
Listing updated:
Listed by:
Sylvia Garrett DRE #01387006 714-488-3245,
First Team Real Estate
Source: CRMLS,MLS#: OC26150093 Originating MLS: California Regional MLS
Originating MLS: California Regional MLSFacts & features
Interior
Bedrooms & bathrooms
- Bedrooms: 2
- Bathrooms: 2
- Full bathrooms: 1
- 1/4 bathrooms: 1
- Main level bathrooms: 1
- Main level bedrooms: 2
Rooms
- Room types: Bedroom, Kitchen, Living Room, Primary Bedroom, Other
Primary bedroom
- Features: Main Level Primary
Bedroom
- Features: All Bedrooms Down
Bedroom
- Features: Bedroom on Main Level
Bathroom
- Features: Bathroom Exhaust Fan, Bathtub, Full Bath on Main Level, Soaking Tub, Tub Shower
Kitchen
- Features: Laminate Counters
Heating
- Central
Cooling
- Central Air
Appliances
- Included: Dishwasher, Electric Range, Electric Water Heater, Disposal, Microwave
- Laundry: Laundry Closet, See Remarks, Stacked
Features
- Ceiling Fan(s), Laminate Counters, All Bedrooms Down, Bedroom on Main Level, Main Level Primary
- Flooring: Vinyl
- Windows: Blinds, Solar Screens
- Has fireplace: No
- Fireplace features: None
- Common walls with other units/homes: 1 Common Wall
Interior area
- Total interior livable area: 900 sqft
Video & virtual tour
Property
Parking
- Total spaces: 2
- Parking features: Carport, Detached Carport, One Space, See Remarks, Side By Side
- Carport spaces: 2
Accessibility
- Accessibility features: None
Features
- Levels: One
- Stories: 1
- Entry location: 1
- Patio & porch: Concrete
- Exterior features: Lighting
- Pool features: Association, Gunite
- Has spa: Yes
- Spa features: Association
- Has view: Yes
- View description: Park/Greenbelt
Lot
- Features: Near Public Transit, Street Level
Details
- Parcel number: 93309145
- Special conditions: Standard
Construction
Type & style
- Home type: Condo
- Architectural style: Traditional
- Property subtype: Condominium
- Attached to another structure: Yes
Materials
- Foundation: Slab
- Roof: Composition
Condition
- Turnkey
- New construction: No
- Year built: 1984
Utilities & green energy
- Electric: 220 Volts in Kitchen
- Sewer: Sewer Tap Paid
- Water: Public
- Utilities for property: Cable Available, Electricity Connected, Natural Gas Connected, Sewer Connected, Water Connected
Community & HOA
Community
- Features: Street Lights, Sidewalks, Gated
- Security: Security Gate, Gated Community, Smoke Detector(s)
- Subdivision: Garden Park (Garp)
HOA
- Has HOA: Yes
- Amenities included: Controlled Access, Maintenance Grounds, Insurance, Management, Spa/Hot Tub, Trash, Water
- HOA fee: $577 monthly
- HOA name: Stonegate
- HOA phone: 714-508-9070
Location
- Region: Garden Grove
Financial & listing details
- Price per square foot: $611/sqft
- Tax assessed value: $284,415
- Annual tax amount: $3,774
- Date on market: 7/16/2026
- Cumulative days on market: 30 days
- Listing terms: Cash to New Loan
- Road surface type: Paved
Estimated market value
$549,600
$522,000 - $577,000
$2,796/mo
Price history
| Date | Event | Price |
|---|---|---|
| 8/3/2026 | Price change | $549,999-4.3%$611/sqft |
Source:  CRMLS #OC26150093 Report a problem CRMLS #OC26150093 Report a problem | ||
| 7/16/2026 | Listed for sale | $575,000+109.9%$639/sqft |
Source: CRMLS #OC26150093 Report a problem | ||
| 12/20/2013 | Sold | $274,000+23.4%$304/sqft |
Source: Agent Provided Report a problem | ||
| 2/17/2011 | Sold | $222,000-3.1%$247/sqft |
Source: Public Record Report a problem | ||
| 8/21/2010 | Price change | $229,000-6.5%$254/sqft |
Source: First Team Real Estate #S615468 Report a problem | ||
| 5/5/2010 | Listed for sale | $245,000-21.7%$272/sqft |
Source: First Team Real Estate #S615468 Report a problem | ||
| 4/4/2005 | Sold | $313,000+123.6%$348/sqft |
Source: Public Record Report a problem | ||
| 4/4/2001 | Sold | $140,000+40%$156/sqft |
Source: Public Record Report a problem | ||
| 4/9/1996 | Sold | $100,000$111/sqft |
Source: Public Record Report a problem | ||
Public tax history
| Year | Property taxes | Tax assessment |
|---|---|---|
| 2025 | $3,774 +2.1% | $284,415 +2% |
| 2024 | $3,698 +1.9% | $278,839 +2% |
| 2023 | $3,629 +2.2% | $273,372 +2% |
| 2022 | $3,551 +1.1% | $268,012 +2% |
| 2021 | $3,513 +1.3% | $262,757 +1% |
| 2020 | $3,467 | $260,063 +2% |
| 2019 | $3,467 +1.9% | $254,964 +2% |
| 2018 | $3,404 +3.4% | $249,965 +2% |
| 2017 | $3,292 | $245,064 +2% |
| 2016 | $3,292 +5% | $240,259 +1.5% |
| 2015 | $3,135 +3.9% | $236,651 +2% |
| 2014 | $3,018 | $232,016 +4.5% |
| 2013 | -- | $222,000 |
| 2012 | -- | $222,000 +1.1% |
| 2011 | -- | $219,641 +0.8% |
| 2010 | -- | $218,000 |
Find assessor info on the county website
Monthly payment
Est. payment
Payment breakdown
Explore the cost of this home by adjusting the details. Changes won't be saved.Climate risks
Neighborhood: 92845
Nearby schools
GreatSchools rating
- 8/10Meairs Elementary SchoolGrades: K-5Distance: 0.5 mi
- 9/10Warner Middle SchoolGrades: 6-8Distance: 1.2 mi
- 8/10Westminster High SchoolGrades: 9-12Distance: 2.3 mi
Schools provided by the listing agent
- High: Pacifica
Source: CRMLS. This data may not be complete. We recommend contacting the local school district to confirm school assignments for this home.
- $1,362,080-- bd-- ba-- sqft8862 Garden Grove Blvd, Garden Grove, CA 92844Off Market

- $804,9003 bd2 ba1.1k sqft13052 Yockey St, Garden Grove, CA 92844Off Market
- $671,8003 bd1 ba1.1k sqft13058 Yockey St, Garden Grove, CA 92844Off Market
- $683,6003 bd1 ba1.1k sqft13064 Yockey St, Garden Grove, CA 92844Off Market
- $639,1003 bd2 ba1.1k sqft13070 Yockey St, Garden Grove, CA 92844Off Market
- $679,9003 bd1 ba1.1k sqft13076 Yockey St, Garden Grove, CA 92844Off Market
- $--1 bd1 ba-- sqft13091 Yockey St #776F18CCB, Garden Grove, CA 92844Off Market
- $--2 bd2 ba-- sqft13091 Yockey St #F320A52C6, Garden Grove, CA 92844Off Market
A local agent can set up tours, give advice and negotiate with sellers.
Similar homes
- $642,0002 bd3 ba1.3k sqft6863 Mulberry Ln, Garden Grove, CA 92845For Sale
 MLS ID #SR26156053, Sarah Nisenoff, Real Brokerage Technologies, Inc.. CRMLS
 - $585,0002 bd2 ba1k sqft10571 Lakeside Dr S #178, Garden Grove, CA 92840For Sale
 MLS ID #PW26170636, Lynda Nguyen, Saigon Realty. CRMLS
 - $535,0002 bd2 ba903 sqft10530 Lakeside Dr N Unit G, Garden Grove, CA 92840For Sale
 MLS ID #IV26162264, CESAR MEDINA, KELLER WILLIAMS RIVERSIDE CENT. CRMLS
 - $560,0002 bd2 ba1k sqft7735 Briarglen Loop Unit D, Stanton, CA 90680For Sale
 MLS ID #PW26161460, Chase Whitney, First Team Real Estate. CRMLS
 - $535,0002 bd2 ba1k sqft7720 Riverdale Way Unit B, Stanton, CA 90680For SaleMLS ID #OC26165952, Josie Jellick, Century 21 Masters. CRMLS
- $619,0002 bd2 ba1k sqft10361 Garden Grove Blvd APT 25, Garden Grove, CA 92843For SaleMLS ID #OC26163346, Lily Campbell, First Team Real Estate. CRMLS
- $600,0002 bd2 ba1k sqft10401 Garden Grove Blvd APT 21, Garden Grove, CA 92843For SaleMLS ID #OC26118339, John Jones, Redfin. CRMLS
- $539,5002 bd2 ba822 sqft12660 Briarglen Loop Unit H, Stanton, CA 90680For SaleMLS ID #OC26148277, Joey Finrow, Keller Williams Realty Irvine. CRMLS
- $499,0002 bd2 ba1.2k sqft12635 Main St APT 221, Garden Grove, CA 92840For SaleMLS ID #OC26153896, Bruce Wolter, Agent 1 Real Estate Inc.. CRMLS
- $556,9992 bd2 ba1.1k sqft12562 Dale St Unit 59, Garden Grove, CA 92841For SaleMLS ID #PW26126110, Miriam Ayala Cesena, The Real Estate Solution. CRMLS
- $665,0002 bd3 ba1k sqft8431 Larson Ave APT 9, Garden Grove, CA 92844For SaleMLS ID #PW26158574, Kenneth Le, Alliance West Realty. CRMLS
- $450,0001 bd1 ba774 sqft13110 Creek View Dr Unit 202, Garden Grove, CA 92844For SaleMLS ID #PW26148469, Quynh Nguyen, Future Realty, Inc.. CRMLS
- $645,0002 bd2 ba1.1k sqft13250 Creek View Dr Unit E, Garden Grove, CA 92844For SaleMLS ID #OC26178032, Samantha Dowd, Platinum Tree Realty. CRMLS
- $474,9001 bd1 ba774 sqft8561 Meadow Brook Ave Unit 205, Garden Grove, CA 92844For SaleMLS ID #CV26133075, Joy Cross, RE/MAX MASTERS REALTY. CRMLS
- $550,0002 bd2 ba1k sqft3530 W Sweetbay Ct Unit D, Anaheim, CA 92804For SaleMLS ID #OC26134148, Lisa Bayley, HomeSmart, Evergreen Realty. CRMLS
- $499,9902 bd1 ba822 sqft7720 Riverdale Way Unit G, Stanton, CA 90680For SaleMLS ID #OC26159354, Ronald Wade, Ron Wade, Broker. CRMLS
- $539,8002 bd1 ba900 sqft12842 Palm St Unit 110, Garden Grove, CA 92840For SaleMLS ID #OC26092754, Newton Ng, Visionaire Real Estate. CRMLS
- $638,0002 bd2 ba1.1k sqft10361 Garden Grove Blvd APT 50, Garden Grove, CA 92843For SaleMLS ID #26843387, Maurice Frazier DRE # 01217068, Sotheby's International Realty. CLAW
- $539,9002 bd1 ba835 sqft16684 Arbor Cir #110C, Huntington Beach, CA 92647For SaleMLS ID #OC26153031, David Ness, J2M, Inc. CRMLS
- $579,0002 bd2 ba1k sqft10361 Garden Grove Blvd APT 12, Garden Grove, CA 92843For SaleMLS ID #OC26052455, Tom DeCuir, First Team Real Estate. CRMLS
Local buyer's agents are ready to help
