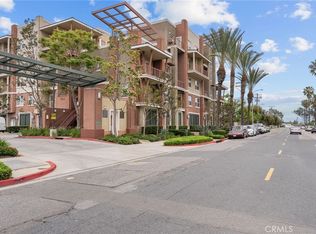
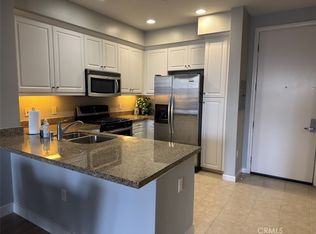
Experience refined living in this stunning 2-bedroom, 1-bath modern condo that shows like a model home. Designed with an airy, open-concept layout, the residence features soaring ceilings that enhance the sense of space, along with abundant natural light throughout. The contemporary kitchen is a true centerpiece, showcasing expansive granite countertops, stainless steel appliances including a gas range, and convenient counter seating that seamlessly connects to the inviting living area. Thoughtfully upgraded, the home boasts custom paint and flooring, elegant double doors to one of the bedrooms, and a beautifully remodeled bathroom. Additional highlights include a Nest climate control system, in-unit laundry, a private balcony off the living room, and a generous walk-in closet in the primary suite. Truly turnkey, this home is ready for immediate enjoyment. Residents enjoy the convenience of a secured, gated underground parking space with storage, elevator access, and a beautifully maintained courtyard complete with seating and an outdoor fireplace. A second parking space is available, it can be given priority to be designated as a reserved space for an annual fee of $300. The resident may reserve it under the registered occupant’s name. The community also offers resort-style amenities including a private pool and spa. Ideally located with easy freeway access and close proximity to Disneyland, Angel Stadium, dining, and shopping, this property is an exceptional opportunity for first-time buyers or investors alike. HOA dues cover water, trash, insurance, and access to amenities including a gated pool, spa, BBQ area, and a relaxing community lounge.
For sale
Listed by: Visionaire Real Estate • Newton Ng • Contact: 909-684-1631
$539,800
12842 Palm St Unit 110, Garden Grove, CA 92840
2beds
900sqft
:
Get pre-qualified$4,303/mo
Condominium
Built in 2007
-- sqft lot
$543,400 Zestimate®
$600/sqft
$783/mo HOA
What's special
- 95 days |
- 390 |
- 9 |
Zillow last checked:
Listing updated:
Listed by:
Newton Ng DRE #01914567 909-684-1631,
Visionaire Real Estate
Source: CRMLS,MLS#: OC26092754 Originating MLS: California Regional MLS
Originating MLS: California Regional MLSFacts & features
Interior
Bedrooms & bathrooms
- Bedrooms: 2
- Bathrooms: 1
- Full bathrooms: 1
- Main level bathrooms: 1
- Main level bedrooms: 2
Rooms
- Room types: Bedroom, Family Room, Laundry, Other
Bedroom
- Features: All Bedrooms Down
Bedroom
- Features: Bedroom on Main Level
Bathroom
- Features: Bathtub, Remodeled, Tub Shower, Vanity
Kitchen
- Features: Granite Counters, Kitchen Island, Kitchen/Family Room Combo
Other
- Features: Walk-In Closet(s)
Heating
- Central
Cooling
- Central Air
Appliances
- Included: Dishwasher, Microwave, Range Hood
- Laundry: Laundry Closet, Stacked
Features
- Breakfast Bar, Balcony, Elevator, Granite Counters, High Ceilings, Open Floorplan, Recessed Lighting, All Bedrooms Down, Bedroom on Main Level, Walk-In Closet(s)
- Flooring: Laminate
- Doors: French Doors
- Windows: Double Pane Windows
- Has fireplace: No
- Fireplace features: None
- Common walls with other units/homes: 2+ Common Walls
Interior area
- Total interior livable area: 900 sqft
Video & virtual tour
Property
Parking
- Total spaces: 1
- Parking features: Garage
- Garage spaces: 1
Accessibility
- Accessibility features: Parking
Features
- Levels: One
- Stories: 1
- Entry location: 1
- Patio & porch: None
- Pool features: Association
- Has spa: Yes
- Spa features: Association
- Has view: Yes
- View description: Neighborhood
Lot
- Size: 3.75 Acres
- Features: 0-1 Unit/Acre, Near Public Transit
Details
- Parcel number: 93017434
- Special conditions: Standard
Construction
Type & style
- Home type: Condo
- Architectural style: Modern
- Property subtype: Condominium
- Attached to another structure: Yes
Condition
- Turnkey
- New construction: No
- Year built: 2007
Utilities & green energy
- Electric: Electricity - On Property
- Sewer: Public Sewer
- Water: Public
- Utilities for property: Cable Available, Electricity Available, Natural Gas Available, Water Available
Community & HOA
Community
- Features: Sidewalks
- Security: Fire Sprinkler System, Smoke Detector(s)
- Subdivision: Lotus Walk
HOA
- Has HOA: Yes
- Amenities included: Barbecue, Picnic Area, Pool, Spa/Hot Tub, Trash, Water
- HOA fee: $783 monthly
- HOA name: Action Property
- HOA phone: 949-450-0202
Location
- Region: Garden Grove
Financial & listing details
- Price per square foot: $600/sqft
- Tax assessed value: $447,164
- Annual tax amount: $5,708
- Date on market: 5/6/2026
- Cumulative days on market: 96 days
- Listing terms: Cash to New Loan,Conventional
- Road surface type: Paved
Estimated market value
$543,400
$516,000 - $571,000
$2,533/mo
Price history
| Date | Event | Price |
|---|---|---|
| 5/6/2026 | Listed for sale | $539,800+37.4%$600/sqft |
Source:  CRMLS #OC26092754 Report a problem CRMLS #OC26092754 Report a problem | ||
| 2/28/2018 | Sold | $393,000-1.5%$437/sqft |
Source: Public Record Report a problem | ||
| 2/15/2018 | Pending sale | $399,000$443/sqft |
Source: Keller Williams Realty #OC18028569 Report a problem | ||
| 2/7/2018 | Listed for sale | $399,000+47.8%$443/sqft |
Source: Keller Williams Realty #OC18028569 Report a problem | ||
| 7/25/2008 | Sold | $270,000$300/sqft |
Source: Public Record Report a problem | ||
Public tax history
| Year | Property taxes | Tax assessment |
|---|---|---|
| 2025 | $5,708 +2.6% | $447,164 +2% |
| 2024 | $5,566 +1.9% | $438,397 +2% |
| 2023 | $5,463 +2.3% | $429,801 +2% |
| 2022 | $5,340 +1.4% | $421,374 +2% |
| 2021 | $5,265 +1.2% | $413,112 +1% |
| 2020 | $5,201 | $408,877 +2% |
| 2019 | $5,201 +1.4% | $400,860 +31.2% |
| 2018 | $5,130 +31.1% | $305,574 +2% |
| 2017 | $3,914 | $299,583 +2% |
| 2016 | $3,914 +5.2% | $293,709 +1.5% |
| 2015 | $3,721 +3.8% | $289,298 +2% |
| 2014 | $3,586 | $283,632 +0.5% |
| 2013 | -- | $282,351 +2% |
| 2012 | -- | $276,815 +2% |
| 2011 | -- | $271,388 +5.6% |
| 2010 | -- | $257,000 |
Find assessor info on the county website
Monthly payment
Est. payment
Payment breakdown
Explore the cost of this home by adjusting the details. Changes won't be saved.Climate risks
Neighborhood: 92840
Nearby schools
GreatSchools rating
- 8/10Earl Warren Elementary SchoolGrades: K-6Distance: 0.7 mi
- 5/10Izaak Walton Intermediate SchoolGrades: 7-8Distance: 0.8 mi
- 6/10Santiago High SchoolGrades: 9-12Distance: 0.8 mi
- $465,0002 bd1 ba864 sqft12842 Palm St UNIT 301, Garden Grove, CA 92840Sold
- $538,8002 bd2 ba1k sqft12842 Palm St UNIT 204, Garden Grove, CA 92840Sold

- $599,9992 bd3 ba1.6k sqft12842 Palm St UNIT 101, Garden Grove, CA 92840For Sale

- $431,0002 bd1 ba864 sqft12842 Palm St UNIT 108, Garden Grove, CA 92840Sold
- $800,6004 bd4 ba1.7k sqft12854 Palm St, Garden Grove, CA 92840Off Market
- $639,8002 bd2 ba1.3k sqft12836 Palm St UNIT 7, Garden Grove, CA 92840Off Market
- $1,3001 bd1 ba-- sqft12852 Palm St UNIT 1, Garden Grove, CA 92840For Rent
- $815,4003 bd4 ba1.7k sqft12852 Palm St UNIT 3, Garden Grove, CA 92840Off Market
A local agent can set up tours, give advice and negotiate with sellers.
Similar homes
- $620,0002 bd2 ba1.2k sqft12688 Chapman Ave Unit 3112, Garden Grove, CA 92840For Sale
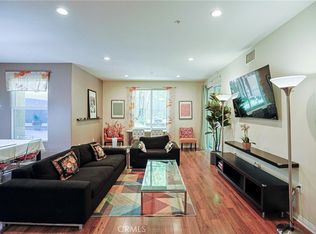 MLS ID #PW26055480, Kent Leduc, L.S. Gateway Realtors. CRMLS
 - $600,0002 bd2 ba1k sqft10401 Garden Grove Blvd APT 21, Garden Grove, CA 92843For Sale
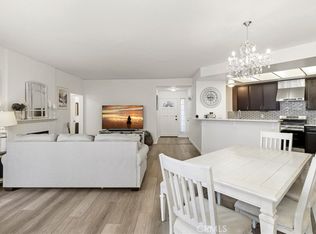 MLS ID #OC26118339, John Jones, Redfin. CRMLS
 - $569,0002 bd2 ba1k sqft11630 Warner Ave APT 504, Fountain Valley, CA 92708For Sale
 MLS ID #AR26168722, Idea Mie Lin, Coldwell Banker New Century. CRMLS
 - $581,0002 bd2 ba907 sqft3500 S Greenville St APT G15, Santa Ana, CA 92704For Sale
 MLS ID #PW26159941, Ron Arnold, Keller Williams Realty. CRMLS
 - $539,9001 bd1 ba1.1k sqft9035 Stacie Ln #7, Anaheim, CA 92804For SaleMLS ID #PW26160391, Carlos Elizalde, Real Broker. CRMLS
- $688,0002 bd2 ba1k sqft435 W Center Street Promenade Unit 221, Anaheim, CA 92805For SaleMLS ID #OC26162832, Jade Larney, Anvil Real Estate. CRMLS
- $505,0001 bd1 ba728 sqft1801 E Katella Ave APT 4130, Anaheim, CA 92805For SaleMLS ID #PW26117554, Larry Sangiorgio, First Team Real Estate. CRMLS
- $500,0001 bd1 ba728 sqft1801 E Katella Ave APT 1033, Anaheim, CA 92805For SaleMLS ID #PW26074235, Adam Sanzi, Link Brokerages. CRMLS
- $559,9002 bd1 ba968 sqft16865 Donwest, Tustin, CA 92780For SaleMLS ID #PW26060108, Anibal Osorno, Wall Street Real Estate. CRMLS
- $579,9993 bd2 ba1.1k sqft1042 E La Habra Blvd Unit 227, La Habra, CA 90631For SaleMLS ID #PW26161306, Aurelio Osorio Garcia, RE/MAX New Dimension. CRMLS
- $545,0001 bd1 ba738 sqft2800 Keller Dr APT 239, Tustin, CA 92782For SaleMLS ID #OC26104277, Anne Lin, eXp Realty of California, Inc.. CRMLS
- $565,0002 bd2 ba1.2k sqft5025 Twilight Cyn #D, Yorba Linda, CA 92887For SaleMLS ID #OC26170458, Justin VanLeeuwen, Landmark Realtors. CRMLS
- $515,0001 bd2 ba896 sqft25712 Le Parc Unit 41, Lake Forest, CA 92630For SaleMLS ID #PW26171309, Sarom Hong, Compass. CRMLS
- $495,0002 bd2 ba1k sqft1775 Ohio Ave Unit 309, Long Beach, CA 90804For SaleMLS ID #OC26159319, Reza Lashkari, Real Broker. CRMLS
- $510,0002 bd2 ba810 sqft17888 Alburtis Ave APT B117, Artesia, CA 90701For SaleMLS ID #RS26080010, Carol Chen, Coldwell Banker Envision. CRMLS
- $488,0001 bd1 ba728 sqft1801 E Katella Ave APT 1096, Anaheim, CA 92805For SaleMLS ID #PW26165544, Gene Tsair, Legacy Real Estate. CRMLS
- $640,0002 bd2 ba1k sqft17661 Sergio Cir #Ci103, Huntington Beach, CA 92647For SaleMLS ID #OC26091766, Pat Kyaw, First Team Real Estate. CRMLS
- $528,9002 bd2 ba1k sqft6210 Hartford Rd #201, Yorba Linda, CA 92887For SaleMLS ID #DW25130060, Gus Guzman, Century 21 Realty Masters. CRMLS
- $499,0002 bd2 ba1k sqft1775 Ohio Ave Unit 310, Long Beach, CA 90804For SaleMLS ID #PW26107408, Carlos Tatum, West Shores Realty, Inc.. CRMLS
- $459,9002 bd2 ba872 sqft1001 W Stevens Ave Unit 237, Santa Ana, CA 92707For SaleMLS ID #PW26078009, Amable John Aguiluz XIII, First Team Real Estate. CRMLS
Local buyer's agents are ready to help
