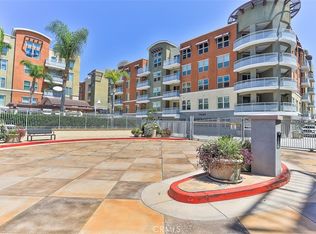
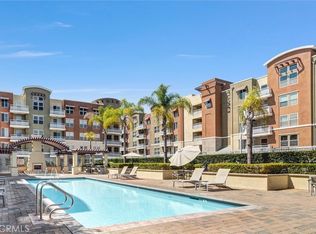
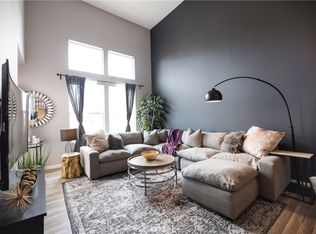
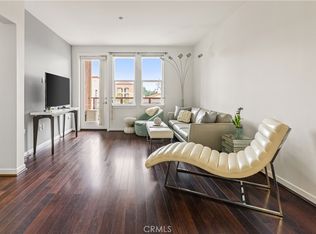
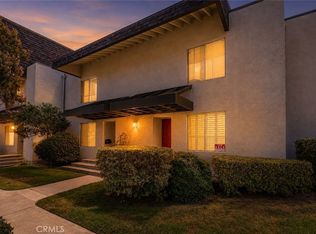
Welcome to Chapman Commons, one of the most desirable resort-style communities in Garden Grove. This beautifully maintained 2-bedroom, 2-bath condominium offers approximately 1,200 square feet of comfortable living space with a modern open floor plan perfect for everyday living and entertaining. The spacious living area flows seamlessly into the kitchen and dining space, creating a bright and inviting atmosphere. The kitchen features generous counter space and a functional layout ideal for cooking and hosting with a patio/balcony. Both bedrooms are well-sized, including a primary suite with its own upgraded private bath and large walk-in closet. Residents enjoy resort-style amenities including a sparkling pool, spa, fitness center, outdoor BBQ areas, clubhouse, and secure parking. This prime location provides convenient access to shopping, restaurants, entertainment, and major freeways, and is just minutes from Disneyland Resort. Don't miss the opportunity to own a beautiful home in one of Orange County’s most convenient locations. Furniture is negotiable. HOA fees include: trash, water, and gas.
For sale
Listed by: L.S. Gateway Realtors • Kent Leduc • Contact: 714-307-4074
Price cut: $25K (8/9)
$620,000
12688 Chapman Ave Unit 3112, Garden Grove, CA 92840
2beds
1,200sqft
Condominium
Built in 2007
-- sqft lot
$618,800 Zestimate®
$517/sqft
$600/mo HOA
What's special
Modern open floor planBright and inviting atmosphereLarge walk-in closetOutdoor bbq areas
- 162 days |
- 347 |
- 11 |
Zillow last checked:
Listing updated:
Listed by:
Kent Leduc DRE #01397198 714-307-4074,
L.S. Gateway Realtors
Source: CRMLS,MLS#: PW26055480 Originating MLS: California Regional MLS
Originating MLS: California Regional MLSFacts & features
Interior
Bedrooms & bathrooms
- Bedrooms: 2
- Bathrooms: 2
- Full bathrooms: 2
- Main level bathrooms: 2
- Main level bedrooms: 2
Rooms
- Room types: Primary Bathroom, Primary Bedroom, Other
Primary bedroom
- Features: Primary Suite
Kitchen
- Features: Kitchen/Family Room Combo
Other
- Features: Walk-In Closet(s)
Heating
- Central
Cooling
- Central Air
Appliances
- Included: Refrigerator, Dryer, Washer
Features
- Balcony, Elevator, Granite Counters, Recessed Lighting, Primary Suite, Walk-In Closet(s)
- Windows: Double Pane Windows
- Has fireplace: No
- Fireplace features: None
- Common walls with other units/homes: 1 Common Wall,End Unit,No One Below
Interior area
- Total interior livable area: 1,200 sqft
Property
Parking
- Total spaces: 2
- Parking features: Assigned, Community Structure
- Garage spaces: 2
Features
- Levels: One
- Stories: 1
- Entry location: 1
- Patio & porch: Patio
- Pool features: Community, Fenced, Association
- Has view: Yes
- View description: Courtyard
Lot
- Size: 4.53 Acres
Details
- Parcel number: 93619233
- Special conditions: Standard
Construction
Type & style
- Home type: Condo
- Property subtype: Condominium
- Attached to another structure: Yes
Condition
- Turnkey
- New construction: No
- Year built: 2007
Utilities & green energy
- Sewer: Other
- Water: Public
Community & HOA
Community
- Features: Street Lights, Sidewalks, Gated, Pool
- Security: Security Gate, Gated Community, Key Card Entry, Smoke Detector(s)
- Subdivision: Other
HOA
- Has HOA: Yes
- Amenities included: Barbecue, Pool, Recreation Room, Spa/Hot Tub
- HOA fee: $570 monthly
- HOA name: Chapman Commons HOA
- HOA phone: 714-508-9070
- Second HOA fee: $30 monthly
Location
- Region: Garden Grove
Financial & listing details
- Price per square foot: $517/sqft
- Tax assessed value: $527,022
- Date on market: 3/16/2026
- Cumulative days on market: 162 days
- Listing terms: Cash,Cash to New Loan,Conventional
- Inclusions: SALE PRICE INCLUDED: WASHER/DRYER AND REFRIGERATOR.
Estimated market value
$618,800
$588,000 - $650,000
$3,205/mo
Price history
| Date | Event | Price |
|---|---|---|
| 8/9/2026 | Price change | $620,000-3.9%$517/sqft |
Source:  CRMLS #PW26055480 Report a problem CRMLS #PW26055480 Report a problem | ||
| 3/16/2026 | Listed for sale | $645,000+67.5%$538/sqft |
Source: CRMLS #PW26055480 Report a problem | ||
| 3/7/2014 | Sold | $385,000-1.3%$321/sqft |
Source: Public Record Report a problem | ||
| 1/3/2014 | Listed for sale | $389,999-3.5%$325/sqft |
Source: The Boutique Real Estate Group #PW14001000 Report a problem | ||
| 10/2/2007 | Sold | $404,000$337/sqft |
Source: Public Record Report a problem | ||
Public tax history
| Year | Property taxes | Tax assessment |
|---|---|---|
| 2026 | -- | $527,022 +2% |
| 2025 | $6,626 +2.5% | $516,689 +2% |
| 2024 | $6,462 +1.8% | $506,558 +2% |
| 2023 | $6,346 -7.2% | $496,626 +14.6% |
| 2022 | $6,838 +24.6% | $433,180 +2% |
| 2021 | $5,488 +1.2% | $424,687 +1% |
| 2020 | $5,422 | $420,333 +2% |
| 2019 | $5,422 +1.4% | $412,092 +2% |
| 2018 | $5,349 +3.6% | $404,012 +2% |
| 2017 | $5,166 | $396,091 +2% |
| 2016 | $5,166 +5.2% | $388,325 +1.5% |
| 2015 | $4,908 +5.5% | $382,492 +2% |
| 2014 | $4,651 | $375,000 +42% |
| 2013 | -- | $264,140 |
| 2012 | -- | $264,140 -6% |
| 2011 | -- | $281,000 |
| 2010 | -- | $281,000 |
Find assessor info on the county website
Monthly payment
Est. payment
Payment breakdown
Explore the cost of this home by adjusting the details. Changes won't be saved.Climate risks
Neighborhood: 92840
Getting around
48 / 100
Some TransitNearby schools
GreatSchools rating
- 8/10Earl Warren Elementary SchoolGrades: K-6Distance: 0.1 mi
- 5/10Izaak Walton Intermediate SchoolGrades: 7-8Distance: 0.5 mi
- 6/10Santiago High SchoolGrades: 9-12Distance: 1.6 mi
Schools provided by the listing agent
- High: Garden Grove
Source: CRMLS. This data may not be complete. We recommend contacting the local school district to confirm school assignments for this home.
- $621,9003 bd2 ba1.3k sqft12668 Chapman Ave UNIT 2104, Garden Grove, CA 92840For Sale

- $620,0002 bd2 ba1.2k sqft12668 Chapman Ave UNIT 2403, Garden Grove, CA 92840Sold
- $3,2002 bd2 ba1.1k sqft12688 Chapman Ave UNIT 3315, Tustin, CA 92840For Rent
- $640,0002 bd2 ba1.2k sqft12664 Chapman Ave UNIT 1417, Garden Grove, CA 92840Sold
- $595,0002 bd2 ba1.1k sqft12688 Chapman Ave UNIT 3306, Garden Grove, CA 92840Pending
- $660,3003 bd2 ba1.3k sqft12668 Chapman Ave UNIT 2210, Garden Grove, CA 92840Off Market
- $680,0002 bd2 ba1.2k sqft12668 Chapman Ave UNIT 2407, Garden Grove, CA 92840Sold
- $621,0002 bd2 ba-- sqft12688 Champman Avenue 3405, Garden Grove, CA 92840Off Market
A local agent can set up tours, give advice and negotiate with sellers.
Similar homes
- $599,9993 bd3 ba1.6k sqft12842 Palm St Unit 101, Garden Grove, CA 92840For Sale
 MLS ID #OC26142287, Elizabeth Do, Keller Williams Realty. CRMLS
 - $539,8002 bd1 ba900 sqft12842 Palm St Unit 110, Garden Grove, CA 92840For Sale
 MLS ID #OC26092754, Newton Ng, Visionaire Real Estate. CRMLS
 - $642,0002 bd3 ba1.3k sqft6863 Mulberry Ln, Garden Grove, CA 92845For Sale
 MLS ID #SR26156053, Sarah Nisenoff, Real Brokerage Technologies, Inc.. CRMLS
 - $599,0002 bd2 ba961 sqft10435 W Briar Oaks Dr APT A, Stanton, CA 90680For Sale
 MLS ID #PW26177430, Carolchau Nguyen, Frontier Realty Inc. CRMLS
 - $715,0003 bd2 ba1.5k sqft435 W Center Street Promenade Unit 226, Anaheim, CA 92805For SaleMLS ID #PW26176155, Kevin Kott, Kott & Company, Inc.. CRMLS
- $625,0002 bd2 ba1k sqft17661 Sergio Cir #Ci103, Huntington Beach, CA 92647For SaleMLS ID #OC26091766, Pat Kyaw, First Team Real Estate. CRMLS
- $569,0002 bd2 ba1k sqft11630 Warner Ave APT 504, Fountain Valley, CA 92708For SaleMLS ID #AR26168722, Idea Mie Lin, Coldwell Banker New Century. CRMLS
- $699,9993 bd2 ba1k sqft1727 N Willow Woods Dr Unit B, Anaheim, CA 92807For SaleMLS ID #PW26181445, Christopher Arrieta, Seven Gables Real Estate. CRMLS
- $649,9002 bd2 ba1k sqft4581 Warner Ave APT 302, Huntington Beach, CA 92649For SaleMLS ID #OC26149914, Fred Sedighravesh, Keller Williams Realty Irvine. CRMLS
- $600,0002 bd2 ba1k sqft6437 Horse Shoe Ln, Yorba Linda, CA 92886For SaleMLS ID #PW26149003, Mike Weller, Keller Williams Realty. CRMLS
- $675,0002 bd2 ba1k sqft1382 S Country Glen Way, Anaheim, CA 92808For SaleMLS ID #PW26166811, Todd Anderson, IMPACT Properties, Inc. CRMLS
- $615,0002 bd3 ba1.3k sqft15742 Tetley St APT 29, Hacienda Heights, CA 91745For SaleMLS ID #TR26032079, Kim Tong, Joshua Lending Inc.. CRMLS
- $729,9003 bd2 ba1.2k sqft2640 W Segerstrom Ave Unit B, Santa Ana, CA 92704For SaleMLS ID #OC26089994, Alysha Stout, Martin Investment Properties. CRMLS
- $615,0001 bd1 ba728 sqft73 Alberti Aisle, Irvine, CA 92614For SaleMLS ID #OC26169227, Min Seo, Redfin. CRMLS
- $755,0002 bd2 ba1k sqft2358 Scholarship Ave, Irvine, CA 92612For SaleMLS ID #PW26177178, Yang Kim, ReMax Tiffany Real Estate. CRMLS
- $915,0004 bd4 ba1.7k sqft634 S Melrose St, Anaheim, CA 92805For SaleMLS ID #PW26122258, Justin Kim, Synergy Real Estate. CRMLS
- $460,0002 bd2 ba1k sqft300 E Chestnut Ave #205, Santa Ana, CA 92701For SaleMLS ID #PW26031179, Isela Vargas, Realty One Group West. CRMLS
- $572,0002 bd2 ba1k sqft424 N Bellflower Blvd Unit 101, Long Beach, CA 90814For SaleMLS ID #PW26035222, Speedy Watson, First Team Real Estate. CRMLS
- $630,0002 bd2 ba1k sqft384 Redondo Ave Unit 401, Long Beach, CA 90814For SaleMLS ID #PW26167421, Raul Garcia, Circle Real Estate. CRMLS
- $714,9992 bd2 ba1.1k sqft20301 Bluffside Cir APT 211, Huntington Beach, CA 92646For SaleMLS ID #OC26162269, Bonnie Ahrens, Seven Gables Real Estate. CRMLS
Local buyer's agents are ready to help
