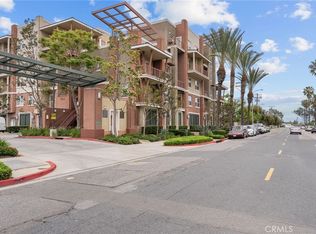
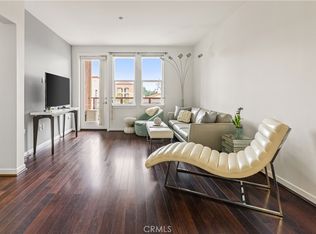
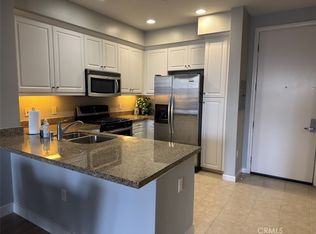
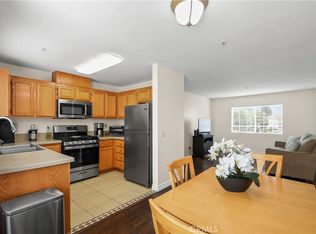
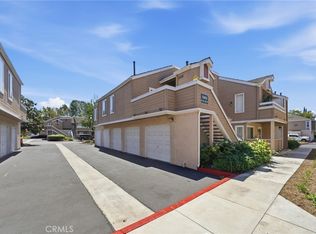
Welcome to a life of unparalleled luxury and comfort! You deserve the very best, and this exquisite residence delivers just that. Step into your stunning home, featuring not one but two spacious master suites, a versatile den, and 2.5 immaculate bathrooms, all wrapped in an impressive 1,624 sq. ft. of living space. The den, currently serving as a cozy retreat, can be transformed into a third bedroom with the simple addition of a closet. With this generous floor plan, you’ll enjoy one of the largest units available in the area. As you enter the great room, you'll be captivated by its inviting flow to the dining area and kitchen, enhanced by large windows that bathe the space in natural light. Step outside onto your expansive balcony, where you can unwind and soak in breathtaking sunset views, creating the perfect backdrop for evening relaxation. Convenience is key, with a guest powder room located on the first floor for guests. Your gourmet kitchen is a chef's dream, complete with stunning granite countertops adorned with a full backsplash, a central island boasting a breakfast bar that invites easy entertaining, and high-end stainless steel appliances that combine functionality and style. The rich cherry wood cabinetry adds a touch of sophistication, elevating your culinary experiences. Practicality meets comfort with dual-paned windows that improve energy efficiency, as well as a dedicated laundry room right inside your unit for utmost convenience. This condo isn’t just about elegance; it also offers a large tandem garage equipped with workbench space, perfect for your hobbies or additional storage. Experience peace of mind with gated pedestrian access that adds an extra layer of security. Nestled in the vibrant Grove District, you'll be just moments away from an array of restaurants, shops, and even Disneyland, making this location as enjoyable as your home. The homeowners association (HOA) covers essential services such as water, trash, and exterior maintenance, allowing you to focus on leisure. You can indulge in the community's luxurious amenities, including a heated pool, spa, BBQ area, and stylish outdoor seating complemented by a cozy fireplace. Plus, with quick access to major freeways, your adventures await just outside your door!
For sale
Listed by: Keller Williams Realty • Elizabeth Do • Contact: Liz@ElizabethDo.com
Price cut: $65K (7/14)
$599,999
12842 Palm St Unit 101, Garden Grove, CA 92840
2beds
1,624sqft
:
Get pre-qualified$4,857/mo
Condominium
Built in 2007
-- sqft lot
$600,800 Zestimate®
$369/sqft
$903/mo HOA
What's special
- 28 days |
- 1,033 |
- 13 |
Zillow last checked:
Listing updated:
Listed by:
Elizabeth Do DRE #01473012 Liz@ElizabethDo.com,
Keller Williams Realty,
Vi MaiNguyen DRE #01913853,
Keller Williams Realty
Source: CRMLS,MLS#: OC26142287 Originating MLS: California Regional MLS
Originating MLS: California Regional MLSFacts & features
Interior
Bedrooms & bathrooms
- Bedrooms: 2
- Bathrooms: 3
- Full bathrooms: 2
- 1/2 bathrooms: 1
- Main level bathrooms: 1
Rooms
- Room types: Bedroom, Den, Laundry
Bedroom
- Features: All Bedrooms Up
Heating
- Central
Cooling
- Central Air
Appliances
- Laundry: Inside
Features
- All Bedrooms Up
- Flooring: Laminate
- Has fireplace: No
- Fireplace features: None
- Common walls with other units/homes: 1 Common Wall
Interior area
- Total interior livable area: 1,624 sqft
Property
Parking
- Total spaces: 2
- Parking features: Garage
- Garage spaces: 2
Features
- Levels: Two
- Stories: 2
- Entry location: 1
- Pool features: Association
- Has spa: Yes
- Spa features: Association
- Has view: Yes
- View description: Neighborhood
Lot
- Size: 3.75 Acres
Details
- Parcel number: 93017425
- Special conditions: Standard
Construction
Type & style
- Home type: Condo
- Property subtype: Condominium
- Attached to another structure: Yes
Condition
- New construction: No
- Year built: 2007
Utilities & green energy
- Sewer: Public Sewer
- Water: Public
Community & HOA
Community
- Features: Suburban
- Subdivision: Other
HOA
- Has HOA: Yes
- Amenities included: Maintenance Grounds, Insurance, Outdoor Cooking Area, Barbecue, Picnic Area, Pool, Spa/Hot Tub, Trash, Water
- HOA fee: $903 monthly
- HOA name: Lotus Walk
- HOA phone: 949-450-0202
Location
- Region: Garden Grove
Financial & listing details
- Price per square foot: $369/sqft
- Tax assessed value: $501,981
- Annual tax amount: $6,450
- Date on market: 7/1/2026
- Cumulative days on market: 28 days
- Listing terms: Submit
Estimated market value
$600,800
$571,000 - $631,000
$3,206/mo
Price history
| Date | Event | Price |
|---|---|---|
| 7/14/2026 | Price change | $599,999-9.8%$369/sqft |
Source:  CRMLS #OC26142287 Report a problem CRMLS #OC26142287 Report a problem | ||
| 7/1/2026 | Listed for sale | $665,000+47.8%$409/sqft |
Source: CRMLS #OC26142287 Report a problem | ||
| 8/1/2024 | Listing removed | -- |
Source: CRMLS #PW24129169 Report a problem | ||
| 7/25/2024 | Price change | $3,600-5.3%$2/sqft |
Source: CRMLS #PW24129169 Report a problem | ||
| 6/25/2024 | Listed for rent | $3,800+18.8%$2/sqft |
Source: CRMLS #PW24129169 Report a problem | ||
| 1/30/2023 | Listing removed | -- |
Source: Zillow Rentals Report a problem | ||
| 1/12/2023 | Listed for rent | $3,200+16.4%$2/sqft |
Source: Zillow Rentals Report a problem | ||
| 6/28/2019 | Listing removed | $2,750$2/sqft |
Source: HomeSmart, Evergreen Realty #OC19123282 Report a problem | ||
| 5/29/2019 | Listed for rent | $2,750$2/sqft |
Source: HomeSmart, Evergreen Realty #OC19123282 Report a problem | ||
| 4/12/2019 | Sold | $450,000-2.9%$277/sqft |
Source: CRISNet / SRAR #SR19017683 Report a problem | ||
| 3/29/2019 | Pending sale | $463,500$285/sqft |
Source: TMG Properties #SR19017683 Report a problem | ||
| 3/14/2019 | Listed for sale | $463,500$285/sqft |
Source: TMG Properties #SR19017683 Report a problem | ||
| 2/22/2019 | Pending sale | $463,500$285/sqft |
Source: TMG Properties #SR19017683 Report a problem | ||
| 2/17/2019 | Price change | $463,500-3.2%$285/sqft |
Source: TMG Properties #SR19017683 Report a problem | ||
| 1/31/2019 | Listed for sale | $478,888+10.6%$295/sqft |
Source: TMG Properties #SR19017683 Report a problem | ||
| 12/28/2007 | Sold | $433,000$267/sqft |
Source: Public Record Report a problem | ||
Public tax history
| Year | Property taxes | Tax assessment |
|---|---|---|
| 2025 | $6,450 +2.5% | $501,981 +2% |
| 2024 | $6,290 +1.8% | $492,139 +2% |
| 2023 | $6,177 +2.3% | $482,490 +2% |
| 2022 | $6,041 +1.4% | $473,030 +2% |
| 2021 | $5,957 +1.2% | $463,755 +1% |
| 2020 | $5,886 | $459,000 -4% |
| 2019 | $5,886 -2.9% | $478,000 |
| 2018 | $6,059 +6.8% | $478,000 +7.4% |
| 2017 | $5,672 | $445,000 +6% |
| 2016 | $5,672 +9.2% | $420,000 +7.7% |
| 2015 | $5,196 +7.7% | $390,000 |
| 2014 | $4,826 | $390,000 +12.1% |
| 2013 | -- | $348,000 |
| 2012 | -- | $348,000 |
| 2011 | -- | $348,000 |
| 2010 | -- | $348,000 |
Find assessor info on the county website
Monthly payment
Est. payment
Payment breakdown
Explore the cost of this home by adjusting the details. Changes won't be saved.Climate risks
Neighborhood: 92840
Nearby schools
GreatSchools rating
- 8/10Earl Warren Elementary SchoolGrades: K-6Distance: 0.7 mi
- 5/10Izaak Walton Intermediate SchoolGrades: 7-8Distance: 0.8 mi
- 6/10Santiago High SchoolGrades: 9-12Distance: 0.8 mi
- $465,0002 bd1 ba864 sqft12842 Palm St UNIT 301, Garden Grove, CA 92840Sold
- $538,8002 bd2 ba1k sqft12842 Palm St UNIT 204, Garden Grove, CA 92840Sold

- $539,8002 bd1 ba900 sqft12842 Palm St UNIT 110, Garden Grove, CA 92840For Sale
- $431,0002 bd1 ba864 sqft12842 Palm St UNIT 108, Garden Grove, CA 92840Sold
- $815,3004 bd4 ba1.7k sqft12854 Palm St, Garden Grove, CA 92840Off Market
- $642,6002 bd2 ba1.3k sqft12836 Palm St UNIT 7, Garden Grove, CA 92840Off Market
- $1,2001 bd1 ba-- sqft12852 Palm St UNIT 1, Garden Grove, CA 92840For Rent
- $816,3003 bd4 ba1.7k sqft12852 Palm St UNIT 3, Garden Grove, CA 92840Off Market
A local agent can set up tours, give advice and negotiate with sellers.
Similar homes
- $645,0002 bd2 ba1.2k sqft12688 Chapman Ave Unit 3112, Garden Grove, CA 92840For Sale
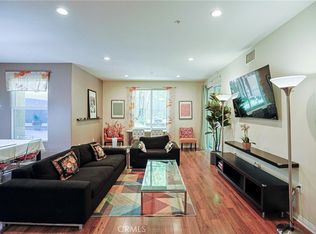 MLS ID #PW26055480, Kent Leduc, L.S. Gateway Realtors. CRMLS
 - $565,0002 bd2 ba1k sqft1921 Sherry Ln APT 89, Santa Ana, CA 92705For Sale
 MLS ID #PW26153047, Jennifer Macaraeg, The Westwood Real Estate Group. CRMLS
 - $600,0002 bd2 ba910 sqft1549 E Spruce St, Placentia, CA 92870For Sale
 MLS ID #PW26143736, Agnes De Torres, Ferragamo Real Estate. CRMLS
 - $599,8002 bd2 ba961 sqft10452 W Briar Oaks Dr, Stanton, CA 90680For Sale
 MLS ID #RS26076357, Jeff Andres, Paradise Realty. CRMLS
 - $539,9001 bd1 ba1.1k sqft9035 Stacie Ln #7, Anaheim, CA 92804For SaleMLS ID #PW26160391, Carlos Elizalde, Real Broker. CRMLS
- $660,0002 bd3 ba1.1k sqft8574 Chapman Ave Unit A, Stanton, CA 90680For SaleMLS ID #PW26008347, Enrique Blanchet, Coldwell Banker Realty. CRMLS
- $550,0002 bd2 ba1k sqft3530 W Sweetbay Ct Unit D, Anaheim, CA 92804For SaleMLS ID #OC26134148, Lisa Bayley, HomeSmart, Evergreen Realty. CRMLS
- $619,9992 bd2 ba962 sqft701 S Hayward St #18, Anaheim, CA 92804For SaleMLS ID #PW26073294, Amy Lais, Exit Alliance Realty. CRMLS
- $579,0002 bd2 ba1.2k sqft855 N Lemon St Unit 6, Orange, CA 92867For SaleMLS ID #OC26036314, Sue Rabin, Magellan Capital Group & Assoc.. CRMLS
- $669,9003 bd3 ba1.1k sqft207 N Coffman St, Anaheim, CA 92805For SaleMLS ID #IG26080763, Angela Xiao, Keller Williams Realty. CRMLS
- $745,0003 bd2 ba1.1k sqft444 S Tustin St APT K3, Orange, CA 92866For SaleMLS ID #PW26141403, Daisy Aasland, AAsland Realty. CRMLS
- $674,9002 bd2 ba1k sqft4581 Warner Ave APT 302, Huntington Beach, CA 92649For SaleMLS ID #OC26149914, Fred Sedighravesh, Keller Williams Realty Irvine. CRMLS
- $599,9002 bd2 ba1k sqft13420 La Jolla Cir Unit F, La Mirada, CA 90638For SaleMLS ID #PW26107570, Miran Chung, Uniti Realty. CRMLS
- $879,9994 bd3 ba1.7k sqft712 S Olive St, Anaheim, CA 92805For SaleMLS ID #PW26160997, Justin Kim, Synergy Real Estate. CRMLS
- $575,0002 bd2 ba1k sqft15251 Leffingwell Rd APT 8, Whittier, CA 90604For SaleMLS ID #DW26054892, Wesley Keizer, T.N.G. Real Estate Consultants. CRMLS
- $495,0002 bd2 ba1k sqft1775 Ohio Ave Unit 309, Long Beach, CA 90804For SaleMLS ID #OC26159319, Reza Lashkari, Real Broker. CRMLS
- $625,0002 bd3 ba1k sqft7463 Western Bay Dr, Buena Park, CA 90621For SaleMLS ID #PW26123102, Khoi Le, Torelli Realty. CRMLS
- $569,0001 bd1 ba814 sqft127 Lemon Grv, Irvine, CA 92618For SaleMLS ID #TR26150208, Fuguo Wang, 168 Realty Inc.. CRMLS
- $685,0003 bd2 ba1k sqft2971 Bradford Pl APT D, Santa Ana, CA 92707For SaleMLS ID #OC26147028, Lilian Portugal, Nova Realty & REO Inc.. CRMLS
- $525,0002 bd2 ba1.2k sqft435 Bryson Spgs Unit 38, Costa Mesa, CA 92627For SaleMLS ID #PW26136142, George Fedelino, Amberwood Real Estate, Inc.. CRMLS
Local buyer's agents are ready to help
