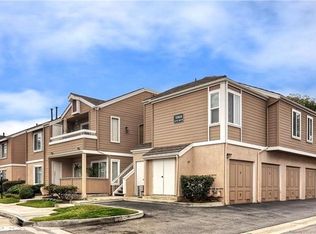
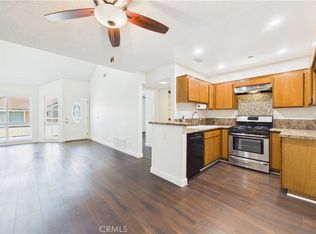
This unit is a corner unit with no unit below, very ideally and in a well-maintained community. The property has some upgrades which includes wood shutters and quartz kitchen countertop. The home is also filled with natural light being a corner unit which has additional windows. Additional highlights include central AC, a laundry closet on the patio, and a one-car garage. Also enjoy and relax outdoors in your own private balcony. This complex is also located conveniently to shopping centers, dining and major freeways (centrally located between 91 & 22). This complex is also FHA Approved!! Come and see the property!
For sale
Listed by: Paradise Realty • Jeff Andres • Contact: 714-521-7401
$599,800
10452 W Briar Oaks Dr, Stanton, CA 90680
2beds
961sqft
Condominium
Built in 1987
-- sqft lot
$598,200 Zestimate®
$624/sqft
$425/mo HOA
What's special
- 123 days |
- 231 |
- 9 |
Zillow last checked:
Listing updated:
Listed by:
Jeff Andres DRE #01377566 714-521-7401,
Paradise Realty
Source: CRMLS,MLS#: RS26076357 Originating MLS: California Regional MLS
Originating MLS: California Regional MLSFacts & features
Interior
Bedrooms & bathrooms
- Bedrooms: 2
- Bathrooms: 2
- Full bathrooms: 2
- Main level bathrooms: 2
- Main level bedrooms: 2
Rooms
- Room types: Kitchen, Laundry, Living Room
Cooling
- Central Air
Appliances
- Laundry: Washer Hookup, Gas Dryer Hookup, Laundry Room
Features
- Has fireplace: Yes
- Fireplace features: Living Room
- Common walls with other units/homes: 2+ Common Walls
Interior area
- Total interior livable area: 961 sqft
Property
Parking
- Total spaces: 1
- Parking features: Garage
- Garage spaces: 1
Features
- Levels: One
- Stories: 1
- Entry location: Front door
- Pool features: Community, Association
- Has view: Yes
- View description: None
Lot
- Size: 1.4 Acres
Details
- Parcel number: 93620383
- Special conditions: Standard
Construction
Type & style
- Home type: Condo
- Property subtype: Condominium
- Attached to another structure: Yes
Condition
- New construction: No
- Year built: 1987
Utilities & green energy
- Sewer: Public Sewer
- Water: Public
Community & HOA
Community
- Features: Sidewalks, Pool
HOA
- Has HOA: Yes
- Amenities included: Pool, Spa/Hot Tub
- HOA fee: $425 monthly
- HOA name: Briar Oaks
- HOA phone: 714-779-1300
Location
- Region: Stanton
Financial & listing details
- Price per square foot: $624/sqft
- Date on market: 4/15/2026
- Cumulative days on market: 123 days
- Listing terms: Cash,Cash to New Loan,Conventional,FHA,Submit
Estimated market value
$598,200
$568,000 - $628,000
$2,662/mo
Price history
| Date | Event | Price |
|---|---|---|
| 5/13/2026 | Price change | $599,800-1.3%$624/sqft |
Source:  CRMLS #RS26076357 Report a problem CRMLS #RS26076357 Report a problem | ||
| 4/23/2026 | Price change | $608,000-1.1%$633/sqft |
Source: CRMLS #RS26076357 Report a problem | ||
| 4/15/2026 | Listed for sale | $615,000$640/sqft |
Source: CRMLS #RS26076357 Report a problem | ||
Public tax history
Tax history is unavailable.
Monthly payment
Est. payment
Payment breakdown
Explore the cost of this home by adjusting the details. Changes won't be saved.Climate risks
Neighborhood: 90680
Nearby schools
GreatSchools rating
- 9/10Hansen Elementary SchoolGrades: K-6Distance: 0.8 mi
- 3/10Orangeview Junior High SchoolGrades: 7-8Distance: 1.4 mi
- 5/10Western High SchoolGrades: 9-12Distance: 1.2 mi
Schools provided by the listing agent
- Elementary: Hansen
- Middle: Orangeview
- High: Western
Source: CRMLS. This data may not be complete. We recommend contacting the local school district to confirm school assignments for this home.
- $639,6003 bd2 ba1.2k sqft10455 W Briar Oaks Dr APT B, Stanton, CA 90680Off Market
- $624,2003 bd2 ba1.3k sqft10455 W Briar Oaks Dr APT D, Stanton, CA 90680Off Market
- $564,7002 bd2 ba961 sqft10455 W Briar Oaks Dr APT A, Stanton, CA 90680Off Market
- $670,0003 bd2 ba1.2k sqft10455 W Briar Oaks Dr APT C, Stanton, CA 90680Off Market
- $658,1003 bd2 ba1.2k sqft10455 W Briar Oaks Dr APT E, Stanton, CA 90680Off Market
- $623,0003 bd2 ba1.2k sqft10465 W Briar Oaks Dr APT D, Stanton, CA 90680Off Market
- $630,5003 bd2 ba1.2k sqft10465 W Briar Oaks Dr APT B, Stanton, CA 90680Off Market
- $531,1002 bd2 ba961 sqft10465 W Briar Oaks Dr APT A, Stanton, CA 90680Off Market
- $634,4003 bd2 ba1.2k sqft10465 W Briar Oaks Dr APT E, Stanton, CA 90680Off Market
A local agent can set up tours, give advice and negotiate with sellers.
Similar homes
- $560,0002 bd2 ba1k sqft7735 Briarglen Loop Unit D, Stanton, CA 90680For Sale
 MLS ID #PW26161460, Chase Whitney, First Team Real Estate. CRMLS
 - $550,0002 bd2 ba1k sqft3530 W Sweetbay Ct Unit D, Anaheim, CA 92804For Sale
 MLS ID #OC26134148, Lisa Bayley, HomeSmart, Evergreen Realty. CRMLS
 - $600,0002 bd1 ba1.1k sqft5475 Twin Lakes Dr, Cypress, CA 90630For Sale
 MLS ID #PW26139264, Joseph Choi, Nexteam Real Estate. CRMLS
 - $550,0002 bd3 ba1k sqft125 W South St APT 218, Anaheim, CA 92805For Sale
 MLS ID #CV26133484, Elia Guillory, SAMAYRA PROPERTIES. CRMLS
 - $610,0002 bd2 ba1.1k sqft4146 E Mendez St Unit 126, Long Beach, CA 90815For SaleMLS ID #TR26125112, Tuhang Liang, IRN Realty. CRMLS
- $620,0003 bd3 ba1.2k sqft12205 Foster Rd, Norwalk, CA 90650For SaleMLS ID #PW26171025, Jeff Anderson, eXp Realty of California Inc. CRMLS
- $684,9993 bd2 ba1.1k sqft1381 S Walnut St Unit 2105, Anaheim, CA 92802For SaleMLS ID #PW26027140, Jonathan Marani, eXp Realty of California Inc. CRMLS
- $599,9992 bd2 ba1k sqft531 N Clemson Dr #92, Anaheim, CA 92801For SaleMLS ID #PW26152349, Evalina Loyo-Gonzalez, Century 21 Discovery. CRMLS
- $579,9993 bd2 ba1.1k sqft1042 E La Habra Blvd Unit 227, La Habra, CA 90631For SaleMLS ID #PW26161306, Aurelio Osorio Garcia, RE/MAX New Dimension. CRMLS
- $639,0004 bd3 ba1.3k sqft1800 W Gramercy Ave APT 14, Anaheim, CA 92801For SaleMLS ID #PW26146411, Edgar Adame, RE/MAX New Dimension. CRMLS
- $559,0002 bd2 ba1.1k sqft2501 Temple Ave Unit 104, Signal Hill, CA 90755For SaleMLS ID #PW26134811, Matthew Froehlich, Right Move Real Estate. CRMLS
- $565,0002 bd2 ba1k sqft1921 Sherry Ln APT 89, Santa Ana, CA 92705For SaleMLS ID #PW26153047, Jennifer Macaraeg, The Westwood Real Estate Group. CRMLS
- $556,9992 bd2 ba1.1k sqft12562 Dale St Unit 59, Garden Grove, CA 92841For SaleMLS ID #PW26126110, Miriam Ayala Cesena, The Real Estate Solution. CRMLS
- $624,9992 bd2 ba1k sqft1363 N Schooner Ln, Anaheim, CA 92801For SaleMLS ID #PW26084089, Nathan Roesler, eXp Realty of Southern Ca, Inc. CRMLS
- $549,0002 bd2 ba1k sqft901 N Citrus Dr #16, La Habra, CA 90631For SaleMLS ID #PW26163240, Jacqueline Horowitz, T.N.G. Real Estate Consultants. CRMLS
- $580,0003 bd2 ba1.1k sqft11321 Parkgreen Ln, Garden Grove, CA 92843For SaleMLS ID #CV26148483, Josephine Brito, Jody Barnett, Broker. CRMLS
- $535,0003 bd2 ba1k sqft212 S Kraemer Blvd Unit 411, Placentia, CA 92870For SaleMLS ID #OC26163231, Marc Raine, Redfin. CRMLS
- $595,0003 bd2 ba1.3k sqft1734 Bradbury Dr Unit 74, Montebello, CA 90640For SaleMLS ID #PW26165172, Danielle Fehmel, Keller Williams Pacific Estate. CRMLS
- $538,8882 bd2 ba925 sqft2142 W Liverpool Ln, Anaheim, CA 92804For SaleMLS ID #OC26172527, Peggy Gray, Seven Gables Real Estate. CRMLS
- $505,0002 bd1 ba936 sqft1143 S Clifpark Cir, Anaheim, CA 92805For SaleMLS ID #PW26122989, Katherine Candelaria, KC Realty Group. CRMLS
Local buyer's agents are ready to help
