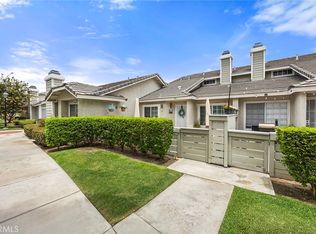
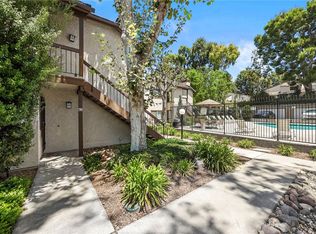
Welcome to this beautifully appointed two-story condominium offering approximately 1,002 sq. ft. of thoughtfully curated living space. This inviting residence features two spacious bedrooms, one and a half bathrooms, and the rare convenience of an attached two-car garage. Nestled within the serene and highly sought-after Lakeview Townhomes and Condos community in Anaheim, this home offers a perfect blend of comfort and refined living. Upon entry, soaring ceilings and abundant natural light create an airy, open ambiance, enhancing the seamless flow between the living, dining, and kitchen areas. The kitchen is both stylish and functional, showcasing warm shaker cabinetry paired with elegant countertops and a chic breakfast bar—ideal for casual dining and effortless entertaining. Upstairs, the primary suite serves as a private retreat, complete with vaulted ceilings, a spacious walk-in closet, and an en-suite bathroom featuring a soaking tub and expansive vanity. Step outside to your own private patio—an ideal setting for morning coffee, quiet relaxation, or intimate gatherings. The community has been thoughtfully maintained and enhanced, including a newer roof and exterior improvements. HOA amenities include water service and access to resort-style features such as an expansive eight-acre private lake, tranquil creeks, lush greenbelts, a sparkling pool, and a relaxing spa. A rare opportunity to own in one of Anaheim’s most picturesque communities—this is a place you’ll be proud to call home.
For sale
Listed by: eXp Realty of Southern Ca, Inc • Nathan Roesler • Contact: 714-615-8036
Price cut: $5K (5/14)
$624,999
1363 N Schooner Ln, Anaheim, CA 92801
2beds
1,002sqft
:
Get pre-qualified$4,744/mo
Townhouse
Built in 1982
1.89 Acres Lot
$622,000 Zestimate®
$624/sqft
$669/mo HOA
What's special
- 217 days |
- 557 |
- 27 |
Zillow last checked:
Listing updated:
Listed by:
Nathan Roesler DRE #02125171 714-615-8036,
eXp Realty of Southern Ca, Inc
Source: CRMLS,MLS#: PW26084089 Originating MLS: California Regional MLS
Originating MLS: California Regional MLSFacts & features
Interior
Bedrooms & bathrooms
- Bedrooms: 2
- Bathrooms: 2
- Full bathrooms: 1
- 1/2 bathrooms: 1
- Main level bathrooms: 1
Rooms
- Room types: Bedroom, Dining Room
Bedroom
- Features: All Bedrooms Up
Heating
- Central
Cooling
- Central Air
Appliances
- Laundry: In Garage
Features
- Separate/Formal Dining Room, High Ceilings, Laminate Counters, Recessed Lighting, All Bedrooms Up
- Flooring: Laminate
- Has fireplace: No
- Fireplace features: None
- Common walls with other units/homes: 2+ Common Walls
Interior area
- Total interior livable area: 1,002 sqft
Property
Parking
- Total spaces: 2
- Parking features: Garage Faces Rear
- Attached garage spaces: 2
Accessibility
- Accessibility features: None
Features
- Levels: Two
- Stories: 2
- Entry location: Front/1
- Patio & porch: Front Porch
- Pool features: Association
- Has spa: Yes
- Spa features: Association
- Has view: Yes
- View description: None
Lot
- Size: 1.89 Acres
- Features: 0-1 Unit/Acre
Details
- Parcel number: 93072204
- Special conditions: Standard
Construction
Type & style
- Home type: Townhouse
- Property subtype: Townhouse
- Attached to another structure: Yes
Materials
- Foundation: Slab
Condition
- New construction: No
- Year built: 1982
Utilities & green energy
- Electric: 220 Volts in Garage
- Sewer: Public Sewer
- Water: Public
- Utilities for property: Electricity Connected, Natural Gas Connected, Sewer Connected, Water Connected
Community & HOA
Community
- Features: Suburban
- Security: Carbon Monoxide Detector(s), Smoke Detector(s)
- Subdivision: Lakeview Townhomes (Lvth)
HOA
- Has HOA: Yes
- Amenities included: Pool, Spa/Hot Tub, Water
- HOA fee: $555 monthly
- HOA name: Lakeview Townhomes
- HOA phone: 949-261-8282
- Second HOA fee: $114 monthly
Location
- Region: Anaheim
Financial & listing details
- Price per square foot: $624/sqft
- Date on market: 4/22/2026
- Cumulative days on market: 218 days
- Listing terms: Submit
Estimated market value
$622,000
$591,000 - $653,000
$2,794/mo
Price history
| Date | Event | Price |
|---|---|---|
| 5/14/2026 | Price change | $624,999-0.8%$624/sqft |
Source:  CRMLS #PW26084089 Report a problem CRMLS #PW26084089 Report a problem | ||
| 4/22/2026 | Listed for sale | $629,999$629/sqft |
Source: CRMLS #PW26084089 Report a problem | ||
Public tax history
Tax history is unavailable.
Monthly payment
Est. payment
Payment breakdown
Explore the cost of this home by adjusting the details. Changes won't be saved.Climate risks
Neighborhood: Northwest Anaheim
Nearby schools
GreatSchools rating
- 4/10Marshall (John) Elementary SchoolGrades: K-6Distance: 0.3 mi
- 2/10Brookhurst Junior High SchoolGrades: 7-8Distance: 0.9 mi
- 4/10Savanna High SchoolGrades: 9-12Distance: 1.7 mi
- $650,8003 bd2 ba1.1k sqft1931 W Clipper Ln #48, Anaheim, CA 92801Off Market
- $622,5002 bd2 ba1.1k sqft1933 W Clipper Ln #49, Anaheim, CA 92801Off Market
- $619,0002 bd2 ba1k sqft1935 W Clipper Ln #50, Anaheim, CA 92801Sold

- $664,1003 bd2 ba1.1k sqft1937 W Clipper Ln #51, Anaheim, CA 92801Off Market
- $722,1003 bd3 ba1.1k sqft1951 W Clipper Ln #52, Anaheim, CA 92801Off Market
- $690,8002 bd2 ba1.1k sqft1953 W Clipper Ln #53, Anaheim, CA 92801Off Market
- $640,0002 bd3 ba1.1k sqft1955 W Clipper Ln #54, Anaheim, CA 92801Sold
- $648,8003 bd2 ba1.1k sqft1959 W Clipper Ln #56, Anaheim, CA 92801Off Market
- $668,1003 bd2 ba1.1k sqft1971 W Clipper Ln #57, Anaheim, CA 92801Off Market
A local agent can set up tours, give advice and negotiate with sellers.
Similar homes
- $639,0004 bd3 ba1.3k sqft1800 W Gramercy Ave APT 14, Anaheim, CA 92801For Sale
 MLS ID #PW26146411, Edgar Adame, RE/MAX New Dimension. CRMLS
 - $630,0002 bd2 ba1k sqft531 N Clemson Dr #92, Anaheim, CA 92801For Sale
 MLS ID #PW26152349, Evalina Loyo-Gonzalez, Century 21 Discovery. CRMLS
 - $625,0003 bd3 ba1.2k sqft10418 Bogardus Ave Unit 4, Whittier, CA 90603For Sale
 MLS ID #PW26165647, Gil Rodriguez, Sharpstone Realty. CRMLS
 - $614,9002 bd2 ba1k sqft600 N Brea Blvd APT 43, Brea, CA 92821For Sale
 MLS ID #PW26167246, Cindy Tittle, Preferred Home Brokers. CRMLS
 - $598,0002 bd2 ba1.1k sqft5401 Twin Lakes Dr, Cypress, CA 90630For SaleMLS ID #PW26134299, Nancy Lee, First Team Real Estate. CRMLS
- $660,0002 bd3 ba1.1k sqft8574 Chapman Ave Unit A, Stanton, CA 90680For SaleMLS ID #PW26008347, Enrique Blanchet, Coldwell Banker Realty. CRMLS
- $665,9003 bd3 ba1.4k sqft1435 W Cerritos Ave Unit 40, Anaheim, CA 92802For SaleMLS ID #CV26140744, Cindy Rainey, Elevate Real Estate Agency. CRMLS
- $614,9002 bd2 ba1k sqft10401 Garden Grove Blvd APT 21, Garden Grove, CA 92843For SaleMLS ID #OC26118339, John Jones, Redfin. CRMLS
- $639,0003 bd3 ba1.2k sqft3900 W Hazard Ave APT A, Santa Ana, CA 92703For SaleMLS ID #DW26127632, Sandra Carrillo, Top Producers Realty Partners. CRMLS
- $870,0003 bd3 ba1.3k sqft1000 Whitewater Dr, Fullerton, CA 92833For SaleMLS ID #OC26167670, Kenny Bae, AM/PM Property Management Inc. CRMLS
- $579,9993 bd2 ba1.1k sqft1042 E La Habra Blvd Unit 227, La Habra, CA 90631For SaleMLS ID #PW26161306, Aurelio Osorio Garcia, RE/MAX New Dimension. CRMLS
- $549,0002 bd2 ba1k sqft901 N Citrus Dr #16, La Habra, CA 90631For SaleMLS ID #PW26163240, Jacqueline Horowitz, T.N.G. Real Estate Consultants. CRMLS
- $560,0002 bd2 ba1k sqft7735 Briarglen Loop Unit D, Stanton, CA 90680For SaleMLS ID #PW26161460, Chase Whitney, First Team Real Estate. CRMLS
- $699,0002 bd3 ba1.1k sqft1225 Rosecrans Ave #36A, Fullerton, CA 92833For SaleMLS ID #PW26149623, Jungsub Lee, Redpoint Realty. CRMLS
- $625,0002 bd3 ba1k sqft7463 Western Bay Dr, Buena Park, CA 90621For SaleMLS ID #PW26123102, Khoi Le, Torelli Realty. CRMLS
- $599,8002 bd2 ba961 sqft10452 W Briar Oaks Dr, Stanton, CA 90680For SaleMLS ID #RS26076357, Jeff Andres, Paradise Realty. CRMLS
- $580,0002 bd2 ba1k sqft12200 Montecito Rd APT D110, Seal Beach, CA 90740For SaleMLS ID #PW26165182, Melissa McCrone, The RECollective. CRMLS
- $535,0003 bd2 ba1k sqft212 S Kraemer Blvd Unit 411, Placentia, CA 92870For SaleMLS ID #OC26163231, Marc Raine, Redfin. CRMLS
- $600,0002 bd1 ba1.1k sqft5475 Twin Lakes Dr, Cypress, CA 90630For SaleMLS ID #PW26139264, Joseph Choi, Nexteam Real Estate. CRMLS
- $829,0002 bd3 ba1.1k sqft926 Whitewater Dr, Fullerton, CA 92833For SaleMLS ID #PW26142825, Jenny Bae, New Star Realty & Investment. CRMLS
Local buyer's agents are ready to help
