Location, Location, Location! Welcome to the Exclusive Bogardus Townhomes! Price below market value for a quick sale! Fantastic East Whittier End Unit 4, A rare opportunity to own in this private, gated and exclusive community of only seven townhomes, conveniently located in one of East Whittier’s most desirable neighborhoods, nestled between Friendly Hills and La Habra Heights. This beautifully updated end-unit offers exceptional privacy with only one common wall and an abundance of natural light throughout. The inviting living room features large dual-pane windows and a decorative fireplace, creating a warm and welcoming atmosphere. The dining area showcases a charming bay window, while the galley kitchen offers custom whitewashed oak cabinetry, porcelain tile countertops and flooring, and includes all major appliances—truly move-in ready. Upstairs, you’ll find three spacious bedrooms, each with walk-in closets. The primary suite features a private bath and direct access to a peaceful balcony with city light views—perfect for morning coffee or evening relaxation. Two full bathrooms upstairs and a convenient powder room downstairs provide functionality for both everyday living and entertaining. Additional highlights include Large attached two-car garage with built-in storage, Washer and dryer included. Central air and heat. New Mohawk carpet. Recessed lighting. Dual-pane windows, the professionally landscaped community offers an outdoor BBQ area for gatherings and relaxation. Located in a desirable area of East Whittier, near the Library, YMCA, distinguished Murphy Ranch Elementary and La Serna High School. This rarely available home reflects true pride of ownership and offers the perfect combination of privacy, location, and comfort. Inquire today!
For sale
Listed by: Sharpstone Realty • Gil Rodriguez • Contact: 562-217-7646
$625,000
10418 Bogardus Ave Unit 4, Whittier, CA 90603
3beds
1,223sqft
Townhouse
Built in 1989
0.32 Acres Lot
$625,100 Zestimate®
$511/sqft
$256/mo HOA
What's special
- 18 days |
- 901 |
- 45 |
Likely to sell faster than
Zillow last checked:
Listing updated:
Listed by:
Gil Rodriguez DRE #01500176 562-217-7646,
Sharpstone Realty,
Ilda Rodriguez DRE #02179819,
Sharpstone Realty
Source: CRMLS,MLS#: PW26165647 Originating MLS: California Regional MLS
Originating MLS: California Regional MLSFacts & features
Interior
Bedrooms & bathrooms
- Bedrooms: 3
- Bathrooms: 3
- Full bathrooms: 3
- Main level bathrooms: 1
Rooms
- Room types: Attic, Bedroom, Kitchen, Laundry, Living Room, Other
Bedroom
- Features: All Bedrooms Up
Other
- Features: Walk-In Closet(s)
Heating
- Central
Cooling
- Central Air
Appliances
- Included: Dishwasher, Gas Range
- Laundry: Inside
Features
- Tile Counters, All Bedrooms Up, Attic, Walk-In Closet(s)
- Has fireplace: Yes
- Fireplace features: Living Room
- Common walls with other units/homes: 1 Common Wall
Interior area
- Total interior livable area: 1,223 sqft
Property
Parking
- Total spaces: 2
- Parking features: Gated
- Attached garage spaces: 2
Features
- Levels: Two
- Stories: 2
- Entry location: 1
- Pool features: None
- Has view: Yes
- View description: City Lights
Lot
- Size: 0.32 Acres
Details
- Parcel number: 8233012025
- Special conditions: Trust
Construction
Type & style
- Home type: Townhouse
- Property subtype: Townhouse
- Attached to another structure: Yes
Condition
- New construction: No
- Year built: 1989
Utilities & green energy
- Sewer: Public Sewer
- Water: Public
Community & HOA
Community
- Features: Curbs
HOA
- Has HOA: Yes
- Amenities included: Controlled Access, Maintenance Front Yard, Picnic Area, Trash
- HOA fee: $256 monthly
- HOA name: Bogardus HOA
- HOA phone: 562-217-7646
Location
- Region: Whittier
Financial & listing details
- Price per square foot: $511/sqft
- Tax assessed value: $612,000
- Annual tax amount: $7,377
- Date on market: 7/29/2026
- Cumulative days on market: 19 days
- Listing terms: Cash to New Loan,Conventional
Estimated market value
$625,100
$594,000 - $656,000
$3,182/mo
Price history
| Date | Event | Price |
|---|---|---|
| 7/29/2026 | Listed for sale | $625,000+42.1%$511/sqft |
Source:  CRMLS #PW26165647 Report a problem CRMLS #PW26165647 Report a problem | ||
| 11/15/2007 | Sold | $439,954+58.3%$360/sqft |
Source: Public Record Report a problem | ||
| 7/2/2003 | Sold | $278,000+58.9%$227/sqft |
Source: Public Record Report a problem | ||
| 11/30/2000 | Sold | $175,000$143/sqft |
Source: Public Record Report a problem | ||
Public tax history
| Year | Property taxes | Tax assessment |
|---|---|---|
| 2025 | $7,377 +658.6% | $612,000 +994.2% |
| 2024 | $972 +1.1% | $55,929 +2% |
| 2023 | $962 +0.5% | $54,833 +2% |
| 2022 | $958 +2.5% | $53,758 +2% |
| 2021 | $934 +1.6% | $52,705 +1% |
| 2020 | $920 | $52,166 +2% |
| 2019 | $920 +11.6% | $51,144 +2% |
| 2018 | $824 | $50,142 +2% |
| 2017 | $824 +1.5% | $49,160 +2% |
| 2016 | $812 +4.8% | $48,198 +1.5% |
| 2015 | $775 +1% | $47,475 +2% |
| 2014 | $767 | $46,546 +2.5% |
| 2012 | -- | $45,429 +2% |
| 2011 | -- | $44,539 +0.8% |
| 2010 | -- | $44,207 -0.2% |
| 2009 | -- | $44,313 +2% |
| 2008 | -- | $43,445 -85.3% |
| 2007 | -- | $295,014 +2% |
| 2006 | -- | $289,231 |
| 2005 | -- | $289,231 +4% |
| 2004 | -- | $278,000 +52.7% |
| 2003 | -- | $182,069 +2% |
| 2002 | -- | $178,500 +8.9% |
| 2000 | -- | $163,900 |
Find assessor info on the county website
Monthly payment
Est. payment
Payment breakdown
Explore the cost of this home by adjusting the details. Changes won't be saved.Climate risks
Neighborhood: 90603
Nearby schools
GreatSchools rating
- 7/10Macy Elementary SchoolGrades: K-6Distance: 0.8 mi
- 8/10Rancho-Starbuck Intermediate SchoolGrades: 7-8Distance: 1.5 mi
- 8/10La Habra High SchoolGrades: 9-12Distance: 1.6 mi
Schools provided by the listing agent
- High: La Serna
Source: CRMLS. This data may not be complete. We recommend contacting the local school district to confirm school assignments for this home.
- $607,1003 bd3 ba1.2k sqft10418 Bogardus Ave UNIT 1, Whittier, CA 90603Off Market
- $651,0003 bd3 ba1.2k sqft10418 Bogardus Ave UNIT 2, Whittier, CA 90603Sold
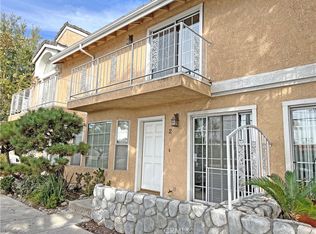
- $613,5003 bd3 ba1.2k sqft10418 Bogardus Ave UNIT 3, Whittier, CA 90603Off Market
- $662,9003 bd3 ba1.2k sqft10420 Bogardus Ave UNIT 1, Whittier, CA 90603Off Market

- $608,9003 bd3 ba1.2k sqft10420 Bogardus Ave UNIT 2, Whittier, CA 90603Off Market
- $610,0003 bd3 ba1.2k sqft10420 Bogardus Ave UNIT 3, Whittier, CA 90603Off Market
- $946,1003 bd2 ba1.6k sqft16208 Shady Valley Ln, Whittier, CA 90603Off Market
- $876,1004 bd2 ba1.5k sqft16202 Shady Valley Ln, Whittier, CA 90603Off Market
A local agent can set up tours, give advice and negotiate with sellers.
Similar homes
- $710,0003 bd3 ba1.6k sqft1951 Pine Dr, La Habra, CA 90631For Sale
 MLS ID #PW26170813, Danielle Owen, The Westwood Real Estate Group. CRMLS
 - $650,0003 bd3 ba1.6k sqft12038 Orange St, Norwalk, CA 90650For Sale
 MLS ID #SB26158493, Imran Fazalbhoy, REMAX AEGIS. CRMLS
 - $649,0003 bd3 ba1.3k sqft17040 Downey Ave APT A, Bellflower, CA 90706For Sale
 MLS ID #OC26169423, Bilei Lu, Blue Whale Realty. CRMLS
 - $640,0003 bd2 ba1.3k sqft1858 Via Bandera, Whittier, CA 90601For Sale
 MLS ID #PW26168405, Carolyn Vazquez, Synergy Real Estate. CRMLS
 - $625,0003 bd3 ba1.2k sqft9906 Aspen Cir, Santa Fe Springs, CA 90670For SaleMLS ID #PW26121638, Reilly Beezer, First Team Real Estate. CRMLS
- $624,9992 bd2 ba1k sqft1363 N Schooner Ln, Anaheim, CA 92801For SaleMLS ID #PW26084089, Nathan Roesler, eXp Realty of Southern Ca, Inc. CRMLS
- $549,0002 bd2 ba1k sqft901 N Citrus Dr #16, La Habra, CA 90631For SaleMLS ID #PW26163240, Jacqueline Horowitz, T.N.G. Real Estate Consultants. CRMLS
- $639,0003 bd3 ba1.2k sqft3900 W Hazard Ave APT A, Santa Ana, CA 92703For SaleMLS ID #DW26127632, Sandra Carrillo, Top Producers Realty Partners. CRMLS
- $658,0003 bd3 ba1.4k sqft1144 Walnut Grove Ave APT C, Rosemead, CA 91770For SaleMLS ID #WS26150340, PAULINE LAM, KO TAI REALTY. CRMLS
- $635,0002 bd2 ba1.1k sqft12105 Foster Rd Unit 2, Norwalk, CA 90650For SaleMLS ID #PW26158095, Nancy Huang, Coldwell Banker Envision. CRMLS
- $595,0003 bd2 ba1.3k sqft1734 Bradbury Dr Unit 74, Montebello, CA 90640For SaleMLS ID #PW26165172, Danielle Fehmel, Keller Williams Pacific Estate. CRMLS
- $650,0003 bd3 ba1.6k sqft9001 Buckles St #77, Downey, CA 90241For SaleMLS ID #PW26175801, Edith Israel, Coldwell Banker Realty. CRMLS
- $829,0002 bd3 ba1.1k sqft926 Whitewater Dr, Fullerton, CA 92833For SaleMLS ID #PW26142825, Jenny Bae, New Star Realty & Investment. CRMLS
- $639,0004 bd3 ba1.3k sqft1800 W Gramercy Ave APT 14, Anaheim, CA 92801For SaleMLS ID #PW26146411, Edgar Adame, RE/MAX New Dimension. CRMLS
- $619,9003 bd3 ba1.4k sqft744 Smokewood Ln, San Dimas, CA 91773For SaleMLS ID #CV26155718, Christopher Cervantez, eHomes. CRMLS
- $799,9003 bd3 ba1.6k sqft2626 W Ball Rd APT J2, Anaheim, CA 92804For SaleMLS ID #OC26169468, Jessica Zhang, Universal Elite Inc.. CRMLS
- $665,0003 bd2 ba1k sqft2971 Bradford Pl APT D, Santa Ana, CA 92707For SaleMLS ID #OC26147028, Lilian Portugal, Nova Realty & REO Inc.. CRMLS
- $610,0002 bd2 ba986 sqft3999 E Santa Ana Canyon Rd APT 112, Anaheim, CA 92807For SaleMLS ID #PW26173389, Auri Vega, Realty Masters & Associates. CRMLS
- $569,9993 bd3 ba1.4k sqft1804 W Glenoaks Ave, Anaheim, CA 92801For SaleMLS ID #DW26122232, Michael Sykes-Rubio, Rubio Real Estate. CRMLS
- $570,0002 bd3 ba1.2k sqft17614 Windward Ter, Bellflower, CA 90706For SaleMLS ID #OC26170711, Alexander Yu, First Team Real Estate. CRMLS
Local buyer's agents are ready to help
