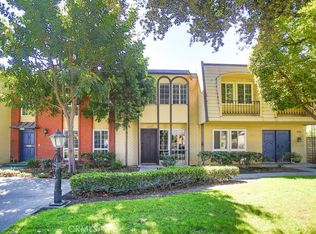
Welcome to 1804 W. Glenoaks Ave, a spacious end-unit townhome in a desirable Anaheim community. Featuring 3 bedrooms, 2.5 bathrooms, approximately 1,403 square feet of living space, an attached 2-car garage, indoor laundry room, private backyard, water softener system for whole unit and ample guest parking, this home offers privacy, space, and an opportunity to make it your own.
The open floor plan provides comfortable living and entertaining areas, while the end-unit location offers added privacy and natural light. Residents enjoy a community pool, attractive curb appeal, and a convenient location near Disneyland, Downtown Disney, Knott’s Berry Farm, the Anaheim Packing District, Angel Stadium, Honda Center, and countless shopping and dining options. The property is also located near Fullerton College, Cal State Fullerton, Hope International University, AHMC Anaheim Regional Medical Center, UCI Medical Center, and Providence St. Jude Medical Center. Commuters will appreciate easy access to the 5, 91, 57, and 22 freeways, connecting you to the best of Orange County and beyond.
Offering a fantastic opportunity to update and personalize to your taste, this home is ideal for buyers looking to create value and make a space truly their own. Whether you’re a first-time buyer, investor, or someone searching for a home with long-term potential in a prime Orange County location, this property delivers. Eligible buyers may qualify for grants and down payment assistance programs.
For sale
Listed by: Rubio Real Estate • Michael Sykes-Rubio • Contact: 562-322-0811
$569,999
1804 W Glenoaks Ave, Anaheim, CA 92801
3beds
1,403sqft
:
Get pre-qualified$4,016/mo
Townhouse
Built in 1964
3,500 Square Feet Lot
$594,500 Zestimate®
$406/sqft
$336/mo HOA
What's special
- 26 days |
- 942 |
- 75 |
Zillow last checked:
Listing updated:
Listed by:
Michael Sykes-Rubio DRE #02099098 562-322-0811,
Rubio Real Estate,
Christopher Rubio DRE #01959226 310-467-7189,
Rubio Real Estate
Source: CRMLS,MLS#: DW26122232 Originating MLS: California Regional MLS
Originating MLS: California Regional MLSFacts & features
Interior
Bedrooms & bathrooms
- Bedrooms: 3
- Bathrooms: 3
- Full bathrooms: 2
- 1/2 bathrooms: 1
- Main level bathrooms: 1
Rooms
- Room types: Bedroom, Family Room, Kitchen, Laundry, Living Room, Primary Bathroom, Primary Bedroom, Office, Recreation
Primary bedroom
- Features: Primary Suite
Bedroom
- Features: All Bedrooms Up
Kitchen
- Features: Kitchen/Family Room Combo, Utility Sink
Heating
- Central
Cooling
- Central Air
Appliances
- Included: Gas Oven, Refrigerator, Water Softener
- Laundry: Inside, Laundry Room
Features
- Block Walls, Ceiling Fan(s), Open Floorplan, Pantry, Recessed Lighting, Storage, All Bedrooms Up, Primary Suite
- Flooring: Laminate
- Windows: Double Pane Windows
- Has fireplace: No
- Fireplace features: None
- Common walls with other units/homes: 1 Common Wall,End Unit
Interior area
- Total interior livable area: 1,403 sqft
Property
Parking
- Total spaces: 2
- Parking features: Direct Access, Door-Single, Garage, Garage Faces Rear
- Garage spaces: 2
Accessibility
- Accessibility features: Safe Emergency Egress from Home
Features
- Levels: Two
- Stories: 2
- Entry location: 1
- Exterior features: Lighting, Rain Gutters
- Pool features: Community, In Ground, Association
- Fencing: Block
- Has view: Yes
- View description: City Lights, Neighborhood, Peek-A-Boo, Trees/Woods
Lot
- Size: 3,500 Square Feet
- Features: Back Yard, Garden, Greenbelt, Landscaped, Near Park, Paved
Details
- Parcel number: 27203513
- Special conditions: Standard
Construction
Type & style
- Home type: Townhouse
- Property subtype: Townhouse
- Attached to another structure: Yes
Materials
- Foundation: Slab
- Roof: Flat
Condition
- Fixer,Repairs Cosmetic,Repairs Major
- New construction: No
- Year built: 1964
Utilities & green energy
- Electric: Standard
- Sewer: Public Sewer
- Water: Public
- Utilities for property: Cable Connected, Electricity Connected, Natural Gas Connected, Phone Connected, Sewer Connected, Water Connected
Community & HOA
Community
- Features: Curbs, Street Lights, Suburban, Sidewalks, Park, Pool
- Security: Carbon Monoxide Detector(s), Smoke Detector(s)
HOA
- Has HOA: Yes
- Amenities included: Pool, Spa/Hot Tub
- HOA fee: $336 monthly
- HOA name: Regent Associations
- HOA phone: 714-634-0611
Location
- Region: Anaheim
Financial & listing details
- Price per square foot: $406/sqft
- Tax assessed value: $315,264
- Annual tax amount: $3,984
- Date on market: 6/5/2026
- Cumulative days on market: 26 days
- Listing terms: Cash,Conventional,FHA 203(b),FHA 203(k),FHA
Estimated market value
$594,500
$565,000 - $624,000
$3,535/mo
Price history
| Date | Event | Price |
|---|---|---|
| 8/5/2026 | Listed for sale | $569,999$406/sqft |
Source:  CRMLS #DW26122232 Report a problem CRMLS #DW26122232 Report a problem | ||
| 7/17/2026 | Pending sale | $569,999$406/sqft |
Source: CRMLS #DW26122232 Report a problem | ||
| 7/3/2026 | Listing removed | $569,999$406/sqft |
Source: CRMLS #DW26122232 Report a problem | ||
| 6/26/2026 | Listed for sale | $569,999$406/sqft |
Source: CRMLS #DW26122232 Report a problem | ||
| 6/26/2026 | Pending sale | $569,999$406/sqft |
Source: CRMLS #DW26122232 Report a problem | ||
| 6/5/2026 | Listed for sale | $569,999+8.6%$406/sqft |
Source: CRMLS #DW26122232 Report a problem | ||
| 10/3/2022 | Listing removed | -- |
Source:  RE/MAX International Report a problem RE/MAX International Report a problem | ||
| 10/1/2022 | Listed for sale | $525,000$374/sqft |
Source: RE/MAX International #PW22118912 Report a problem | ||
| 9/3/2022 | Listing removed | -- |
Source: RE/MAX International Report a problem | ||
| 8/4/2022 | Listed for sale | $525,000$374/sqft |
Source: RE/MAX International #PW22118912 Report a problem | ||
| 7/24/2022 | Listing removed | -- |
Source: RE/MAX International Report a problem | ||
| 6/3/2022 | Listed for sale | $525,000+109.2%$374/sqft |
Source: RE/MAX International #PW22118912 Report a problem | ||
| 8/1/2011 | Sold | $251,000+1.2%$179/sqft |
Source: Public Record Report a problem | ||
| 5/26/2011 | Listed for sale | $248,000+41.7%$177/sqft |
Source: Presidential R/E II #R1103465 Report a problem | ||
| 7/29/2009 | Sold | $175,000-51.2%$125/sqft |
Source: Public Record Report a problem | ||
| 2/10/2009 | Sold | $358,795+199%$256/sqft |
Source: Public Record Report a problem | ||
| 11/25/1998 | Sold | $120,000+23.7%$86/sqft |
Source: Public Record Report a problem | ||
| 12/24/1996 | Sold | $97,000$69/sqft |
Source: Public Record Report a problem | ||
Public tax history
| Year | Property taxes | Tax assessment |
|---|---|---|
| 2025 | $3,984 +5.2% | $315,264 +2% |
| 2024 | $3,786 +2.1% | $309,083 +2% |
| 2023 | $3,706 +1.3% | $303,023 +2% |
| 2022 | $3,658 -0.1% | $297,082 +2% |
| 2021 | $3,663 +0.4% | $291,257 +1% |
| 2020 | $3,647 | $288,271 +2% |
| 2019 | $3,647 +3% | $282,619 +2% |
| 2018 | $3,541 +6.2% | $277,078 +2% |
| 2017 | $3,336 | $271,646 +2% |
| 2016 | $3,336 +0.3% | $266,320 +1.5% |
| 2015 | $3,326 +7.4% | $262,320 +2% |
| 2014 | $3,097 | $257,182 +0.5% |
| 2013 | -- | $256,020 +2% |
| 2012 | -- | $251,000 +42.4% |
| 2011 | -- | $176,317 +0.8% |
| 2010 | -- | $175,000 -17.9% |
| 2009 | -- | $213,063 +2% |
| 2008 | -- | $208,886 +2% |
| 2007 | -- | $204,791 +2% |
| 2006 | -- | $200,776 +2% |
| 2005 | -- | $196,840 +2% |
| 2004 | -- | $192,981 +48.6% |
| 2003 | -- | $129,890 +2% |
| 2002 | -- | $127,344 +2% |
| 2001 | $1,353 +1.9% | $124,848 +2% |
| 2000 | $1,328 | $122,400 |
Find assessor info on the county website
Monthly payment
Est. payment
Payment breakdown
Explore the cost of this home by adjusting the details. Changes won't be saved.Climate risks
Neighborhood: Northwest Anaheim
Nearby schools
GreatSchools rating
- 4/10Westmont Elementary SchoolGrades: K-6Distance: 0.6 mi
- 2/10Brookhurst Junior High SchoolGrades: 7-8Distance: 0.8 mi
- 4/10Savanna High SchoolGrades: 9-12Distance: 1.6 mi
- $610,0002 bd2 ba948 sqft1802 W Glenoaks Ave, Anaheim, CA 92801Sold
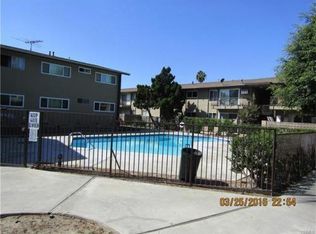
- $459,9001 bd1 ba695 sqft1800 W Glenoaks Ave, Anaheim, CA 92801Off Market
- $1,000,383-- bd-- ba4.4k sqft1810 W Glenoaks Ave, Anaheim, CA 92801Off Market
- $550,3002 bd1 ba1k sqft1798 W Glenoaks Ave, Anaheim, CA 92801Off Market
- $686,2003 bd2 ba1.4k sqft1796 W Glenoaks Ave, Anaheim, CA 92801Off Market
- $684,7003 bd3 ba1.2k sqft1794 W Glenoaks Ave, Anaheim, CA 92801Off Market
- $1,420,000-- bd-- ba3.8k sqft1818 W Glenoaks Ave, Anaheim, CA 92801Sold
- $568,7002 bd1 ba1k sqft1792 W Glenoaks Ave, Anaheim, CA 92801Off Market
A local agent can set up tours, give advice and negotiate with sellers.
Similar homes
- $649,0002 bd2 ba1.1k sqft2325 S Mira Ct Unit 140, Anaheim, CA 92802For Sale
 MLS ID #OC26158305, Daniel Poon, eXp Realty of California Inc. CRMLS
 - $799,9003 bd3 ba1.6k sqft2626 W Ball Rd APT J2, Anaheim, CA 92804For Sale
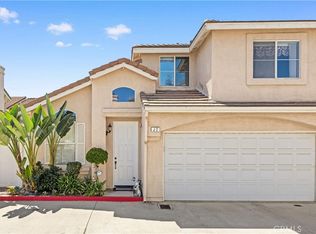 MLS ID #OC26169468, Jessica Zhang, Universal Elite Inc.. CRMLS
 - $689,0003 bd3 ba1.4k sqft224 N Newhope St APT 2, Santa Ana, CA 92703For Sale
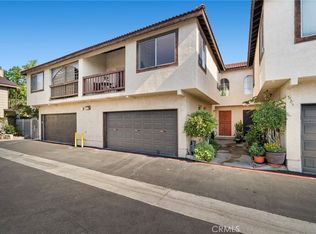 MLS ID #OC26167156, Lily Campbell, First Team Real Estate. CRMLS
 - $598,0002 bd2 ba1.1k sqft5401 Twin Lakes Dr, Cypress, CA 90630For Sale
 MLS ID #PW26134299, Nancy Lee, First Team Real Estate. CRMLS
 - $599,0003 bd3 ba1.2k sqft1665 E 68th St #21, Long Beach, CA 90805For SaleMLS ID #PW26171911, Yoomi Won, Redpoint Realty. CRMLS
- $580,0003 bd2 ba1.1k sqft21725 Laurelrim Dr Unit D, Diamond Bar, CA 91765For SaleMLS ID #PW26146333, Sally Ragan, T.N.G. Real Estate Consultants. CRMLS
- $625,0003 bd3 ba1.2k sqft10418 Bogardus Ave Unit 4, Whittier, CA 90603For SaleMLS ID #PW26165647, Gil Rodriguez, Sharpstone Realty. CRMLS
- $640,0003 bd2 ba1.3k sqft1858 Via Bandera, Whittier, CA 90601For SaleMLS ID #PW26168405, Carolyn Vazquez, Synergy Real Estate. CRMLS
- $575,0002 bd2 ba1.2k sqft945 Glencliff St, La Habra, CA 90631For SaleMLS ID #PW26148914, Aaron Mills, Compass. CRMLS
- $565,0002 bd2 ba1k sqft1921 Sherry Ln APT 89, Santa Ana, CA 92705For SaleMLS ID #PW26153047, Jennifer Macaraeg, The Westwood Real Estate Group. CRMLS
- $525,0002 bd2 ba1.2k sqft435 Bryson Spgs Unit 38, Costa Mesa, CA 92627For SaleMLS ID #PW26136142, George Fedelino, Amberwood Real Estate, Inc.. CRMLS
- $789,0003 bd3 ba1.7k sqft9253 Walker St, Cypress, CA 90630For SaleMLS ID #PW26164647, Kimberly Bogan, First Team Real Estate. CRMLS
- $595,0003 bd2 ba1.3k sqft1734 Bradbury Dr Unit 74, Montebello, CA 90640For SaleMLS ID #PW26165172, Danielle Fehmel, Keller Williams Pacific Estate. CRMLS
- $650,0003 bd3 ba1.6k sqft12038 Orange St, Norwalk, CA 90650For SaleMLS ID #SB26158493, Imran Fazalbhoy, REMAX AEGIS. CRMLS
- $650,0003 bd3 ba1.6k sqft15727 Tetley St APT 5G, Hacienda Heights, CA 91745For SaleMLS ID #IV26005584, JONATHAN STEELE, Tower Agency. CRMLS
- $765,0003 bd3 ba1.3k sqft10951 Obsidian Ct, Fountain Valley, CA 92708For SaleMLS ID #OC26170613, Barbara McCall, Seven Gables Real Estate. CRMLS
- $829,0002 bd3 ba1.1k sqft926 Whitewater Dr, Fullerton, CA 92833For SaleMLS ID #PW26142825, Jenny Bae, New Star Realty & Investment. CRMLS
- $725,0003 bd3 ba1.4k sqft12839 Newhope St, Garden Grove, CA 92840For SaleMLS ID #CV26148456, Cathie Lee, Century 21 Masters. CRMLS
- $755,0003 bd2 ba1.4k sqft7712 Elder Way, Stanton, CA 90680For SaleMLS ID #CV26157447, Maowen Jiang, PINNACLE REAL ESTATE GROUP. CRMLS
- $559,9002 bd1 ba864 sqft1013 Seaview Cir, Placentia, CA 92870For SaleMLS ID #CV26090829, Don San Angelo, RE/MAX TIME REALTY. CRMLS
Local buyer's agents are ready to help
