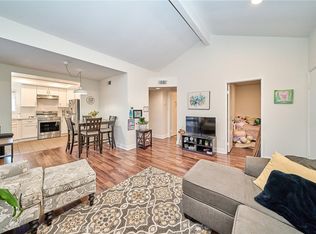
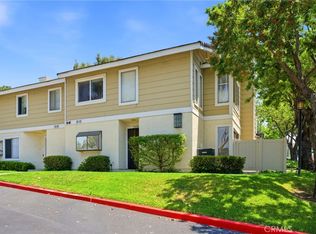
Price Reduced! Sellers are motivated! Welcome to this charming 3 bedroom and 1.5 bathrooms townhome located in the highly desirable Diamond Crest Community. This end unit is just a short walk to Diamond Bar High School. Seller just installed a new Heating & A/C unit. This home offers a spacious living room with a cozy fireplace and durable vinyl flooring throughout. Both bathrooms have ceramic tile flooring. The kitchen has a breakfast bar with granite countertops and stainless steel appliances. The adjacent dining area has a patio door that opens to the private patio for barbecuing or just relaxing. Upstairs has a large master bedroom with a walk-in closet. Additional features include ceiling fans, indoor laundry, and an attached 2-car garage with access from the patio area. Residents have access to the community pool, spa, and playground. HOA covers water, trash, and exterior maintenance. Nearby shopping, restaurants and close access to 57 and 60 freeway. Great opportunity for first-time buyers.
For sale
Listed by: T.N.G. Real Estate Consultants • Sally Ragan • Contact: 909-938-7100
Price cut: $19K (8/4)
$580,000
21725 Laurelrim Dr Unit D, Diamond Bar, CA 91765
3beds
1,136sqft
:
Get pre-qualified$4,207/mo
Townhouse
Built in 1981
5.29 Acres Lot
$585,200 Zestimate®
$511/sqft
$360/mo HOA
What's special
- 29 days |
- 2,367 |
- 100 |
Likely to sell faster than
Zillow last checked:
Listing updated:
Listed by:
Sally Ragan DRE #01202768 909-938-7100,
T.N.G. Real Estate Consultants
Source: CRMLS,MLS#: PW26146333 Originating MLS: California Regional MLS
Originating MLS: California Regional MLSFacts & features
Interior
Bedrooms & bathrooms
- Bedrooms: 3
- Bathrooms: 2
- Full bathrooms: 2
- Main level bathrooms: 1
- Main level bedrooms: 1
Rooms
- Room types: Bedroom, Kitchen, Living Room
Bedroom
- Features: All Bedrooms Up
Bathroom
- Features: Bathtub, Dual Sinks, Tub Shower
Kitchen
- Features: Granite Counters, Kitchen Island
Heating
- Central, Forced Air, Natural Gas
Cooling
- Central Air
Appliances
- Included: Dishwasher, Disposal, Gas Oven, Gas Range, Gas Water Heater
- Laundry: Washer Hookup, Inside, Laundry Room
Features
- Breakfast Bar, Ceiling Fan(s), Eat-in Kitchen, Granite Counters, All Bedrooms Up
- Flooring: Laminate, Tile
- Windows: Blinds
- Has fireplace: Yes
- Fireplace features: Gas, Living Room
- Common walls with other units/homes: 1 Common Wall
Interior area
- Total interior livable area: 1,136 sqft
Property
Parking
- Total spaces: 2
- Parking features: Door-Multi, Garage, Garage Door Opener
- Attached garage spaces: 2
Accessibility
- Accessibility features: None
Features
- Levels: Two
- Stories: 2
- Entry location: 1
- Patio & porch: Front Porch, Open, Patio
- Pool features: Community, Association
- Has spa: Yes
- Spa features: Association, Community
- Fencing: Wood
- Has view: Yes
- View description: Hills
Lot
- Size: 5.29 Acres
- Features: 0-1 Unit/Acre
Details
- Parcel number: 8292009084
- Special conditions: Standard
Construction
Type & style
- Home type: Townhouse
- Architectural style: Traditional
- Property subtype: Townhouse
- Attached to another structure: Yes
Materials
- Stucco, Wood Siding
- Foundation: Slab
- Roof: Asphalt
Condition
- New construction: No
- Year built: 1981
Utilities & green energy
- Electric: 220 Volts in Laundry
- Sewer: Public Sewer
- Water: Public
- Utilities for property: Cable Connected, Natural Gas Connected, Sewer Connected, Water Connected
Community & HOA
Community
- Features: Curbs, Street Lights, Sidewalks, Pool
- Security: Carbon Monoxide Detector(s), Smoke Detector(s)
HOA
- Has HOA: Yes
- Amenities included: Maintenance Front Yard, Playground, Pool, Utilities, Water
- HOA fee: $360 monthly
- HOA name: Diamond Crest
- HOA phone: 714-279-2821
Location
- Region: Diamond Bar
Financial & listing details
- Price per square foot: $511/sqft
- Tax assessed value: $325,854
- Annual tax amount: $4,344
- Date on market: 7/8/2026
- Cumulative days on market: 29 days
- Listing terms: Cash,Cash to New Loan,Conventional
- Road surface type: Alley Paved
Estimated market value
$585,200
$556,000 - $614,000
$3,017/mo
Price history
| Date | Event | Price |
|---|---|---|
| 8/4/2026 | Price change | $580,000-3.2%$511/sqft |
Source:  CRMLS #PW26146333 Report a problem CRMLS #PW26146333 Report a problem | ||
| 8/1/2026 | Price change | $599,000-1%$527/sqft |
Source: CRMLS #PW26146333 Report a problem | ||
| 7/24/2026 | Price change | $605,000-0.5%$533/sqft |
Source: CRMLS #PW26146333 Report a problem | ||
| 7/20/2026 | Price change | $608,000-1.9%$535/sqft |
Source: CRMLS #PW26146333 Report a problem | ||
| 7/8/2026 | Listed for sale | $619,900+175.5%$546/sqft |
Source: CRMLS #PW26146333 Report a problem | ||
| 4/22/2003 | Sold | $225,000+80%$198/sqft |
Source: Public Record Report a problem | ||
| 5/28/1996 | Sold | $125,000$110/sqft |
Source: Public Record Report a problem | ||
Public tax history
| Year | Property taxes | Tax assessment |
|---|---|---|
| 2025 | $4,344 +5.6% | $325,854 +2% |
| 2024 | $4,116 +2.4% | $319,466 +2% |
| 2023 | $4,019 +2.2% | $313,203 +2% |
| 2022 | $3,933 +2% | $307,063 +2% |
| 2021 | $3,857 +1.3% | $301,043 +1% |
| 2020 | $3,808 | $297,957 +2% |
| 2019 | $3,808 +5.9% | $292,116 +2% |
| 2018 | $3,598 | $286,389 +2% |
| 2017 | $3,598 +4.7% | $280,775 +2% |
| 2016 | $3,436 +3.1% | $275,270 +1.5% |
| 2015 | $3,334 -0.7% | $271,136 +2% |
| 2014 | $3,357 | $265,826 +2.5% |
| 2012 | -- | $259,437 +2% |
| 2011 | -- | $254,351 +0.8% |
| 2010 | -- | $252,451 -0.2% |
| 2009 | -- | $253,051 +2% |
| 2008 | -- | $248,090 +2% |
| 2007 | -- | $243,226 +2% |
| 2006 | -- | $238,458 |
| 2005 | -- | $238,458 +4% |
| 2004 | -- | $229,200 +59.7% |
| 2003 | -- | $143,486 +2% |
| 2002 | -- | $140,674 +4% |
| 2000 | -- | $135,214 |
Find assessor info on the county website
Monthly payment
Est. payment
Payment breakdown
Explore the cost of this home by adjusting the details. Changes won't be saved.Climate risks
Neighborhood: 91765
Nearby schools
GreatSchools rating
- 9/10Evergreen Elementary SchoolGrades: K-5Distance: 0.2 mi
- 10/10Chaparral Middle SchoolGrades: 6-8Distance: 1.2 mi
- 10/10Diamond Bar High SchoolGrades: 9-12Distance: 0.5 mi
Schools provided by the listing agent
- Elementary: Evergreen
- Middle: Chaparral
- High: Diamond Bar
Source: CRMLS. This data may not be complete. We recommend contacting the local school district to confirm school assignments for this home.
- $485,9002 bd1 ba869 sqft2340 Presado Dr UNIT A, Diamond Bar, CA 91765Off Market
- $584,6002 bd2 ba1.1k sqft2340 Presado Dr UNIT C, Diamond Bar, CA 91765Off Market
- $478,0002 bd1 ba914 sqft2340 Presado Dr UNIT B, Diamond Bar, CA 91765Off Market
- $501,0002 bd1 ba869 sqft2350 Presado Dr UNIT A, Diamond Bar, CA 91765Off Market
- $602,3002 bd2 ba1.1k sqft2350 Presado Dr UNIT C, Diamond Bar, CA 91765Off Market
- $538,1002 bd1 ba914 sqft2350 Presado Dr UNIT B, Diamond Bar, CA 91765Off Market
- $474,0002 bd1 ba869 sqft21705 Laurelrim Dr UNIT A, Diamond Bar, CA 91765Off Market
- $593,9002 bd2 ba1.1k sqft21705 Laurelrim Dr UNIT C, Diamond Bar, CA 91765Off Market
- $615,1003 bd1 ba1.1k sqft21705 Laurelrim Dr UNIT D, Diamond Bar, CA 91765Off Market
A local agent can set up tours, give advice and negotiate with sellers.
Similar homes
- $469,8002 bd2 ba789 sqft22790 Lakeway Dr Unit 458, Diamond Bar, CA 91765For Sale
 MLS ID #TR26157271, Andrew Choi, New Star Realty & Inv.. CRMLS
 - $599,0002 bd3 ba1.2k sqft23721 Highland Valley Rd, Diamond Bar, CA 91765For Sale
 MLS ID #HD26111680, Cindy Mulvey, RE/MAX FREEDOM. CRMLS
 - $789,0003 bd2 ba1.5k sqft2001 Silver Hawk Dr #1, Diamond Bar, CA 91765For Sale
 MLS ID #TR26145052, Gilbert Rivera, Marketing Specialists. CRMLS
 - $456,0002 bd2 ba934 sqft22700 Lakeway Dr Unit 331, Diamond Bar, CA 91765For Sale
 MLS ID #TR26127309, Haixia Bian, Real Broker. CRMLS
 - $650,0003 bd2 ba1.1k sqft5722 E Stillwater Ave Unit 42, Orange, CA 92869For SaleMLS ID #OC26167191, Nick Ahrens, eXp Realty of Southern California, Inc. CRMLS
- $635,0003 bd3 ba1.4k sqft1637 Bridgeport, West Covina, CA 91791For SaleMLS ID #AR26166226, Leong Yik Siu, Moon Realty. CRMLS
- $629,0003 bd2 ba1.1k sqft1748 N Willow Woods Dr Unit D, Anaheim, CA 92807For SaleMLS ID #CV26160954, Stacie Crumbaker, ELEMENT RE INC. CRMLS
- $595,0003 bd2 ba1.3k sqft1734 Bradbury Dr Unit 74, Montebello, CA 90640For SaleMLS ID #PW26165172, Danielle Fehmel, Keller Williams Pacific Estate. CRMLS
- $620,0003 bd2 ba1.1k sqft321 W Hermitage Ln, Azusa, CA 91702For SaleMLS ID #PW26160563, Elizabeth Ramirez, Seven Gables Real Estate. CRMLS
- $629,9993 bd3 ba1.2k sqft5577 Pioneer Blvd APT 9, Whittier, CA 90601For SaleMLS ID #PW26129926, Pablo Salcedo, First Team Real Estate. CRMLS
- $635,0002 bd2 ba1.3k sqft2610 Paseo Olivas, West Covina, CA 91792For SaleMLS ID #TR26153561, Kimberly Avila, Realty Masters & Associates. CRMLS
- $625,0003 bd3 ba1.2k sqft10418 Bogardus Ave Unit 4, Whittier, CA 90603For SaleMLS ID #PW26165647, Gil Rodriguez, Sharpstone Realty. CRMLS
- $495,0002 bd2 ba1k sqft5841 Portsmouth Rd, Yorba Linda, CA 92887For SaleMLS ID #PW26168977, Frank Del Rio, eXp Realty of California Inc. CRMLS
- $540,0002 bd2 ba1.3k sqft2727 Calle Colima, West Covina, CA 91792For SaleMLS ID #PW26094076, Nicole Pompey, T.N.G. Real Estate Consultants. CRMLS
- $559,9993 bd3 ba1k sqft409 W Mountain View Ave APT 3, La Habra, CA 90631For SaleMLS ID #DW26160207, Michael Berdelis, 24 Hour Real Estate. CRMLS
- $520,0003 bd3 ba1.2k sqft3575 Whistler Ave, El Monte, CA 91732For SaleMLS ID #DW26134332, Toni Ayala, Century 21 Allstars. CRMLS
- $825,0004 bd2 ba1.4k sqft105 N Palo Cedro Dr, Diamond Bar, CA 91765For SaleMLS ID #TR26163943, Pamela Briggs, Coldwell Banker Tri-Counties R. CRMLS
- $565,0002 bd2 ba1k sqft1921 Sherry Ln APT 89, Santa Ana, CA 92705For SaleMLS ID #PW26153047, Jennifer Macaraeg, The Westwood Real Estate Group. CRMLS
- $485,0002 bd3 ba1.1k sqft2389 S Reservoir St, Pomona, CA 91766For SaleMLS ID #SW26096040, Jeff Rose, Berkshire Hathaway HomeServices California Properties. CRMLS
- $570,0002 bd3 ba1.2k sqft17614 Windward Ter, Bellflower, CA 90706For SaleMLS ID #OC26170711, Alexander Yu, First Team Real Estate. CRMLS
Local buyer's agents are ready to help
