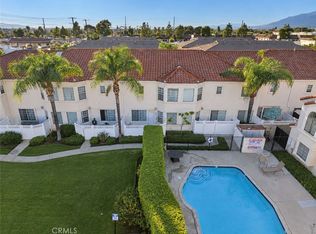
Experience the best of foothill living in this beautifully maintained townhome, ideally situated in one of Azusa's sought-after communities with stunning San Gabriel Mountain views. A private gated entry and inviting, low-maintenance front patio create a warm welcome and the perfect setting to enjoy your morning coffee or relax after a long day.
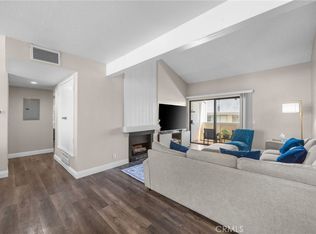
Inside, a bright and open floor plan is enhanced by rich laminate flooring, elegant plantation shutters, and an abundance of natural light. The spacious living area seamlessly connects to a private outdoor patio through two dual-pane sliding glass doors, creating an ideal indoor-outdoor flow for entertaining, dining under the stars, or simply unwinding beside your own mature lemon tree.
The thoughtfully designed kitchen features stainless steel appliances, including a stove, dishwasher, and refrigerator, while a convenient downstairs powder room adds everyday comfort for guests. Upstairs, brand-new carpeting leads to generously sized bedrooms, including a spacious primary suite with direct bathroom access, ample closet space, built-in storage, and ceiling fans for year-round comfort.
Additional highlights include direct access to the attached two-car garage with laundry hookups, central air conditioning, a newer roof, newer dual-pane windows, a newer water heater, and updated lower-level plumbing, offering added value and peace of mind.
Perfectly located near parks, Azusa Greens Golf Course, scenic hiking and biking trails, shopping, dining, schools, Azusa Pacific University, and convenient freeway access, this move-in-ready home offers the ideal combination of comfort, convenience, and an active Southern California lifestyle. Come home to breathtaking mountain views and everything that makes Azusa such a wonderful place to live.
Pending
Listed by: Seven Gables Real Estate • Elizabeth Ramirez • 714-731-3777
Price cut: $40K (9/18)
$559,000
321 W Hermitage Ln, Azusa, CA 91702
3beds
1,168sqft
Townhouse
Built in 1973
6.2 Acres Lot
$553,900 Zestimate®
$479/sqft
$395/mo HOA
What's special
- 86 days
- 886
- 70
Zillow last checked:
Listing updated:
Listed by:
Elizabeth Ramirez DRE #01328744 714-731-3777,
Seven Gables Real Estate,
Robert Van Der Goes DRE #01413282 714-305-2050,
Seven Gables Real Estate
Source: CRMLS,MLS#: PW26160563 Originating MLS: California Regional MLS
Originating MLS: California Regional MLSFacts & features
Interior
Bedrooms & bathrooms
- Bedrooms: 3
- Bathrooms: 2
- Full bathrooms: 1
- 1/2 bathrooms: 1
- Main level bathrooms: 1
Rooms
- Room types: Bedroom, Kitchen, Laundry, Living Room
Bedroom
- Features: All Bedrooms Up
Bathroom
- Features: Bathtub, Linen Closet, Tub Shower
Kitchen
- Features: Stone Counters
Heating
- Central
Cooling
- Central Air
Appliances
- Included: Dishwasher, Gas Range, Refrigerator, Range Hood
- Laundry: In Garage
Features
- Ceiling Fan(s), Open Floorplan, Storage, All Bedrooms Up
- Flooring: Carpet, Laminate, Tile
- Windows: Double Pane Windows, Plantation Shutters
- Has fireplace: No
- Fireplace features: None
- Common walls with other units/homes: 2+ Common Walls
Interior area
- Total interior livable area: 1,168 sqft
Video & virtual tour
Property
Parking
- Total spaces: 2
- Parking features: Garage
- Attached garage spaces: 2
Features
- Levels: Two
- Stories: 2
- Entry location: 1
- Patio & porch: Concrete, Wood, Wrap Around
- Pool features: Association
- Has view: Yes
- View description: Mountain(s), Neighborhood
Lot
- Size: 6.2 Acres
Details
- Parcel number: 8617014143
- Special conditions: Standard
Construction
Type & style
- Home type: Townhouse
- Architectural style: Traditional
- Property subtype: Townhouse
- Attached to another structure: Yes
Materials
- Stucco, Wood Siding
- Roof: Composition,Shingle
Condition
- Updated/Remodeled,Turnkey
- New construction: No
- Year built: 1973
Utilities & green energy
- Sewer: Public Sewer
- Water: Public
- Utilities for property: Cable Available, Electricity Available, Natural Gas Available, Sewer Connected, Water Available
Community & HOA
Community
- Features: Curbs, Park, Sidewalks
- Security: Carbon Monoxide Detector(s), Smoke Detector(s)
HOA
- Has HOA: Yes
- Amenities included: Clubhouse, Maintenance Grounds, Insurance, Management, Pool, Pet Restrictions, RV Parking
- HOA fee: $395 monthly
- HOA name: Carefree Association
- HOA phone: 800-665-2149
Location
- Region: Azusa
Financial & listing details
- Price per square foot: $479/sqft
- Tax assessed value: $410,533
- Date on market: 7/27/2026
- Cumulative days on market: 87 days
- Listing terms: Cash,Cash to New Loan,Conventional,FHA,Submit,VA Loan
- Inclusions: Stove, Refrigerator, Dishwasher
- Exclusions: Staging and Accesories
- Road surface type: Paved
Estimated market value
$553,900
$526,000 - $582,000
$3,267/mo
Price history
| Date | Event | Price |
|---|---|---|
| 10/8/2026 | Pending sale | $559,000$479/sqft |
Source:  CRMLS #PW26160563 Report a problem CRMLS #PW26160563 Report a problem | ||
| 9/18/2026 | Price change | $559,000-6.7%$479/sqft |
Source: CRMLS #PW26160563 Report a problem | ||
| 9/8/2026 | Price change | $599,000-2.6%$513/sqft |
Source: CRMLS #PW26160563 Report a problem | ||
| 8/12/2026 | Price change | $614,999-0.8%$527/sqft |
Source: CRMLS #PW26160563 Report a problem | ||
| 7/27/2026 | Listed for sale | $620,000+82.4%$531/sqft |
Source: CRMLS #PW26160563 Report a problem | ||
| 5/13/2023 | Listing removed | -- |
Source: Zillow Rentals Report a problem | ||
| 4/29/2023 | Listed for rent | $2,800+55.6%$2/sqft |
Source: Zillow Rentals Report a problem | ||
| 4/29/2016 | Sold | $340,000+47.2%$291/sqft |
Source: Public Record Report a problem | ||
| 7/18/2013 | Listing removed | $1,800$2/sqft |
Source: S.A.I. CALIFORNIA REALTY & INV #CV13115825 Report a problem | ||
| 7/3/2013 | Price change | $1,800-5.3%$2/sqft |
Source: S.A.I. CALIFORNIA REALTY & INV #CV13115825 Report a problem | ||
| 6/19/2013 | Listed for rent | $1,900$2/sqft |
Source: S.A.I. CALIFORNIA REALTY & INV #CV13115825 Report a problem | ||
| 12/17/2003 | Sold | $231,000+65.6%$198/sqft |
Source: Public Record Report a problem | ||
| 12/21/2000 | Sold | $139,500+36.5%$119/sqft |
Source: Public Record Report a problem | ||
| 7/13/2000 | Sold | $102,221+3.3%$88/sqft |
Source: Public Record Report a problem | ||
| 5/18/1995 | Sold | $99,000$85/sqft |
Source: Public Record Report a problem | ||
Public tax history
| Year | Property taxes | Tax assessment |
|---|---|---|
| 2026 | -- | $410,533 +2% |
| 2025 | $5,156 +2.6% | $402,484 +2% |
| 2024 | $5,025 +2.8% | $394,593 +2% |
| 2023 | $4,891 +1.3% | $386,857 +2% |
| 2022 | $4,829 +2.6% | $379,272 +2% |
| 2021 | $4,707 +2% | $371,836 +1% |
| 2020 | $4,616 | $368,024 +2% |
| 2019 | $4,616 +5.4% | $360,809 +2% |
| 2018 | $4,382 | $353,736 +2% |
| 2017 | $4,382 +1.3% | $346,800 +25% |
| 2016 | $4,324 +24.3% | $277,429 +1.5% |
| 2015 | $3,479 +8.7% | $273,262 +2% |
| 2014 | $3,200 | $267,910 +32.6% |
| 2012 | -- | $202,000 -10.2% |
| 2011 | -- | $225,000 |
| 2010 | -- | $225,000 -11.8% |
| 2009 | -- | $255,036 +2% |
| 2008 | -- | $250,037 +2% |
| 2007 | -- | $245,136 +2% |
| 2006 | -- | $240,331 |
| 2005 | -- | $240,331 +4% |
| 2004 | -- | $231,000 +64.6% |
| 2003 | -- | $140,349 +2% |
| 2002 | -- | $137,598 +40.5% |
| 2000 | -- | $97,900 |
Find assessor info on the county website
Monthly payment
Est. payment
Payment breakdown
Explore the cost of this home by adjusting the details. Changes won't be saved.Climate risks
Neighborhood: 91702


Similar homes
- $499,9992 bd2 ba922 sqft866 W 13th St APT 2, Azusa, CA 91702For Sale
 MLS ID #IV26207319, JOSE CASTILLO, eHomes. CRMLS
 - $525,0003 bd3 ba1.2k sqft19555 E Cypress St APT P, Covina, CA 91724For Sale
 MLS ID #IV26220534, ALEX JUAREZ, NEST REAL ESTATE. CRMLS
 - $575,0003 bd3 ba1.1k sqft1814 Seattle St, West Covina, CA 91790For Sale
 MLS ID #WS26162513, MAY CHEN, CALLAWAY REALTY, INC.. CRMLS
 - $574,9993 bd2 ba1.1k sqft1042 E La Habra Blvd Unit 227, La Habra, CA 90631For Sale
 MLS ID #PW26161306, Aurelio Osorio Garcia, eXp Realty of Southern Ca, Inc. CRMLS
Local buyer's agents are ready to help
