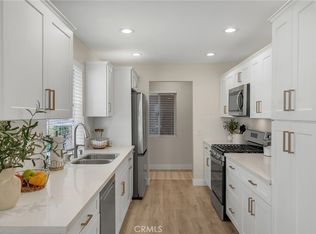
This wonderful 2 bedroom and 2 bathroom 900+ sq ft corner unit townhome is a must see. In a peaceful and open neighborhood it has an open floor plan with a large living room, beautiful kitchen, and outdoor patio. The large windows open to so much natural light and bring a warmth to the home. Each of the bedrooms on the second floor very spacious with plenty of storage, allow for all the living space to be down on first section. It also has laundry area inside the home as well as very close to the association park, playground and pool. This home is very close to shopping, schools, freeway and so much more. Priced right and ready for its next homeowner.
For sale
Listed by: T.N.G. Real Estate Consultants • Jason Stead • Contact: 714-305-2840
Price cut: $10K (7/29)
$520,000
2148 Eveningside Dr, West Covina, CA 91792
2beds
966sqft
Townhouse
Built in 1971
0.9 Acres Lot
$518,100 Zestimate®
$538/sqft
$349/mo HOA
What's special
- 50 days |
- 891 |
- 52 |
Likely to sell faster than
Zillow last checked:
Listing updated:
Listed by:
Jason Stead DRE #02086726 714-305-2840,
T.N.G. Real Estate Consultants
Source: CRMLS,MLS#: PW26138692 Originating MLS: California Regional MLS
Originating MLS: California Regional MLSFacts & features
Interior
Bedrooms & bathrooms
- Bedrooms: 2
- Bathrooms: 2
- Full bathrooms: 1
- 1/2 bathrooms: 1
- Main level bathrooms: 1
Rooms
- Room types: Bedroom, Kitchen, Living Room
Bedroom
- Features: All Bedrooms Up
Bathroom
- Features: Bathroom Exhaust Fan, Bathtub, Granite Counters, Tub Shower
Kitchen
- Features: Quartz Counters
Heating
- Central
Cooling
- Central Air
Appliances
- Included: 6 Burner Stove, Dishwasher, Refrigerator
- Laundry: Inside
Features
- Block Walls, Ceiling Fan(s), Eat-in Kitchen, All Bedrooms Up
- Flooring: Carpet, Vinyl
- Windows: Double Pane Windows
- Has fireplace: No
- Fireplace features: None
- Common walls with other units/homes: 1 Common Wall
Interior area
- Total interior livable area: 966 sqft
Video & virtual tour
Property
Parking
- Total spaces: 2
- Parking features: Assigned, Detached Carport
- Carport spaces: 1
- Uncovered spaces: 1
Accessibility
- Accessibility features: None
Features
- Levels: Two
- Stories: 2
- Entry location: 1
- Patio & porch: Concrete, Open, Patio
- Pool features: Association
- Spa features: None
- Fencing: Block
Lot
- Size: 0.9 Acres
- Features: 0-1 Unit/Acre, Near Park
Details
- Parcel number: 8743015016
- Special conditions: Standard
Construction
Type & style
- Home type: Townhouse
- Property subtype: Townhouse
- Attached to another structure: Yes
Materials
- Stucco
- Foundation: Slab
- Roof: Asphalt
Condition
- Turnkey
- New construction: No
- Year built: 1971
Utilities & green energy
- Electric: Standard
- Sewer: Public Sewer
- Water: Public
- Utilities for property: Cable Connected, Electricity Connected, Phone Connected, Sewer Connected, Water Connected
Community & HOA
Community
- Features: Hiking, Suburban, Sidewalks, Park
- Security: Smoke Detector(s)
HOA
- Has HOA: Yes
- Amenities included: Picnic Area, Playground, Pool
- HOA fee: $349 monthly
- HOA name: Woodside
- HOA phone: 626-967-7921
Location
- Region: West Covina
Financial & listing details
- Price per square foot: $538/sqft
- Tax assessed value: $520,000
- Date on market: 7/8/2026
- Cumulative days on market: 50 days
- Listing terms: Cash,Conventional,FHA
- Inclusions: Washer, dryer, refrigerator, dishwasher and mounted flat screen television
- Exclusions: light fixture in kitchen - will be replaced with a new fixture.
- Road surface type: Paved
Estimated market value
$518,100
$492,000 - $544,000
$2,652/mo
Price history
| Date | Event | Price |
|---|---|---|
| 7/29/2026 | Price change | $520,000-1.9%$538/sqft |
Source:  CRMLS #PW26138692 Report a problem CRMLS #PW26138692 Report a problem | ||
| 7/8/2026 | Listed for sale | $530,000+1.9%$549/sqft |
Source: CRMLS #PW26138692 Report a problem | ||
| 7/23/2025 | Sold | $520,000+4%$538/sqft |
Source: CRMLS #CV25091764 Report a problem | ||
| 7/1/2025 | Pending sale | $500,000$518/sqft |
Source: CRMLS #CV25091764 Report a problem | ||
| 6/16/2025 | Listed for sale | $500,000+354.5%$518/sqft |
Source: CRMLS #CV25091764 Report a problem | ||
| 4/12/2001 | Sold | $110,000+52.8%$114/sqft |
Source: Public Record Report a problem | ||
| 8/6/1996 | Sold | $72,000$75/sqft |
Source: Public Record Report a problem | ||
Public tax history
| Year | Property taxes | Tax assessment |
|---|---|---|
| 2026 | -- | $520,000 +213.8% |
| 2025 | $2,381 +2.7% | $165,724 +2% |
| 2024 | $2,318 +3.4% | $162,475 +2% |
| 2023 | $2,243 +2.2% | $159,290 +2% |
| 2022 | $2,195 +1.9% | $156,168 +2% |
| 2021 | $2,155 +1.4% | $153,107 +1% |
| 2020 | $2,124 | $151,538 +2% |
| 2019 | $2,124 +6.7% | $148,568 +2% |
| 2018 | $1,991 | $145,656 +2% |
| 2017 | $1,991 +2.1% | $142,801 +2% |
| 2016 | $1,950 +3.5% | $140,002 +1.5% |
| 2015 | $1,885 +1.3% | $137,900 +2% |
| 2014 | $1,861 | $135,200 +2.5% |
| 2012 | -- | $131,952 +2% |
| 2011 | -- | $129,366 +0.8% |
| 2010 | -- | $128,400 -0.2% |
| 2009 | -- | $128,706 +2% |
| 2008 | -- | $126,183 +2% |
| 2007 | -- | $123,710 +2% |
| 2006 | -- | $121,286 |
| 2005 | -- | $121,286 +4% |
| 2004 | -- | $116,579 +1.9% |
| 2003 | -- | $114,443 +2% |
| 2002 | -- | $112,200 +47.1% |
| 2000 | -- | $76,295 |
Find assessor info on the county website
Monthly payment
Est. payment
Payment breakdown
Explore the cost of this home by adjusting the details. Changes won't be saved.Climate risks
Neighborhood: 91792
Nearby schools
GreatSchools rating
- 3/10Northam Elementary SchoolGrades: K-6Distance: 1.6 mi
- 4/10Giano Intermediate SchoolGrades: 7-8Distance: 1.5 mi
- 4/10Nogales High SchoolGrades: 9-12Distance: 2.4 mi
- $400,5002 bd1 ba764 sqft2118 Eveningside Dr, West Covina, CA 91792Off Market
- $447,2002 bd1 ba764 sqft2122 Eveningside Dr, West Covina, CA 91792Off Market

- $524,6003 bd2 ba1.1k sqft2120 Eveningside Dr, West Covina, CA 91792Off Market
- $526,7003 bd2 ba1.1k sqft2124 Eveningside Dr, West Covina, CA 91792Off Market
- $460,6002 bd2 ba870 sqft2126 Eveningside Dr, West Covina, CA 91792Off Market
- $515,0002 bd2 ba870 sqft2130 Eveningside Dr, West Covina, CA 91792Sold
- $506,0002 bd2 ba966 sqft2128 Eveningside Dr, West Covina, CA 91792Off Market
- $449,5002 bd2 ba966 sqft2132 Eveningside Dr, West Covina, CA 91792Off Market
- $417,9002 bd1 ba764 sqft2134 Eveningside Dr, West Covina, CA 91792Off Market
A local agent can set up tours, give advice and negotiate with sellers.
Similar homes
- $556,0002 bd2 ba1.1k sqft3517 Eucalyptus St, West Covina, CA 91792For Sale
 MLS ID #OC26165631, Pamela Qu, Pinnacle Real Estate Group. CRMLS
 - $575,0002 bd3 ba1.2k sqft1450 Kauai St, West Covina, CA 91792For Sale
 MLS ID #TR26170880, Yuan Le, Ricky&Jessie Realty. CRMLS
 - $619,0002 bd2 ba1.3k sqft2610 Paseo Olivas, West Covina, CA 91792For Sale
 MLS ID #TR26153561, Kimberly Avila, Realty Masters & Associates. CRMLS
 - $520,0003 bd3 ba1.2k sqft3575 Whistler Ave, El Monte, CA 91732For Sale
 MLS ID #DW26134332, Toni Ayala, Century 21 Allstars. CRMLS
 - $534,9002 bd2 ba980 sqft1469 Forest Glen Dr APT 191, La Puente, CA 91745For SaleMLS ID #WS26176450, JENIFER CHOW, Doubletree Realtors. CRMLS
- $569,8883 bd2 ba1.1k sqft1492 W Badillo St, San Dimas, CA 91773For SaleMLS ID #OC26176616, Matthew Morissette, Coldwell Banker Realty. CRMLS
- $575,0003 bd3 ba1.1k sqft1814 Seattle St, West Covina, CA 91790For SaleMLS ID #WS26162513, MAY CHEN, CALLAWAY REALTY, INC.. CRMLS
- $524,8882 bd2 ba978 sqft1838 E Covina Blvd, Covina, CA 91724For SaleMLS ID #IG26163244, Heather Vargas, Fiv Realty Co.. CRMLS
- $519,9992 bd2 ba1k sqft15228 Ramona Blvd, Baldwin Park, CA 91706For SaleMLS ID #PW25237016, Richard Valderrama Calle, The Dara Group Inc.. CRMLS
- $534,9002 bd2 ba916 sqft2360 S Diamond Bar Blvd Unit J, Diamond Bar, CA 91765For SaleMLS ID #WS26138331, JENIFER CHOW, Doubletree Realtors. CRMLS
- $480,0002 bd2 ba921 sqft659 E Lee Pl, Azusa, CA 91702For SaleMLS ID #OC26172489, Simone Oram, Serhant California, Inc. CRMLS
- $515,0002 bd2 ba934 sqft950 W Lambert Rd Unit 20, La Habra, CA 90631For SaleMLS ID #PW26168984, Veronica Bertrand, Red Diamond Realty. CRMLS
- $575,0002 bd2 ba900 sqft1047 Canyon Spring Ln, Diamond Bar, CA 91765For SaleMLS ID #TR26114630, Adrian Zang, Real Broker. CRMLS
- $544,0002 bd2 ba1k sqft278 N Wilshire Ave #B31, Anaheim, CA 92801For SaleMLS ID #OC26156982, Devin Haman, Realty One Group West. CRMLS
- $525,0002 bd2 ba1k sqft630 S Knott Ave APT 25, Anaheim, CA 92804For SaleMLS ID #PW26178981, Benigno Resendiz, RE/MAX New Dimension. CRMLS
- $522,0003 bd3 ba1.2k sqft1107 W Francis St APT F, Ontario, CA 91762For SaleMLS ID #CV26178257, Danielle Gallegos, KEN TURNER REAL ESTATE. CRMLS
- $695,0003 bd3 ba1.1k sqft19854 White Spring Ln, Yorba Linda, CA 92886For SaleMLS ID #RS26184555, Jennifer Almeida-Gelles, JAG Realty. CRMLS
- $649,9002 bd2 ba931 sqft1635 Shady Brook Dr #162, Fullerton, CA 92831For SaleMLS ID #PW26180497, Andrew Yang, Circa Properties, Inc.. CRMLS
- $549,0003 bd2 ba1.3k sqft69 Brownfield Ln, Pomona, CA 91766For SaleMLS ID #OC26087273, Jeannette Sattler, Berkshire Hathaway H.S.C.P. CRMLS
- $579,8002 bd3 ba1.2k sqft450 Golden Springs Dr Unit D, Diamond Bar, CA 91765For SaleMLS ID #WS26123428, Janice Shin, Pinnacle Real Estate Group. CRMLS
Local buyer's agents are ready to help
