Prime Fairmont Hill end-unit location with an open, tree-lined setting and no residence directly in front! This 3-bedroom, 2.5-bath home offers approximately 1,179 square feet of comfortable living space, a private ground-level patio and a hard-to-find full-size 2-car garage.
The main level features an open living and dining area with laminate flooring, recessed lighting and large sliding doors that bring in natural light and connect directly to the brick patio. The kitchen offers abundant cabinetry and counter space, tile flooring and stainless appliances, with a separate indoor laundry room conveniently located just beyond the kitchen. A downstairs powder room completes the first level.
Upstairs are three bedrooms and two additional baths, including a spacious primary bedroom with a peaceful treetop outlook. The home has been updated over the years and is clean and move-in ready, while still offering plenty of opportunity for a buyer to make it their own.
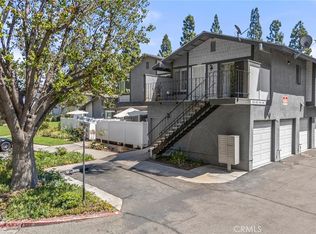
One of the home's standout features is its private ground-level patio and open setting with no residence directly in front—a wonderful spot for outdoor dining, entertaining or simply enjoying the surrounding trees and views. Unlike many residences within Fairmont Hill, this home has no elevated balcony.
Fairmont Hill offers great added value with HOA amenities and services that include common-area landscaping and maintenance, two community pools, a volleyball court, exterior termite inspection and repairs, roof maintenance and repairs, plus Spectrum cable with HBO, Showtime and TMC. The HOA had majority of the roof on the subject building recently replaced.
Additional highlights include central air conditioning, indoor laundry and the 2-car garage, all within the highly regarded Placentia-Yorba Linda Unified School District and convenient to Yorba Regional Park, shopping, dining and freeway access.
A well-located Fairmont Hill end unit with an open setting, private patio, 2-car garage and a great combination of community amenities and HOA-covered services.
For sale
Listed by: JAG Realty • Jennifer Almeida-Gelles • Contact: 310-748-9632
Price cut: $10K (9/24)
$674,900
19854 White Spring Ln, Yorba Linda, CA 92886
3beds
1,179sqft
Townhouse
Built in 1978
5.12 Acres Lot
$672,500 Zestimate®
$572/sqft
$380/mo HOA
What's special
- 56 days
- 1,213
- 111
Likely to sell faster than
Zillow last checked:
Listing updated:
Listed by:
Jennifer Almeida-Gelles DRE #01412576 310-748-9632,
JAG Realty
Source: CRMLS,MLS#: RS26184555 Originating MLS: California Regional MLS
Originating MLS: California Regional MLSFacts & features
Interior
Bedrooms & bathrooms
- Bedrooms: 3
- Bathrooms: 3
- Full bathrooms: 2
- 1/2 bathrooms: 1
- Main level bathrooms: 1
Rooms
- Room types: Bedroom
Bedroom
- Features: All Bedrooms Up
Bathroom
- Features: Separate Shower
Heating
- Central
Cooling
- Central Air
Appliances
- Included: Dishwasher, Gas Range, Water Heater
- Laundry: Inside, Laundry Room
Features
- Ceiling Fan(s), Eat-in Kitchen, Multiple Staircases, Unfurnished, All Bedrooms Up
- Flooring: Laminate
- Has fireplace: No
- Fireplace features: None
- Common walls with other units/homes: 2+ Common Walls,End Unit
Interior area
- Total interior livable area: 1,179 sqft
Video & virtual tour
Property
Parking
- Total spaces: 4
- Parking features: Garage
- Attached garage spaces: 2
- Uncovered spaces: 2
Features
- Levels: Two
- Stories: 2
- Entry location: 1
- Patio & porch: Open, Patio
- Pool features: Association
- Has spa: Yes
- Spa features: Association
- Fencing: None
- Has view: Yes
- View description: City Lights, Canyon
Lot
- Size: 5.12 Acres
- Features: Cul-De-Sac, Zero Lot Line
Details
- Parcel number: 93631022
- Special conditions: Standard
Construction
Type & style
- Home type: Townhouse
- Architectural style: Contemporary
- Property subtype: Townhouse
- Attached to another structure: Yes
Materials
- Stucco, Wood Siding
- Foundation: None
Condition
- Turnkey
- New construction: No
- Year built: 1978
Utilities & green energy
- Sewer: Public Sewer
- Water: Public
- Utilities for property: Electricity Connected, Natural Gas Connected, Sewer Connected, Water Connected
Community & HOA
Community
- Features: Biking, Curbs, Foothills, Street Lights, Suburban, Sidewalks
- Security: Carbon Monoxide Detector(s)
- Subdivision: Fairmont Hill (Frhl)
HOA
- Has HOA: Yes
- Amenities included: Call for Rules, Sport Court, Outdoor Cooking Area, Picnic Area, Playground, Racquetball, Spa/Hot Tub
- HOA fee: $380 monthly
- HOA name: Fairmont Hills
- HOA phone: 714-395-5245
Location
- Region: Yorba Linda
Financial & listing details
- Price per square foot: $572/sqft
- Date on market: 8/24/2026
- Cumulative days on market: 57 days
- Listing terms: Cash,Cash to New Loan,Cal Vet Loan,1031 Exchange,FHA,VA Loan
- Exclusions: Washer/Dryer/Refrigerator
- Road surface type: Paved
Estimated market value
$672,500
$639,000 - $706,000
$3,637/mo
Price history
| Date | Event | Price |
|---|---|---|
| 10/19/2026 | Listed for sale | $674,900$572/sqft |
Source:  CRMLS #RS26184555 Report a problem CRMLS #RS26184555 Report a problem | ||
| 10/16/2026 | Contingent | $674,900$572/sqft |
Source: CRMLS #RS26184555 Report a problem | ||
| 9/24/2026 | Price change | $674,900-1.5%$572/sqft |
Source: CRMLS #RS26184555 Report a problem | ||
| 9/5/2026 | Price change | $684,900-1.5%$581/sqft |
Source: CRMLS #RS26184555 Report a problem | ||
| 8/25/2026 | Listed for sale | $695,000+85.3%$589/sqft |
Source: CRMLS #RS26184555 Report a problem | ||
| 8/10/2013 | Listing removed | $375,000$318/sqft |
Source: Prudential California Realty #PW13130330 Report a problem | ||
| 7/20/2013 | Pending sale | $375,000$318/sqft |
Source: Prudential California Realty #PW13130330 Report a problem | ||
| 7/12/2013 | Listed for sale | $375,000+18.7%$318/sqft |
Source: Prudential California Realty #PW13130330 Report a problem | ||
| 2/20/2013 | Listing removed | $315,950$268/sqft |
Source: Century 21 Discovery #PW13022796 Report a problem | ||
| 2/14/2013 | Listed for sale | $315,950$268/sqft |
Source: Century 21 Discovery #PW13022796 Report a problem | ||
Public tax history
Tax history is unavailable.
Monthly payment
Est. payment
Payment breakdown
Explore the cost of this home by adjusting the details. Changes won't be saved.Climate risks
Neighborhood: 92886
Nearby schools
Schools provided by the listing agent
- Elementary: Glenknoll
- Middle: Bernardo
- High: Esperanza
Source: CRMLS. This data may not be complete. We recommend contacting the local school district to confirm school assignments for this home.
- $661,5003 bd2 ba1k sqft6478 Olive Branch Ln #1, Yorba Linda, CA 92886Off Market
- $677,2003 bd2 ba1.1k sqft6466 Olive Branch Ln #3, Yorba Linda, CA 92886Off Market
- $591,5003 bd2 ba1k sqft6460 Olive Branch Ln #4, Yorba Linda, CA 92886Off Market
- $641,7003 bd2 ba1k sqft6448 Olive Branch Ln #5, Yorba Linda, CA 92886Off Market
Similar homes
- $675,0003 bd2 ba1k sqft6530 Shady Gate Ln #32, Yorba Linda, CA 92886For Sale
 MLS ID #PW26192996, Sandy Rodriguez, BHHS CA Properties. CRMLS
 - $625,0002 bd2 ba1k sqft20004 Waverly Gln #46, Yorba Linda, CA 92886For Sale
 MLS ID #PW26210103, Jennifer Holland, Real Broker. CRMLS
 - $749,9993 bd2 ba1k sqft20026 Leafwood Ct, Yorba Linda, CA 92886For Sale
 MLS ID #PW26172722, Ingrid Severino-Barr, ERA North Orange County. CRMLS
 - $670,0002 bd2 ba998 sqft8449 E Arrowhead Way, Anaheim, CA 92808For Sale
 MLS ID #OC26198198, Lina Mirza, Theos Realty. CRMLS
