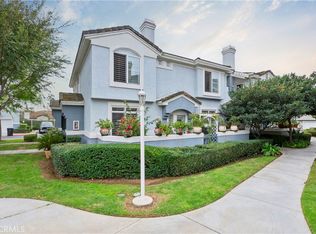
PRICE IMPROVEMENT on this FABULOUS LOCATION WITHIN THE GALLERY! Welcome to this desirable END-UNIT home, ideally situated within this well-maintained Corona community. Offering 3 bedrooms, 2.5 bathrooms and a functional two-story floor plan, this home combines comfortable living with a fantastic central location. Step inside to find laminate and tile flooring throughout—NO CARPET—with the laminate flooring updated approximately 2022. The main level features the living and dining areas, kitchen, convenient half bathroom, and access to a PRIVATE BACK PATIO—perfect for relaxing, outdoor dining or entertaining. All three bedrooms are located upstairs, including the primary suite, along with two bathrooms. Enjoy DIRECT ACCESS to the attached 2-CAR GARAGE with automatic opener, plus the added convenience of a PRIVATE DRIVEWAY with parking for TWO ADDITIONAL VEHICLES—a great feature for guests or multi-car households. The Gallery community offers a POOL AND SPA, beautifully maintained greenbelts and walking paths throughout the neighborhood. Centrally located in Corona with convenient access to shopping, dining, highly regarded schools and nearby freeways for commuters. A wonderful opportunity to own an end-unit home in a terrific location within The Gallery! This is Not a Condo, it is a PUD (planned unit development).
For sale
Listed by: First Team Real Estate • Angela Brown • Contact: 714-322-5553
Price cut: $15.1K (9/4)
$579,900
1742 Forum Way Unit D, Corona, CA 92881
3beds
1,254sqft
Townhouse
Built in 1984
1,926 Square Feet Lot
$578,400 Zestimate®
$462/sqft
$280/mo HOA
What's special
- 61 days
- 304
- 23
Zillow last checked:
Listing updated:
Listed by:
Angela Brown DRE #01922018 714-322-5553,
First Team Real Estate
Source: CRMLS,MLS#: IG26174287 Originating MLS: California Regional MLS
Originating MLS: California Regional MLSFacts & features
Interior
Bedrooms & bathrooms
- Bedrooms: 3
- Bathrooms: 3
- Full bathrooms: 2
- 1/2 bathrooms: 1
- Main level bathrooms: 1
Rooms
- Room types: Bedroom, Family Room, Kitchen, Primary Bathroom, Primary Bedroom, Dining Room
Primary bedroom
- Features: Primary Suite
Bedroom
- Features: All Bedrooms Up
Bathroom
- Features: Bathtub, Separate Shower
Kitchen
- Features: Tile Counters
Heating
- Central
Cooling
- Central Air
Appliances
- Included: Dishwasher, Disposal, Gas Oven, Gas Range, Gas Water Heater, Microwave
- Laundry: In Garage
Features
- Ceiling Fan(s), Ceramic Counters, Cathedral Ceiling(s), Separate/Formal Dining Room, Recessed Lighting, All Bedrooms Up, Primary Suite
- Flooring: Laminate, Tile
- Has fireplace: No
- Fireplace features: None
- Common walls with other units/homes: 1 Common Wall,End Unit,No One Above,No One Below
Interior area
- Total interior livable area: 1,254 sqft
Property
Parking
- Total spaces: 4
- Parking features: Concrete, Door-Multi, Direct Access, Driveway Level, Garage Faces Front, Garage
- Attached garage spaces: 2
- Uncovered spaces: 2
Features
- Levels: Two
- Stories: 2
- Entry location: Front
- Patio & porch: Enclosed, Patio
- Pool features: Association
- Has spa: Yes
- Spa features: Association
- Has view: Yes
- View description: Neighborhood
Lot
- Size: 1,926 Square Feet
- Features: Corner Lot, Landscaped
Details
- Parcel number: 107222029
- Special conditions: Standard
Construction
Type & style
- Home type: Townhouse
- Property subtype: Townhouse
- Attached to another structure: Yes
Condition
- New construction: No
- Year built: 1984
Utilities & green energy
- Sewer: Public Sewer
- Water: Public
- Utilities for property: Electricity Connected, Sewer Connected, Water Connected
Community & HOA
Community
- Features: Street Lights, Sidewalks
- Security: Carbon Monoxide Detector(s), Smoke Detector(s)
- Subdivision: Gallery
HOA
- Has HOA: Yes
- Amenities included: Pool, Pet Restrictions, Spa/Hot Tub
- HOA fee: $280 monthly
- HOA name: The Gallery
- HOA phone: 951-270-3700
Location
- Region: Corona
Financial & listing details
- Price per square foot: $462/sqft
- Tax assessed value: $324,973
- Date on market: 8/19/2026
- Cumulative days on market: 62 days
- Listing terms: Cash,Conventional
- Inclusions: Washer/Dryer, Electric fireplace (this is Negotiable), Ring cameras, security system, doorbell
- Road surface type: Paved
Estimated market value
$578,400
$549,000 - $607,000
$2,989/mo
Price history
| Date | Event | Price |
|---|---|---|
| 9/4/2026 | Price change | $579,900-2.5%$462/sqft |
Source:  CRMLS #IG26174287 Report a problem CRMLS #IG26174287 Report a problem | ||
| 8/20/2026 | Listed for sale | $595,000+170.5%$474/sqft |
Source: CRMLS #IG26174287 Report a problem | ||
| 3/19/2003 | Sold | $220,000+41.9%$175/sqft |
Source: Public Record Report a problem | ||
| 3/1/2002 | Sold | $155,000+22%$124/sqft |
Source: Public Record Report a problem | ||
| 7/8/1999 | Sold | $127,000$101/sqft |
Source: Public Record Report a problem | ||
Public tax history
| Year | Property taxes | Tax assessment |
|---|---|---|
| 2026 | -- | $324,973 +2% |
| 2025 | $3,619 +3.4% | $318,602 +2% |
| 2024 | $3,501 +1.4% | $312,356 +2% |
| 2023 | $3,453 +1.8% | $306,232 +2% |
| 2022 | $3,390 +2% | $300,228 +2% |
| 2021 | $3,324 +1.1% | $294,343 +1% |
| 2020 | $3,288 +2.4% | $291,326 +2% |
| 2019 | $3,212 +2.3% | $285,614 +2% |
| 2018 | $3,140 +2.5% | $280,015 +2% |
| 2017 | $3,063 | $274,526 +2% |
| 2016 | $3,063 +3.2% | $269,145 +1.5% |
| 2015 | $2,967 +10.9% | $265,104 +9.1% |
| 2014 | $2,675 | $243,000 +27.9% |
| 2013 | -- | $190,000 +8.6% |
| 2012 | -- | $175,000 -3.3% |
| 2011 | -- | $181,000 +4% |
| 2010 | -- | $174,000 -16.3% |
| 2009 | -- | $208,000 -14.3% |
| 2008 | -- | $242,576 +2% |
| 2007 | -- | $237,821 +2% |
| 2006 | -- | $233,159 +2% |
| 2005 | -- | $228,588 +40.1% |
| 2003 | -- | $163,200 +23.5% |
| 2002 | -- | $132,130 +2% |
| 2001 | $1,378 +1.4% | $129,540 +2% |
| 2000 | $1,360 | $127,000 |
Find assessor info on the county website
Monthly payment
Est. payment
Payment breakdown
Explore the cost of this home by adjusting the details. Changes won't be saved.Climate risks
Neighborhood: 92881
Nearby schools
Schools provided by the listing agent
- High: Centennial
Source: CRMLS. This data may not be complete. We recommend contacting the local school district to confirm school assignments for this home.

Similar homes
- $510,0002 bd3 ba1.1k sqft1611 Raintree Pl Unit D, Corona, CA 92879For Sale
 MLS ID #IG26196949, Brenda Robles, Keller Williams Realty. CRMLS
 - $549,0003 bd3 ba1.7k sqft686 Azure Ln, Corona, CA 92879For Sale
 MLS ID #IG26178355, Angela Xiao, Keller Williams Realty. CRMLS
 - $674,9003 bd3 ba1.1k sqft19854 White Spring Ln, Yorba Linda, CA 92886For Sale
 MLS ID #RS26184555, Jennifer Almeida-Gelles, JAG Realty. CRMLS
 - $629,0003 bd2 ba1.2k sqft12772 Tehama Cir, Riverside, CA 92503For Sale
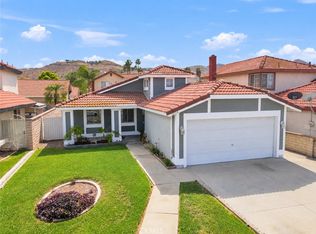 MLS ID #IG26206280, Robert Thompson, KW College Park. CRMLS
