Welcome to 10177 Wrangler Way, a beautifully updated Manufactured home on a certified permanent FOUNDATION in Butterfield Estates. You OWN YOUR OWN LAND. This spacious home features DOUBLE door entry and a bright, modern open-concept layout with stylish laminate and tile flooring throughout—no carpet! At the heart of the home is a fully remodeled kitchen with contemporary cabinetry, perfect for entertaining. The versatile floor plan offers three comfortable bedrooms PLUS a flexible BONUS room, ideal for a home office or playroom. Outside, enjoy a long, covered carport and low-maintenance yard space. ROOF about 10 years old, NEWER exterior paint and so much more. Take advantage of wonderful community amenities, including a sparkling pool and spa, all against a scenic mountain backdrop. Located just minutes from shopping, parks, schools, and major freeways.
For sale
Listed by: The Real Estate Firm • Maricarmen Pulido Ruiz • Contact: 951-545-3898
Price cut: $20K (9/24)
$490,000
10177 Wrangler Way, Corona, CA 92883
4beds
1,830sqft
Manufactured Home
Built in 1985
4,792 Square Feet Lot
$478,400 Zestimate®
$268/sqft
$120/mo HOA
What's special
- 53 days
- 1,391
- 60
Zillow last checked:
Listing updated:
Listed by:
Maricarmen Pulido Ruiz DRE #01714090 951-545-3898,
The Real Estate Firm
Source: CRMLS,MLS#: SW26187070 Originating MLS: California Regional MLS
Facts & features
Interior
Bedrooms & bathrooms
- Bedrooms: 4
- Bathrooms: 3
- Full bathrooms: 3
- Main level bathrooms: 3
- Main level bedrooms: 4
Rooms
- Room types: Bonus Room, Bedroom, Family Room, Kitchen, Living Room, Primary Bedroom, Dining Room
Primary bedroom
- Features: Main Level Primary
Primary bedroom
- Features: Multiple Primary Suites
Bedroom
- Features: Bedroom on Main Level
Kitchen
- Features: Tile Counters
Heating
- Central
Cooling
- Central Air
Appliances
- Laundry: Laundry Room
Features
- Separate/Formal Dining Room, Bedroom on Main Level, Main Level Primary, Multiple Primary Suites
- Flooring: Laminate, Tile
- Has fireplace: Yes
- Fireplace features: Family Room
- Common walls with other units/homes: No Common Walls
Interior area
- Total interior livable area: 1,830 sqft
Video & virtual tour
Property
Parking
- Parking features: Carport, Driveway
- Has carport: Yes
Features
- Levels: One
- Stories: 1
- Entry location: 1
- Pool features: Community, Association
Lot
- Size: 4,792 Square Feet
- Features: Back Yard
Details
- Parcel number: 290230013
- Special conditions: Standard
Construction
Type & style
- Home type: MobileManufactured
- Property subtype: Manufactured Home
Materials
- Foundation: Permanent
Condition
- Turnkey
- New construction: No
- Year built: 1985
Utilities & green energy
- Sewer: Public Sewer
- Water: Public
Community & HOA
Community
- Features: Sidewalks, Pool
- Subdivision: Horsethief Canyon
HOA
- Has HOA: Yes
- Amenities included: Picnic Area, Pool, Spa/Hot Tub, Tennis Court(s)
- HOA fee: $120 monthly
- HOA name: Butterfields Estates
- HOA phone: 714-508-9070
Location
- Region: Corona
Financial & listing details
- Price per square foot: $268/sqft
- Tax assessed value: $145,479
- Date on market: 8/27/2026
- Cumulative days on market: 53 days
- Listing terms: Cash,Conventional,FHA,Submit,VA Loan
- Road surface type: Paved
Estimated market value
$478,400
$454,000 - $502,000
Not available
Price history
| Date | Event | Price |
|---|---|---|
| 9/24/2026 | Price change | $490,000-3.9%$268/sqft |
Source:  CRMLS #SW26187070 Report a problem | ||
| 8/27/2026 | Listed for sale | $510,000+434%$279/sqft |
Source: CRMLS #SW26187070 Report a problem | ||
| 11/22/1999 | Sold | $95,500-9.6%$52/sqft |
Source: Public Record Report a problem | ||
| 3/31/1999 | Sold | $105,631$58/sqft |
Source: Public Record Report a problem | ||
Public tax history
| Year | Property taxes | Tax assessment |
|---|---|---|
| 2026 | -- | $145,479 +2% |
| 2025 | $2,206 +2.5% | $142,628 +2% |
| 2024 | $2,152 +1% | $139,832 +2% |
| 2023 | $2,130 +1.4% | $137,091 +2% |
| 2022 | $2,101 +1.5% | $134,404 +2% |
| 2021 | $2,069 +0.8% | $131,769 +1% |
| 2020 | $2,052 +1.7% | $130,419 +2% |
| 2019 | $2,017 +1.6% | $127,863 +2% |
| 2018 | $1,985 +1.8% | $125,357 +2% |
| 2017 | $1,951 | $122,900 +2% |
| 2016 | $1,951 +2.2% | $120,491 +1.5% |
| 2015 | $1,908 +2.6% | $118,682 +2% |
| 2014 | $1,859 | $116,360 +29.3% |
| 2013 | -- | $90,000 -6.3% |
| 2012 | -- | $96,000 -11.9% |
| 2011 | -- | $109,000 -1.4% |
| 2010 | -- | $110,510 -0.2% |
| 2009 | -- | $110,775 +2% |
| 2008 | -- | $108,604 +2% |
| 2007 | -- | $106,475 +2% |
| 2006 | -- | $104,388 +2% |
| 2005 | -- | $102,342 +3.9% |
| 2003 | -- | $98,499 +2% |
| 2002 | -- | $96,569 +2% |
| 2001 | $1,369 +1.3% | $94,676 +2% |
| 2000 | $1,351 | $92,820 |
Find assessor info on the county website
Monthly payment
Climate risks
Neighborhood: Trilogy
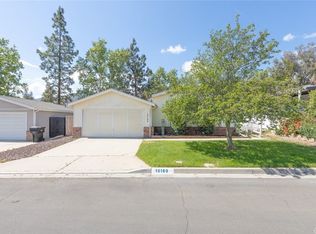

Similar homes
- $499,0003 bd2 ba1.4k sqft10380 Wagonroad W, Corona, CA 92883For Sale
 MLS ID #IV26196788, SCOTT TUCKER, PROVIDENCE REALTY. CRMLS
- $449,0004 bd2 ba1.6k sqft399 Coral Hills Rd, Perris, CA 92570For Sale
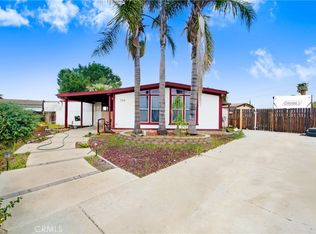 MLS ID #PW26205023, Jose Jimenez, San Antonio Realty. CRMLS
- $475,0003 bd2 ba1.3k sqft32812 Almond Tree Ln, Wildomar, CA 92595For Sale
 MLS ID #SW26187397, Missy Denzer, United One Realty. CRMLS
- $479,9004 bd3 ba1.7k sqft1508 Portrait Rd, Perris, CA 92571For Sale
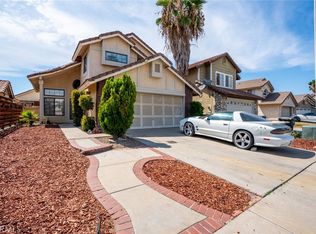 MLS ID #IV26180140, CYNTHIA HETTINGA, Coldwell Banker Top Team. CRMLS
Local buyer's agents are ready to help
