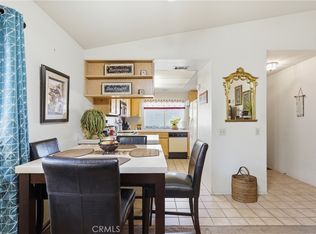
Welcome to this 3 bedroom 2 bath single-story home in the 55+ area of Menifee featuring a spacious, open living area with a mix of tile and warm wood-look flooring, a cozy fireplace, a huge bonus room that could be used for a 4th bedroom. The kitchen offers a beautiful natural gray cabinetry, generous granite counter space, a double-basin sink with newer faucet, stainless-steel refrigerator, built-in microwave, range, trash compactor and dishwasher. The laundry room has plenty of cabinetry and a laundry sink for convenience. The primary suite has an En-suite bath with walk-in tub and walk-in closet. The French doors lead to the bonus room with closet and built-ins currently being used as an office with Barn door on the 2nd entrance. The 2nd bedroom has direct access to the hall bathroom allowing for privacy for guests or loved one living with you. The windows were replaced throughout the home with dual pane windows. Newer roof and newer water heater.
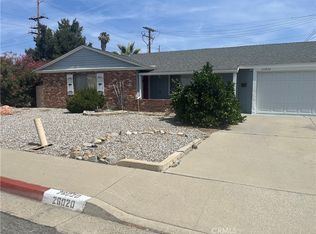
Outside, enjoy low-maintenance desert landscaping, mature trees, a curved paver walkway, and a large fenced backyard with plenty of space to create your own outdoor retreat. The covered patio provides welcome shade, while the storage shed offers convenient space for tools and seasonal items. A two-car garage, wide driveway, and attractive front landscaping and front porch complete this comfortable and inviting home.
Enjoy the amenities that the Sun City Civic Association offers with pool, clubhouse, activities, gym and sports opportunities! Retire to your own little bit of paradise!
For sale
Listed by: HomeSmart Realty West • Terri Parker • Contact: tparkerhomes4u@gmail.com
$469,900
26401 Harrisburg Dr, Menifee, CA 92586
3beds
1,943sqft
:
Get pre-qualified$3,127/mo
Single Family Residence
Built in 1974
7,405 Square Feet Lot
$466,500 Zestimate®
$242/sqft
$38/mo HOA
What's special
- 10 days |
- 299 |
- 8 |
Likely to sell faster than
Zillow last checked:
Listing updated:
Listed by:
Terri Parker DRE #01220627 tparkerhomes4u@gmail.com,
HomeSmart Realty West
Source: CRMLS,MLS#: SW26156800 Originating MLS: California Regional MLS
Originating MLS: California Regional MLSFacts & features
Interior
Bedrooms & bathrooms
- Bedrooms: 3
- Bathrooms: 2
- Full bathrooms: 2
- Main level bathrooms: 2
- Main level bedrooms: 3
Rooms
- Room types: Bonus Room, Bedroom, Entry/Foyer, Great Room, Kitchen, Living Room, Primary Bedroom, Other
Primary bedroom
- Features: Main Level Primary
Bedroom
- Features: All Bedrooms Down
Bathroom
- Features: Bathtub, Jetted Tub, Separate Shower, Walk-In Shower
Kitchen
- Features: Granite Counters
Other
- Features: Walk-In Closet(s)
Heating
- Central, Forced Air
Cooling
- Central Air
Appliances
- Included: Dishwasher, Electric Oven, Electric Range, Electric Water Heater, Free-Standing Range, Disposal, Microwave, Refrigerator, Trash Compactor, Water Heater
- Laundry: Electric Dryer Hookup, Laundry Room
Features
- Ceiling Fan(s), Eat-in Kitchen, Granite Counters, Recessed Lighting, All Bedrooms Down, Main Level Primary, Walk-In Closet(s)
- Doors: French Doors, Mirrored Closet Door(s)
- Windows: Double Pane Windows
- Has fireplace: Yes
- Fireplace features: Gas Starter, Living Room
- Common walls with other units/homes: No Common Walls
Interior area
- Total interior livable area: 1,943 sqft
Property
Parking
- Total spaces: 2
- Parking features: Door-Multi, Garage Faces Front, Garage, Garage Door Opener
- Attached garage spaces: 2
Features
- Levels: One
- Stories: 1
- Entry location: Front Door
- Patio & porch: Concrete, Covered, Front Porch, Patio
- Pool features: Association
- Has spa: Yes
- Spa features: Association
- Fencing: Chain Link,Vinyl
- Has view: Yes
- View description: None
Lot
- Size: 7,405 Square Feet
- Features: Back Yard, Front Yard, Level, Street Level
Details
- Additional structures: Shed(s)
- Parcel number: 335243006
- Special conditions: Standard
Construction
Type & style
- Home type: SingleFamily
- Property subtype: Single Family Residence
Materials
- Foundation: Slab
- Roof: Composition
Condition
- New construction: No
- Year built: 1974
Utilities & green energy
- Electric: Electricity - On Property, 220 Volts in Laundry
- Sewer: Public Sewer
- Water: Public
Community & HOA
Community
- Features: Curbs, Gutter(s), Storm Drain(s), Street Lights, Sidewalks
- Security: Smoke Detector(s)
- Senior community: Yes
HOA
- Has HOA: Yes
- Amenities included: Billiard Room, Call for Rules, Clubhouse, Fitness Center, Game Room, Meeting Room, Meeting/Banquet/Party Room, Picnic Area, Pickleball, Pool, Pet Restrictions, Recreation Room, Spa/Hot Tub, Tennis Court(s)
- HOA fee: $450 annually
- HOA name: Sun City Civic
- HOA phone: 951-679-2311
Location
- Region: Menifee
Financial & listing details
- Price per square foot: $242/sqft
- Tax assessed value: $408,564
- Date on market: 8/4/2026
- Cumulative days on market: 10 days
- Listing terms: Conventional,FHA,VA Loan
- Inclusions: Refrigerator
- Exclusions: Washer and Dryer
- Road surface type: Paved
Estimated market value
$466,500
$443,000 - $490,000
$2,667/mo
Price history
| Date | Event | Price |
|---|---|---|
| 8/5/2026 | Listed for sale | $469,900+22.1%$242/sqft |
Source:  CRMLS #SW26156800 Report a problem CRMLS #SW26156800 Report a problem | ||
| 8/22/2022 | Sold | $385,000+2.7%$198/sqft |
Source: Public Record Report a problem | ||
| 7/18/2022 | Pending sale | $375,000$193/sqft |
Source: CRMLS #SW22111894 Report a problem | ||
| 7/14/2022 | Price change | $375,000-10.7%$193/sqft |
Source: CRMLS #SW22111894 Report a problem | ||
| 7/5/2022 | Price change | $420,000-4.5%$216/sqft |
Source: CRMLS #SW22111894 Report a problem | ||
| 6/14/2022 | Price change | $440,000-5.4%$226/sqft |
Source: CRMLS #SW22111894 Report a problem | ||
| 5/29/2022 | Listed for sale | $465,000$239/sqft |
Source: CRMLS #SW22111894 Report a problem | ||
Public tax history
| Year | Property taxes | Tax assessment |
|---|---|---|
| 2026 | -- | $408,564 +2% |
| 2025 | $2,613 +1.3% | $400,554 +2% |
| 2024 | $2,581 -3% | $392,700 +2% |
| 2023 | $2,659 +18.4% | $385,000 +98.5% |
| 2022 | $2,247 +1.9% | $193,973 +2% |
| 2021 | $2,204 +1.7% | $190,170 +1% |
| 2020 | $2,168 +2.2% | $188,221 +2% |
| 2019 | $2,122 +4.6% | $184,531 +2% |
| 2018 | $2,028 +1.8% | $180,913 +2% |
| 2017 | $1,991 | $177,366 +2% |
| 2016 | $1,991 +5.8% | $173,889 +1.5% |
| 2015 | $1,882 +3% | $171,278 +2% |
| 2014 | $1,828 | $167,924 +0.5% |
| 2013 | -- | $167,167 +2% |
| 2012 | -- | $163,890 +2% |
| 2011 | -- | $160,677 +0.8% |
| 2010 | -- | $159,478 -0.2% |
| 2009 | -- | $159,858 +2% |
| 2008 | -- | $156,725 +2% |
| 2007 | -- | $153,653 +2% |
| 2006 | -- | $150,641 +2% |
| 2005 | -- | $147,688 +3.9% |
| 2003 | -- | $142,142 +2% |
| 2002 | -- | $139,355 +2% |
| 2001 | $1,405 +1.3% | $136,623 +2% |
| 2000 | $1,387 | $133,946 |
Find assessor info on the county website
Monthly payment
Est. payment
Payment breakdown
Explore the cost of this home by adjusting the details. Changes won't be saved.Climate risks
Neighborhood: Sun City
Nearby schools
GreatSchools rating
- 7/10Ridgemoor Elementary SchoolGrades: K-5Distance: 1.7 mi
- 6/10Kathryn Newport Middle SchoolGrades: 6-8Distance: 2.6 mi
- NAMenifee PreschoolGrades: Distance: 2.9 mi
- $328,1002 bd1 ba1.1k sqft26411 Harrisburg Dr, Menifee, CA 92586Off Market
- $332,7002 bd1 ba1.1k sqft27630 Sandtrap Dr, Menifee, CA 92586Off Market

- $1,9002 bd1 ba1k sqft27630 Sandtrap Dr, Menifee, CA 92586For Rent

- $383,9002 bd2 ba-- sqft26391 Harrisburg Dr, Menifee, CA 92586Off Market

- $339,7002 bd2 ba1.2k sqft26391 Harrisburg Dr, Menifee, CA 92586Off Market
- $374,6002 bd2 ba1.3k sqft27640 Sandtrap Dr, Menifee, CA 92586Off Market
- $410,0002 bd2 ba1.7k sqft26421 Harrisburg Dr, Menifee, CA 92586Sold
- $376,4002 bd2 ba1.5k sqft26400 Harrisburg Dr, Menifee, CA 92586Off Market
A local agent can set up tours, give advice and negotiate with sellers.
Similar homes
- $499,0002 bd2 ba1.7k sqft27958 Foxfire St, Menifee, CA 92586For Sale
 MLS ID #SW26040504, Isaiah Campbell, LPT Realty, Inc. CRMLS
 - $439,9002 bd2 ba1.5k sqft26020 Ridgemoor Rd, Sun City, CA 92586For Sale
 MLS ID #SW26120214, Gloria Gatti, Legacy Realty Inc.. CRMLS
 - $375,0002 bd2 ba1k sqft26100 Goldenwood St, Menifee, CA 92586For Sale
 MLS ID #IV26141478, NORMA JIMENEZ, ALTICORE REALTY. CRMLS
 - $458,0002 bd2 ba974 sqft28042 Calle Vallarta, Menifee, CA 92585For Sale
 MLS ID #CV26105613, Hasina Surtee, HOMEQUEST REAL ESTATE. CRMLS
 - $520,0002 bd2 ba1.6k sqft29285 Sand Creek Cir, Menifee, CA 92584For SaleMLS ID #PW26142614, Caroline Gim, Expert Real Estate & Investment. CRMLS
- $520,0004 bd2 ba1.7k sqft27921 Golden Hill Ct, Menifee, CA 92585For SaleMLS ID #SW26025026, Eleise Waters, Signature Realty & Loans. CRMLS
- $540,0004 bd3 ba1.8k sqft1312 Wrigley Ln, Perris, CA 92571For SaleMLS ID #SW26173950, Arturo Caballero, Marin Realty Group. CRMLS
- $575,0004 bd3 ba1.7k sqft29757 Camino Pepita, Menifee, CA 92584For SaleMLS ID #SW26164486, Diane Kelly, Allison James Estates & Homes. CRMLS
- $470,0003 bd3 ba1.7k sqft321 Avenue 12, Lake Elsinore, CA 92530For SaleMLS ID #TR26135792, Jingjing Alfonsin, AG One Realty Inc.. CRMLS
- $382,0002 bd2 ba974 sqft29774 Mimosa Ct, Menifee, CA 92584For SaleMLS ID #SW26161222, LaDonna Heinold, Realty ONE Group West. CRMLS
- $499,0002 bd2 ba1.5k sqft22570 Bass Pl Unit 7, Canyon Lake, CA 92587For SaleMLS ID #SW26141817, Robert Kielty, Kielty Realty. CRMLS
- $540,0003 bd2 ba1.6k sqft440 Lisbon St, Perris, CA 92571For SaleMLS ID #PW26171695, Art Marin, J & M Realty. CRMLS
- $465,0003 bd2 ba1.6k sqft41931 Thornton Ave, Hemet, CA 92544For SaleMLS ID #SW26123751, Michele Willerford, Feigen Realty Group. CRMLS
- $450,0003 bd2 ba1.6k sqft41967 Mayberry Ave, Hemet, CA 92544For SaleMLS ID #SW26166411, Marcia Sattelmaier, Redfin Corporation. CRMLS
- $409,9003 bd2 ba1.7k sqft26700 Girard St, Hemet, CA 92544For SaleMLS ID #IV26168893, DIXIE ROBERTS, DIXIE ROBERTS, BROKER. CRMLS
- $493,9953 bd3 ba1.5k sqft3891 Albillo Loop, Perris, CA 92571For SaleMLS ID #IV26152020, MARIA GONZALEZ, CENTURY 21 REALTY TEAM. CRMLS
- $464,9003 bd2 ba1.9k sqft26820 Oxford Ct, Hemet, CA 92544For SaleMLS ID #IV26110916, JERRY GONZALEZ, GONZALEZ REAL ESTATE. CRMLS
- $529,0003 bd3 ba1.7k sqft25497 Moorland Rd, Moreno Valley, CA 92551For SaleMLS ID #DW26167394, Ricardo Espinoza, Vismar Real Estate. CRMLS
- $499,9993 bd2 ba1k sqft16362 Avenida De Loring, Moreno Valley, CA 92551For SaleMLS ID #SW26173457, Bonnie Nieves, Impact Real Estate. CRMLS
- $545,5004 bd3 ba2.3k sqft3928 Rushmore Ct, Hemet, CA 92545For SaleMLS ID #RS26087135, Lucica McCabe, C-21 Realty Team. CRMLS
Local buyer's agents are ready to help
