Welcome to Fairway Paradise on Camino Pepita! Nestled in one of Menifee's most highly coveted, established neighborhoods, this charming two-story residence offers the perfect blend of resort-style living and modern comfort. The true crown jewel of this property awaits out back. Stepping into your rear yard, you will enjoy sweeping, uninterrupted views of the pristine Menifee Lakes Country Club golf course. Whether you are sipping your morning coffee or hosting weekend barbecues under the covered patio, this backyard delivers an idyllic, tranquil backdrop that feels like a permanent vacation. Inside, this home features two distinct living spaces: a formal living room with soaring vaulted ceilings with a fireplace and a separate, cozy family room. Both the family room and the adjacent dining area wrap around the rear of the home, featuring large windows and a slider that look directly out over the backyard and scenic golf course. The casual living and dining areas are perfectly positioned at the back of the house, offering a continuous wall of windows that frame gorgeous views of your backyard oasis and the fairway beyond. The heart of the home is a bright, cheerful kitchen designed with an abundance of cabinets, durable tile countertops, sleek dual stainless-steel sinks and a beautiful garden window that floods the room with sunshine and is perfect for your fresh herbs. Downstairs there is a highly coveted bedroom and full bath. Ideal for multi-generational families or a completely private home office. Head upstairs to discover three additional bedrooms and two beautifully remodeled bathrooms. The spacious primary suite serves as your personal retreat, boasting a private balcony where you can enjoy your morning coffee or the evening sunsets over the lush fairways. One of the bedrooms upstairs has a dual-entry full bathroom. Serving as a private en-suite for one of the secondary bedrooms while remaining easily accessible from the main hallway. This layout provides the ultimate blend of bedroom privacy and household convenience. Commuters will love the easy access to the I-215 freeway, while shoppers will enjoy heading to the bustling Countryside Marketplace. Very low tax rate adds to the affordability of this property. The HOA allows for access to the exclusive Menifee Lakes Master Association amenities--including the 33-acre private lake, sandy beach entry pool, and the clubhouse. Greenbelt across the street. No front or rear neighbors is a bonus.
For sale
Listed by: Allison James Estates & Homes • Diane Kelly • Contact: 951-454-1488
$575,000
29757 Camino Pepita, Menifee, CA 92584
4beds
1,777sqft
Single Family Residence
Built in 1989
5,227 Square Feet Lot
$574,900 Zestimate®
$324/sqft
$105/mo HOA
What's special
- 22 days |
- 842 |
- 45 |
Likely to sell faster than
Zillow last checked:
Listing updated:
Listed by:
Diane Kelly DRE #00818829 951-454-1488,
Allison James Estates & Homes
Source: CRMLS,MLS#: SW26164486 Originating MLS: California Regional MLS
Originating MLS: California Regional MLSFacts & features
Interior
Bedrooms & bathrooms
- Bedrooms: 4
- Bathrooms: 3
- Full bathrooms: 3
- Main level bathrooms: 1
- Main level bedrooms: 1
Rooms
- Room types: Bedroom, Entry/Foyer, Family Room, Kitchen, Living Room, Primary Bathroom, Primary Bedroom, Other
Primary bedroom
- Features: Primary Suite
Bedroom
- Features: Bedroom on Main Level
Bathroom
- Features: Bathtub, Closet, Dual Sinks, Full Bath on Main Level, Linen Closet, Remodeled, Separate Shower, Tub Shower, Upgraded, Walk-In Shower
Family room
- Features: Separate Family Room
Kitchen
- Features: Kitchen/Family Room Combo, Tile Counters
Other
- Features: Walk-In Closet(s)
Heating
- Central
Cooling
- Central Air
Appliances
- Included: Dishwasher, Disposal, Gas Range, Microwave
- Laundry: Washer Hookup, In Garage
Features
- Breakfast Area, Ceiling Fan(s), High Ceilings, Tile Counters, Two Story Ceilings, Bedroom on Main Level, Primary Suite, Walk-In Closet(s)
- Flooring: Carpet, Tile
- Doors: Mirrored Closet Door(s), Sliding Doors
- Windows: Blinds, Garden Window(s), Skylight(s)
- Has fireplace: Yes
- Fireplace features: Living Room
- Common walls with other units/homes: No Common Walls
Interior area
- Total interior livable area: 1,777 sqft
Property
Parking
- Total spaces: 2
- Parking features: Concrete, Direct Access, Door-Single, Driveway, Garage Faces Front, Garage, Paved
- Attached garage spaces: 2
Features
- Levels: Two
- Stories: 2
- Entry location: front
- Patio & porch: Concrete, Covered, Open, Patio
- Exterior features: Rain Gutters
- Pool features: Community, Association
- Spa features: None
- Fencing: Wood
- Has view: Yes
- View description: Park/Greenbelt, Golf Course
Lot
- Size: 5,227 Square Feet
- Features: Front Yard, Lawn, Landscaped, On Golf Course
Details
- Parcel number: 340100012
- Special conditions: Standard,Trust
Construction
Type & style
- Home type: SingleFamily
- Architectural style: Traditional
- Property subtype: Single Family Residence
Condition
- New construction: No
- Year built: 1989
Utilities & green energy
- Sewer: Public Sewer
- Water: Public
- Utilities for property: Sewer Connected, Water Connected
Community & HOA
Community
- Features: Curbs, Foothills, Golf, Street Lights, Sidewalks, Pool
- Security: Carbon Monoxide Detector(s), Smoke Detector(s)
HOA
- Has HOA: Yes
- Amenities included: Clubhouse, Pool
- HOA fee: $105 monthly
- HOA name: Menifee Master
- HOA phone: 951-679-6777
Location
- Region: Menifee
Financial & listing details
- Price per square foot: $324/sqft
- Tax assessed value: $567,262
- Date on market: 8/5/2026
- Cumulative days on market: 22 days
- Listing terms: Cash,Conventional,FHA,VA Loan
- Road surface type: Paved
Estimated market value
$574,900
$546,000 - $604,000
$3,078/mo
Price history
| Date | Event | Price |
|---|---|---|
| 8/5/2026 | Listed for sale | $575,000+44.1%$324/sqft |
Source:  CRMLS #SW26164486 Report a problem CRMLS #SW26164486 Report a problem | ||
| 2/4/2025 | Listing removed | $2,695$2/sqft |
Source: Zillow Rentals Report a problem | ||
| 1/18/2025 | Listed for rent | $2,695+59%$2/sqft |
Source: Zillow Rentals Report a problem | ||
| 3/24/2021 | Listing removed | -- |
Source: Owner Report a problem | ||
| 11/12/2014 | Listing removed | $1,695$1/sqft |
Source: Owner Report a problem | ||
| 10/22/2014 | Price change | $1,695-5.6%$1/sqft |
Source: Owner Report a problem | ||
| 9/19/2014 | Listed for rent | $1,795$1/sqft |
Source: Owner Report a problem | ||
| 4/12/2012 | Listing removed | $1,795$1/sqft |
Source: Owner Report a problem | ||
| 9/16/2011 | Listed for rent | $1,795$1/sqft |
Source: Owner Report a problem | ||
| 6/20/2005 | Sold | $399,000+45.1%$225/sqft |
Source: Public Record Report a problem | ||
| 6/17/2003 | Sold | $275,000+120%$155/sqft |
Source: Public Record Report a problem | ||
| 7/5/1996 | Sold | $125,000$70/sqft |
Source: Public Record Report a problem | ||
Public tax history
| Year | Property taxes | Tax assessment |
|---|---|---|
| 2026 | -- | $567,262 +2% |
| 2025 | $6,698 +2.1% | $556,141 +2% |
| 2024 | $6,558 +3.1% | $545,000 +6.1% |
| 2023 | $6,361 +8.6% | $513,898 +10% |
| 2022 | $5,858 +16.4% | $467,180 +18% |
| 2021 | $5,031 +11.7% | $395,915 +12% |
| 2020 | $4,505 +3.2% | $353,496 +3% |
| 2019 | $4,365 +6.1% | $343,200 +4% |
| 2018 | $4,114 -0.7% | $330,000 -0.6% |
| 2017 | $4,143 | $332,000 +2.5% |
| 2016 | $4,143 +18.9% | $324,000 +15.7% |
| 2015 | $3,485 +0.5% | $280,000 -0.4% |
| 2014 | $3,467 | $281,000 +35.7% |
| 2013 | -- | $207,000 +10.1% |
| 2012 | -- | $188,000 |
| 2011 | -- | $188,000 +8% |
| 2010 | -- | $174,000 -3.3% |
| 2009 | -- | $180,000 -30.5% |
| 2008 | -- | $259,000 -37.6% |
| 2007 | -- | $415,119 +2% |
| 2006 | -- | $406,980 +42.4% |
| 2005 | -- | $285,735 |
Find assessor info on the county website
Monthly payment
Est. payment
Payment breakdown
Explore the cost of this home by adjusting the details. Changes won't be saved.Climate risks
Neighborhood: 92584
Nearby schools
GreatSchools rating
- 5/10Freedom Crest Elementary SchoolGrades: K-5Distance: 0.6 mi
- 5/10Hans Christensen Middle SchoolGrades: 6-8Distance: 2.6 mi
- 8/10Santa Rosa AcademyGrades: K-12Distance: 1.7 mi
- $507,9003 bd2 ba1.3k sqft29751 Camino Pepita, Menifee, CA 92584Off Market

- $539,2003 bd2 ba1.4k sqft29763 Camino Pepita, Menifee, CA 92584Off Market
- $514,3003 bd2 ba1.3k sqft29779 Camino Cristal, Menifee, CA 92584Off Market
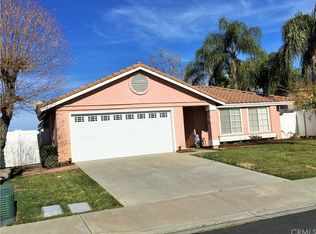
- $632,3003 bd2 ba1.4k sqft29745 Camino Pepita, Menifee, CA 92584Off Market
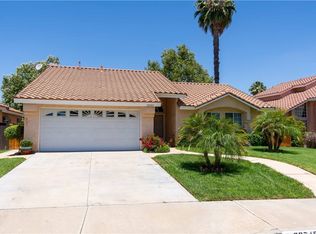
- $510,3003 bd2 ba1.3k sqft29783 Camino Cristal, Menifee, CA 92584Off Market
- $608,3003 bd3 ba2k sqft29739 Camino Pepita, Menifee, CA 92584Off Market
- $--0.54 acres29760 Camino Pepita, Menifee, CA 92584Off Market
- $559,2004 bd3 ba1.7k sqft29776 Camino Cristal, Menifee, CA 92584Off Market
A local agent can set up tours, give advice and negotiate with sellers.
Similar homes
- $564,5003 bd3 ba1.6k sqft29619 Camino Pepita, Menifee, CA 92584For Sale
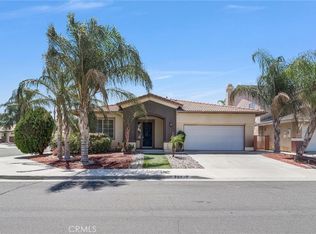 MLS ID #SW26171862, Arthur Bartolome, Realty ONE Group West. CRMLS
 - $555,0003 bd3 ba1.6k sqft29588 Cambridge Dr, Menifee, CA 92584For Sale
 MLS ID #SW26095837, Karen Myatt, Century 21 Masters. CRMLS
 - $679,9005 bd3 ba2.5k sqft29413 Painted Desert Dr, Menifee, CA 92584For Sale
 MLS ID #IV26121704, SHARON MERRITT, COLDWELL BANKER ASSOC BRKR/MEN. CRMLS
 - $499,0003 bd2 ba1.4k sqft29337 Crown Point Ct, Menifee, CA 92586For Sale
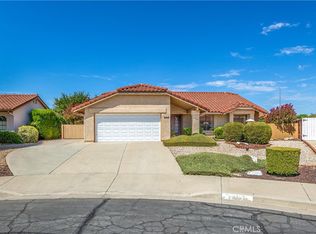 MLS ID #IV26170385, TAMARA COOK, BERKSHIRE HATHAWAY HOMESERVICES CALIFORNIA REALTY. CRMLS
 - $459,7002 bd2 ba1.2k sqft29902 Saint Andrews Dr, Menifee, CA 92584For SaleMLS ID #IV26118677, CHELLENA BLACK, COLDWELL BANKER REALTY. CRMLS
- $724,9004 bd4 ba2.4k sqft28399 Northmoore Pl, Menifee, CA 92584For SaleMLS ID #SW26124923, Tsega Tesfamariam, KW Temecula. CRMLS
- $475,0003 bd2 ba1k sqft27139 Terrytown Rd, Sun City, CA 92586For SaleMLS ID #OC26179640, Kimberly Rehnquist, Redfin Corporation. CRMLS
- $630,0003 bd2 ba1.6k sqft23240 Continental Dr, Canyon Lake, CA 92587For SaleMLS ID #IV26184765, KYLE WINN, Link Brokerages. CRMLS
- $595,0004 bd2 ba1.6k sqft33431 Chelsea Ln, Wildomar, CA 92595For SaleMLS ID #SW26177029, Kayla Fox, Coldwell Banker Assoc Brkr-SC. CRMLS
- $589,9003 bd2 ba1.2k sqft36330 Saint Raphael Dr, Murrieta, CA 92562For SaleMLS ID #IG26160676, Eduardo Centeno, ROA California Inc.. CRMLS
- $549,9993 bd2 ba1.5k sqft22196 Hoofbeat Way, Canyon Lake, CA 92587For SaleMLS ID #SW26099140, Lori Robinson, Coldwell Banker Assoc.Brks-CL. CRMLS
- $649,9994 bd3 ba1.9k sqft36194 Toulon Dr, Murrieta, CA 92562For SaleMLS ID #SW26128519, Tyson Robinson, Trillion Real Estate. CRMLS
- $580,0003 bd2 ba1.7k sqft26985 Meridian St, Hemet, CA 92544For SaleMLS ID #SW26175462, Tyson Robinson, Trillion Real Estate. CRMLS
- $619,0004 bd3 ba2.2k sqft25300 Corte Sombrero, Murrieta, CA 92563For SaleMLS ID #SW26056147, Lauren Espey, Century 21 Masters. CRMLS
- $649,9994 bd3 ba2.2k sqft36673 Lynwood Ave, Murrieta, CA 92563For SaleMLS ID #SW26157683, Nicole Farnum, MM Realty. CRMLS
- $450,0002 bd2 ba974 sqft28042 Calle Vallarta, Menifee, CA 92585For SaleMLS ID #CV26105613, Hasina Surtee, HOMEQUEST REAL ESTATE. CRMLS
- $585,0003 bd2 ba1.2k sqft34034 Walnut Creek Rd, Wildomar, CA 92595For SaleMLS ID #SW26126799, Charity McKinney, Coldwell Banker Assoc.Brks-CL. CRMLS
- $459,9003 bd2 ba1.7k sqft4655 Birchleaf Ln, Hemet, CA 92545For SaleMLS ID #IV26182067, RYAN MCKEE, ELEVATE REAL ESTATE AGENCY. CRMLS
- $599,9003 bd3 ba1.9k sqft24070 Crowned Partridge Ln, Murrieta, CA 92562For SaleMLS ID #PW26140832, Jimmy Nguyen, eXp Realty of Southern Ca, Inc. CRMLS
- $459,0004 bd2 ba1.5k sqft1489 S Palm Ave, Hemet, CA 92543For SaleMLS ID #SW26180247, Janet Wiley-Green, Feigen Realty Group. CRMLS
Local buyer's agents are ready to help
