Single Story Home located on a cul-de-sac in Wildomar with NO HOA and low taxes! Offering 4 bedrooms, 2 bathrooms, approximately 1,623 square feet of living space, and a spacious 3-car garage, this home has plenty to offer. Step inside to find fresh new interior paint throughout, along with a combination of luxury vinyl plank flooring and carpet. Three guest bedrooms have ceiling fans and closet space. The primary suite features an upgraded bathroom with a beautiful walk-in tiled shower (ADA accommodating), large walk-in closet and a sliding glass door providing direct access to the backyard. Additional highlights include a newer A/C system and a whole-house fan for added comfort and energy efficiency. The exterior was freshly painted approximately two years ago, adding to the home's well-maintained appeal. Outside, enjoy a covered wood patio perfect for relaxing or entertaining, a custom train track built by the previous owner on the retaining wall, along with mature orange and lemon trees in the backyard. Desirable single-story layout, 3-car garage, cul-de-sac location, low taxes, and no HOA.
For sale
Listed by: Coldwell Banker Assoc Brkr-SC • Kayla Fox • Contact: 951-655-0117
$595,000
33431 Chelsea Ln, Wildomar, CA 92595
4beds
1,623sqft
Single Family Residence
Built in 1996
7,405 Square Feet Lot
$596,300 Zestimate®
$367/sqft
$-- HOA
What's special
- 17 days
- 772
- 27
Likely to sell faster than
Zillow last checked:
Listing updated:
Listed by:
Kayla Fox DRE #01955830 951-655-0117,
Coldwell Banker Assoc Brkr-SC
Source: CRMLS,MLS#: SW26177029 Originating MLS: California Regional MLS
Originating MLS: California Regional MLSFacts & features
Interior
Bedrooms & bathrooms
- Bedrooms: 4
- Bathrooms: 2
- Full bathrooms: 2
- Main level bathrooms: 2
- Main level bedrooms: 4
Rooms
- Room types: Den, Entry/Foyer, Kitchen, Living Room, Primary Bathroom, Primary Bedroom, Other, Dining Room
Primary bedroom
- Features: Primary Suite
Bathroom
- Features: Dual Sinks, Remodeled, Separate Shower
Kitchen
- Features: Laminate Counters
Kitchen
- Features: Galley Kitchen
Other
- Features: Walk-In Closet(s)
Heating
- Central
Cooling
- Central Air
Appliances
- Included: Dishwasher, Gas Cooktop, Microwave, Refrigerator, Water Heater, Dryer, Washer
- Laundry: Inside
Features
- Ceiling Fan(s), Separate/Formal Dining Room, Recessed Lighting, Galley Kitchen, Primary Suite, Walk-In Closet(s)
- Flooring: Carpet, Laminate
- Has fireplace: Yes
- Fireplace features: Living Room
- Common walls with other units/homes: No Common Walls
Interior area
- Total interior livable area: 1,623 sqft
Property
Parking
- Total spaces: 6
- Parking features: Driveway, Garage Faces Front
- Attached garage spaces: 3
- Uncovered spaces: 3
Accessibility
- Accessibility features: Grab Bars
Features
- Levels: One
- Stories: 1
- Entry location: front
- Patio & porch: Concrete, Covered, Wood
- Pool features: None
- Spa features: None
- Fencing: Vinyl,Wood
- Has view: Yes
- View description: Neighborhood
Lot
- Size: 7,405 Square Feet
- Features: Back Yard, Front Yard
Details
- Parcel number: 366480011
- On leased land: Yes
- Lease amount: $0
- Special conditions: Standard,Trust
Construction
Type & style
- Home type: SingleFamily
- Property subtype: Single Family Residence
Condition
- Repairs Cosmetic
- New construction: No
- Year built: 1996
Utilities & green energy
- Sewer: Public Sewer
- Water: Public
- Utilities for property: Natural Gas Available, Sewer Connected
Community & HOA
Community
- Features: Curbs, Mountainous
- Security: Carbon Monoxide Detector(s), Smoke Detector(s)
Location
- Region: Wildomar
Financial & listing details
- Price per square foot: $367/sqft
- Tax assessed value: $210,772
- Date on market: 8/15/2026
- Cumulative days on market: 17 days
- Listing terms: Cash,Conventional,Contract,1031 Exchange,FHA,Submit,VA Loan
- Inclusions: Refrigerator, Washer and Dryer
Estimated market value
$596,300
$566,000 - $626,000
$3,081/mo
Price history
| Date | Event | Price |
|---|---|---|
| 8/15/2026 | Listed for sale | $595,000+368.5%$367/sqft |
Source:  CRMLS #SW26177029 Report a problem CRMLS #SW26177029 Report a problem | ||
| 3/4/1997 | Sold | $127,000$78/sqft |
Source: Public Record Report a problem | ||
Public tax history
| Year | Property taxes | Tax assessment |
|---|---|---|
| 2026 | -- | $210,772 +2% |
| 2025 | $2,182 +4.7% | $206,640 +2% |
| 2024 | $2,084 +1.3% | $202,589 +2% |
| 2023 | $2,057 +2% | $198,618 +2% |
| 2022 | $2,017 +2% | $194,725 +2% |
| 2021 | $1,977 +1% | $190,908 +1% |
| 2020 | $1,957 +2% | $188,952 +2% |
| 2019 | $1,919 +2% | $185,248 +2% |
| 2018 | $1,881 +2% | $181,617 +2% |
| 2017 | $1,844 | $178,056 +2% |
| 2016 | $1,844 +5% | $174,566 +1.5% |
| 2015 | $1,756 +3.1% | $171,946 +2% |
| 2014 | $1,703 | $168,580 +0.5% |
| 2013 | -- | $167,820 +2% |
| 2012 | -- | $164,530 +2% |
| 2011 | -- | $161,305 +0.8% |
| 2010 | -- | $160,101 -0.2% |
| 2009 | -- | $160,483 +2% |
| 2008 | -- | $157,338 +2% |
| 2007 | -- | $154,254 +2% |
| 2006 | -- | $151,230 +2% |
| 2005 | -- | $148,266 +3.9% |
| 2003 | -- | $142,698 +2% |
| 2002 | -- | $139,901 +2% |
| 2001 | $1,383 +1.9% | $137,159 +2% |
| 2000 | $1,357 | $134,471 |
Find assessor info on the county website
Monthly payment
Est. payment
Payment breakdown
Explore the cost of this home by adjusting the details. Changes won't be saved.Climate risks
Neighborhood: 92595

Similar homes
- $585,0003 bd2 ba1.2k sqft34034 Walnut Creek Rd, Wildomar, CA 92595For Sale
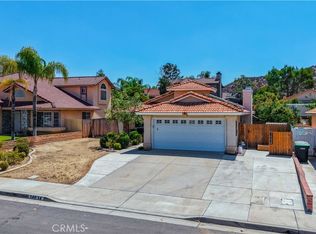 MLS ID #SW26126799, Charity McKinney, Coldwell Banker Assoc.Brks-CL. CRMLS
 - $599,9993 bd3 ba1.9k sqft34074 Autumn Sage Ct, Wildomar, CA 92595For Sale
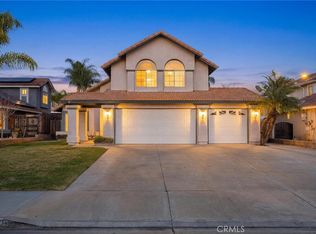 MLS ID #IV26105648, JOHN MOODY, ELEVATE REAL ESTATE AGENCY. CRMLS
 - $699,9903 bd2 ba1.7k sqft34915 Orange St, Wildomar, CA 92595For Sale
 MLS ID #SW26153568, Melanie Buffington, The Buffington Group. CRMLS
 - $608,0003 bd2 ba1.6k sqft30763 Pyramid Point Dr, Canyon Lake, CA 92587For Sale
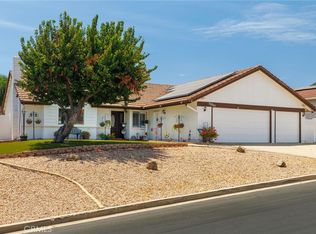 MLS ID #IV26159273, BRENDA PAINTER, BERKSHIRE HATHAWAY HOMESERVICES CALIFORNIA REALTY. CRMLS
Local buyer's agents are ready to help
