Welcome to 29839 Ketch Dr in the guard-gated community of Canyon Lake, a well-maintained single-story home offering 3 bedrooms, 2.5 bathrooms, and 1,860 sq ft of comfortable living space. Recently updated with NEW LVP flooring throughout and a beautifully refreshed half bathroom, this home features a functional floor plan with both a living room and family room connected by a stunning double-sided brick fireplace, creating a warm and inviting atmosphere. The living room showcases vaulted open-beam ceilings that add character and an airy sense of space, while a welcoming double-door entry creates great first impressions. The kitchen offers a pantry, propane range, abundant cabinetry, and opens to the family room, with sliding glass doors providing easy access to the backyard. The spacious primary suite features two closets, an ensuite bathroom, and its own private slider leading outdoors. Additional features include indoor laundry, mirrored closet doors, ceiling fans, and a built-in bar area. Step outside to a private backyard complete with an Alumawood patio cover, newer vinyl fencing, mature fruit trees, and plenty of room to relax or entertain while enjoying Canyon Lake's beautiful sunsets. A 3-car garage provides ample space for vehicles, storage, or recreational toys, and the side yard offers the potential to create RV or boat parking with the addition of concrete and gates. Located within Canyon Lake's private gated community offering boating, golf, beaches, parks, pickleball, tennis, and year-round events, this home is a wonderful opportunity to enjoy the Canyon Lake lifestyle.
For sale
Listed by: Legacy Realty Inc. • Iris Stricklin • Contact: 310-597-5355
Price cut: $9 (7/26)
$629,990
29839 Ketch Dr, Canyon Lake, CA 92587
3beds
1,860sqft
:
Get pre-qualified$4,569/mo
Single Family Residence
Built in 1983
6,970 Square Feet Lot
$624,500 Zestimate®
$339/sqft
$355/mo HOA
What's special
- 45 days |
- 601 |
- 24 |
Likely to sell faster than
Zillow last checked:
Listing updated:
Listed by:
Iris Stricklin DRE #01373580 310-597-5355,
Legacy Realty Inc.
Source: CRMLS,MLS#: SW26132394 Originating MLS: California Regional MLS
Originating MLS: California Regional MLSFacts & features
Interior
Bedrooms & bathrooms
- Bedrooms: 3
- Bathrooms: 3
- Full bathrooms: 2
- 1/2 bathrooms: 1
- Main level bathrooms: 3
- Main level bedrooms: 3
Rooms
- Room types: Bedroom
Bedroom
- Features: All Bedrooms Down
Bathroom
- Features: Dual Sinks
Heating
- Central
Cooling
- Central Air
Appliances
- Included: Dishwasher, Propane Range
- Laundry: Inside
Features
- All Bedrooms Down
- Flooring: Tile, Vinyl
- Has fireplace: Yes
- Fireplace features: Family Room, Living Room
- Common walls with other units/homes: No Common Walls
Interior area
- Total interior livable area: 1,860 sqft
Property
Parking
- Total spaces: 6
- Parking features: RV Potential
- Attached garage spaces: 3
- Uncovered spaces: 3
Features
- Levels: One
- Stories: 1
- Entry location: Front Door
- Patio & porch: Covered, Patio
- Exterior features: Awning(s)
- Pool features: Association
- Spa features: None
- Has view: Yes
- View description: None
Lot
- Size: 6,970 Square Feet
- Features: 0-1 Unit/Acre, Back Yard, Front Yard
Details
- Parcel number: 351163005
- Special conditions: Standard
Construction
Type & style
- Home type: SingleFamily
- Property subtype: Single Family Residence
Materials
- Roof: Tile
Condition
- New construction: No
- Year built: 1983
Utilities & green energy
- Electric: 220 Volts in Garage
- Sewer: Public Sewer
- Water: Public
Community & HOA
Community
- Features: Curbs, Dog Park, Fishing, Golf, Stable(s), Lake, Park, Water Sports
- Security: Gated with Attendant, 24 Hour Security
HOA
- Has HOA: Yes
- Amenities included: Clubhouse, Controlled Access, Sport Court, Dock, Dog Park, Fire Pit, Golf Course, Maintenance Grounds, Meeting/Banquet/Party Room, Outdoor Cooking Area, Barbecue, Picnic Area, Playground, Pickleball, Pool, Pets Allowed, Guard, Spa/Hot Tub, Security, Tennis Court(s), Trash
- HOA fee: $355 monthly
- HOA name: CLPOA
- HOA phone: 951-244-6841
Location
- Region: Canyon Lake
Financial & listing details
- Price per square foot: $339/sqft
- Tax assessed value: $630,000
- Annual tax amount: $7,429
- Date on market: 6/20/2026
- Cumulative days on market: 45 days
- Listing terms: Cash,Conventional,FHA,Submit,VA Loan
Estimated market value
$624,500
$593,000 - $656,000
$3,378/mo
Price history
| Date | Event | Price |
|---|---|---|
| 7/26/2026 | Price change | $629,9900%$339/sqft |
Source:  CRMLS #SW26132394 Report a problem CRMLS #SW26132394 Report a problem | ||
| 6/20/2026 | Listed for sale | $629,9990%$339/sqft |
Source: CRMLS #SW26132394 Report a problem | ||
| 10/3/2024 | Sold | $630,000-3.1%$339/sqft |
Source: CRMLS #SW24147026 Report a problem | ||
| 9/3/2024 | Pending sale | $650,000$349/sqft |
Source: CRMLS #SW24147026 Report a problem | ||
| 8/6/2024 | Listed for sale | $650,000+105%$349/sqft |
Source: CRMLS #SW24147026 Report a problem | ||
| 1/14/2016 | Sold | $317,000-1.5%$170/sqft |
Source: Public Record Report a problem | ||
| 12/2/2015 | Pending sale | $321,900$173/sqft |
Source: Allison James Estates & Homes #SW15156056 Report a problem | ||
| 10/29/2015 | Listed for sale | $321,900$173/sqft |
Source: Allison James Estates & Homes #SW15156056 Report a problem | ||
| 10/25/2015 | Pending sale | $321,900$173/sqft |
Source: Allison James Estates & Homes #SW15156056 Report a problem | ||
| 10/8/2015 | Price change | $321,9000%$173/sqft |
Source: Allison James Estates & Homes #SW15156056 Report a problem | ||
| 8/20/2015 | Price change | $322,000-2.1%$173/sqft |
Source: Allison James Estates & Homes #SW15156056 Report a problem | ||
| 6/30/2015 | Price change | $329,000-2.4%$177/sqft |
Source: Rancon Real Estate-Murrieta #SW15118871 Report a problem | ||
| 6/15/2015 | Price change | $337,000-3.7%$181/sqft |
Source: Rancon Real Estate-Murrieta #SW15118871 Report a problem | ||
| 6/3/2015 | Listed for sale | $349,900+62%$188/sqft |
Source: Rancon Real Estate-Murrieta #SW15118871 Report a problem | ||
| 12/12/2001 | Sold | $216,000$116/sqft |
Source: Public Record Report a problem | ||
Public tax history
| Year | Property taxes | Tax assessment |
|---|---|---|
| 2025 | $7,429 +2.9% | $630,000 +4% |
| 2024 | $7,217 -5.3% | $605,880 -7.2% |
| 2023 | $7,623 +72.7% | $652,800 +84.6% |
| 2022 | $4,415 +1.4% | $353,614 +2% |
| 2021 | $4,355 +1.3% | $346,682 +1% |
| 2020 | $4,299 +8.5% | $343,128 +2% |
| 2019 | $3,964 +2.1% | $336,401 +2% |
| 2018 | $3,881 +2.3% | $329,806 +2% |
| 2017 | $3,794 | $323,340 +20% |
| 2016 | $3,794 +25.1% | $269,536 +1.5% |
| 2015 | $3,032 +3.7% | $265,489 +2% |
| 2014 | $2,924 | $260,290 +0.5% |
| 2013 | -- | $259,116 +2% |
| 2012 | -- | $254,036 +9% |
| 2011 | -- | $233,000 -5.7% |
| 2010 | -- | $247,196 +9.9% |
| 2009 | -- | $225,000 -7.4% |
| 2008 | -- | $242,927 +2% |
| 2007 | -- | $238,165 +2% |
| 2006 | -- | $233,496 +2% |
| 2005 | -- | $228,919 +3.9% |
| 2003 | -- | $220,320 +2% |
| 2002 | -- | $216,000 +15.7% |
| 2001 | $2,200 +1.8% | $186,722 +2% |
| 2000 | $2,162 | $183,062 |
Find assessor info on the county website
Monthly payment
Est. payment
Payment breakdown
Explore the cost of this home by adjusting the details. Changes won't be saved.Climate risks
Neighborhood: 92587
Nearby schools
GreatSchools rating
- 5/10Tuscany Hills Elementary SchoolGrades: K-5Distance: 2.6 mi
- 5/10Canyon Lake Middle SchoolGrades: 6-8Distance: 2 mi
- 7/10Temescal Canyon High SchoolGrades: 9-12Distance: 6.1 mi
Schools provided by the listing agent
- Elementary: Cottonwood Canyon
- Middle: Canyon Lake
- High: Temescal Canyon
Source: CRMLS. This data may not be complete. We recommend contacting the local school district to confirm school assignments for this home.
- $616,3004 bd2 ba1.9k sqft29821 Ketch Dr, Canyon Lake, CA 92587Off Market

- $637,6003 bd2 ba1.6k sqft29869 Ketch Dr, Canyon Lake, CA 92587Off Market
- $567,6004 bd2 ba1.9k sqft23648 Fair Weather Dr, Quail Valley, CA 92587Off Market
- $735,0004 bd2 ba1.8k sqft23662 Fair Weather Dr, Quail Valley, CA 92587For Sale
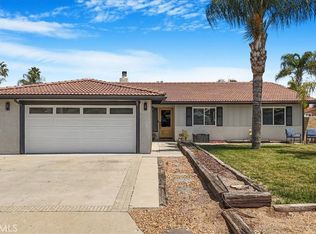
- $610,1003 bd2 ba1.6k sqft23737 Outrigger Dr, Canyon Lake, CA 92587Off Market
- $544,0003 bd2 ba1.3k sqft23632 Fair Weather Dr, Canyon Lake, CA 92587Off Market
- $603,2004 bd2 ba1.9k sqft29836 Ketch Dr, Canyon Lake, CA 92587Off Market
- $571,3003 bd2 ba1.6k sqft29883 Ketch Dr, Canyon Lake, CA 92587Off Market
A local agent can set up tours, give advice and negotiate with sellers.
Similar homes
- $649,9003 bd2 ba1.8k sqft30010 Gulf Stream Dr, Canyon Lake, CA 92587For Sale
 MLS ID #PW26134435, David Duncan, SoCal Realty Group. CRMLS
 - $608,0003 bd2 ba1.6k sqft30763 Pyramid Point Dr, Canyon Lake, CA 92587For Sale
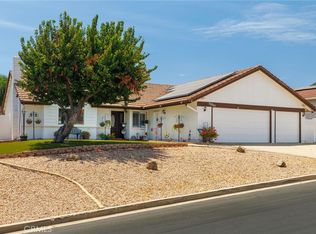 MLS ID #IV26159273, BRENDA PAINTER, BERKSHIRE HATHAWAY HOMESERVICES CALIFORNIA REALTY. CRMLS
 - $628,0003 bd3 ba1.8k sqft22470 Lighthouse Dr, Quail Valley, CA 92587For Sale
 MLS ID #SW26056670, Jamie Lopes, Coldwell Banker Assoc.Brks-CL. CRMLS
 - $605,0003 bd2 ba1.7k sqft24048 Cruise Circle Dr, Canyon Lake, CA 92587For Sale
 MLS ID #SR26131756, Mike Sadikian, Real Estate eBroker, Inc.. CRMLS
 - $659,0003 bd2 ba2.1k sqft22995 Pheasant Dr, Canyon Lake, CA 92587For SaleMLS ID #SW26114932, Toni Skane, Coldwell Banker Assoc.Brks-CL. CRMLS
- $568,0003 bd3 ba1.8k sqft30745 Long Point Dr, Canyon Lake, CA 92587For SaleMLS ID #IV26111970, KRISTINE GONZALES, COLDWELL BANKER ASSOC BRKR/CL. CRMLS
- $649,9994 bd3 ba2.2k sqft22920 Green Pine Dr, Canyon Lake, CA 92587For SaleMLS ID #SW26052759, Iris Stricklin, Legacy Realty Inc.. CRMLS
- $565,0003 bd3 ba2k sqft22741 Cascade Dr, Canyon Lake, CA 92587For SaleMLS ID #SW26087415, Holly Biondi, Biondi Realty Group. CRMLS
- $678,8883 bd2 ba2.2k sqft22627 Calcutta Dr, Canyon Lake, CA 92587For SaleMLS ID #SW26120860, Iris Stricklin, Legacy Realty Inc.. CRMLS
- $699,9504 bd3 ba2.2k sqft28850 Vacation Dr, Canyon Lake, CA 92587For SaleMLS ID #CV26122883, Sean Brunske, RE/MAX CHAMPIONS. CRMLS
- $549,9993 bd2 ba1.5k sqft22196 Hoofbeat Way, Canyon Lake, CA 92587For SaleMLS ID #SW26099140, Lori Robinson, Coldwell Banker Assoc.Brks-CL. CRMLS
- $875,0003 bd2 ba1.7k sqft24020 Continental Dr, Canyon Lake, CA 92587For SaleMLS ID #SW26121339, Kirstin Tomlinson, eXp Realty of California, Inc.. CRMLS
- $874,9004 bd3 ba2.6k sqft23447 Continental Dr, Canyon Lake, CA 92587For SaleMLS ID #IV26153111, JASON SPARKS, Tower Agency. CRMLS
- $632,0004 bd3 ba1.7k sqft33703 Cherry St, Wildomar, CA 92595For SaleMLS ID #IG26148651, Amy Beckum, Coldwell Banker Associate Brok. CRMLS
- $615,0003 bd3 ba2k sqft26941 Merced St, Menifee, CA 92584For SaleMLS ID #IV26033609, ENRIQUE ORAN, REALTY MASTERS & ASSOCIATES. CRMLS
- $647,0003 bd3 ba1.8k sqft39885 Wild Canary Ln, Murrieta, CA 92562For SaleMLS ID #SW26158424, Betsy Burkey, Realty Sky. CRMLS
- $919,9903 bd2 ba1.8k sqft21815 Strawberry Ln, Canyon Lake, CA 92587For SaleMLS ID #IG26123585, Jeff Kack, KELLER WILLIAMS REALTY. CRMLS
- $584,9992 bd3 ba1.8k sqft24440 Woodshed Way, Wildomar, CA 92595For SaleMLS ID #SW26156044, Andrea Castaneda, Onyx Homes. CRMLS
- $599,9994 bd3 ba1.9k sqft28680 Avenida Marbella, Menifee, CA 92584For SaleMLS ID #SW26115823, Natalia Bracco, First Team Real Estate. CRMLS
- $725,0004 bd3 ba1.7k sqft34680 Jennifer Dr, Wildomar, CA 92595For SaleMLS ID #SW26164849, Andrew Lewis, Real Brokerage Technologies. CRMLS
Local buyer's agents are ready to help
