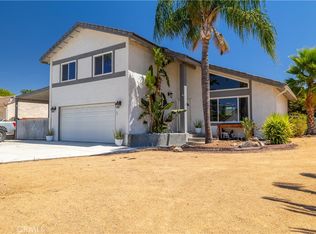
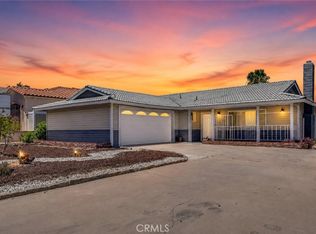
Welcome to your private retreat in one of the area's most sought-after gated communities. This beautifully remodeled 3-bedroom, 2-bathroom home seamlessly combines modern elegance, everyday comfort, and resort-style amenities.
From the moment you arrive, you'll appreciate the home's exceptional curb appeal, enhanced by fresh interior and exterior paint, professional landscaping, and thoughtful upgrades throughout. Step inside to discover a bright, open living space featuring new flooring, updated doors, and a contemporary design that creates a warm and inviting atmosphere.
The open kitchen is a true centerpiece, showcasing modern appliances, stylish countertops, ample cabinetry, and a functional layout perfect for both daily living and entertaining. The updated bathrooms offer sophisticated finishes and spa-inspired touches, creating relaxing spaces to unwind.
Outside, your private backyard oasis awaits. Enjoy beautifully maintained landscaping, mature citrus and fig trees, and plenty of space for outdoor dining, entertaining, or simply relaxing in a peaceful setting. The home is also equipped with 28 solar panels, providing energy efficiency and long-term savings.
Beyond the home itself, residents enjoy an unparalleled lifestyle within this secure, guard-gated community. Take advantage of private lake access for boating, fishing, and scenic waterfront enjoyment. Resort-style amenities include multiple swimming pools, a country club with dining and social events, and an exceptional equestrian center for horse enthusiasts and nature lovers alike.
Whether you're looking for a move-in-ready home, a vibrant community, or a peaceful retreat with premium amenities, this remarkable property offers it all. Experience the perfect blend of luxury, recreation, and tranquility—this is more than a home; it's a lifestyle.
For sale
Listed by: SoCal Realty Group • David Duncan • Contact: 714-612-9625
$649,900
30010 Gulf Stream Dr, Canyon Lake, CA 92587
3beds
1,855sqft
Single Family Residence
Built in 1981
7,405 Square Feet Lot
$641,500 Zestimate®
$350/sqft
$355/mo HOA
What's special
- 62 days |
- 635 |
- 40 |
Likely to sell faster than
Zillow last checked:
Listing updated:
Listed by:
David Duncan DRE #01345166 714-612-9625,
SoCal Realty Group
Source: CRMLS,MLS#: PW26134435 Originating MLS: California Regional MLS
Originating MLS: California Regional MLSFacts & features
Interior
Bedrooms & bathrooms
- Bedrooms: 3
- Bathrooms: 2
- Full bathrooms: 2
- Main level bathrooms: 2
- Main level bedrooms: 3
Rooms
- Room types: Bonus Room, Bedroom, Family Room, Living Room, Primary Bathroom, Primary Bedroom
Primary bedroom
- Features: Main Level Primary
Bedroom
- Features: All Bedrooms Down
Bedroom
- Features: Bedroom on Main Level
Kitchen
- Features: Remodeled, Updated Kitchen
Heating
- Central
Cooling
- Central Air
Appliances
- Laundry: In Garage
Features
- Ceiling Fan(s), Open Floorplan, All Bedrooms Down, Bedroom on Main Level, Main Level Primary
- Has fireplace: Yes
- Fireplace features: Family Room
- Common walls with other units/homes: No Common Walls
Interior area
- Total interior livable area: 1,855 sqft
Property
Parking
- Total spaces: 2
- Parking features: Door-Multi, Direct Access, Driveway, Garage Faces Front, Garage
- Attached garage spaces: 2
Features
- Levels: One
- Stories: 1
- Entry location: Front
- Patio & porch: Covered
- Pool features: Association
- Has spa: Yes
- Spa features: Association
- Has view: Yes
- View description: Neighborhood
Lot
- Size: 7,405 Square Feet
- Features: 0-1 Unit/Acre
Details
- Parcel number: 355032002
- Special conditions: Standard
Construction
Type & style
- Home type: SingleFamily
- Property subtype: Single Family Residence
Materials
- Roof: Slate
Condition
- Turnkey
- New construction: No
- Year built: 1981
Utilities & green energy
- Sewer: Public Sewer
- Water: Public
- Utilities for property: Electricity Connected, Sewer Connected
Community & HOA
Community
- Features: Curbs, Lake, Storm Drain(s), Street Lights, Sidewalks
- Security: Gated with Attendant
HOA
- Has HOA: Yes
- Amenities included: Clubhouse, Golf Course, Spa/Hot Tub, Tennis Court(s)
- HOA fee: $355 monthly
- HOA name: Canyon Lake POA
- HOA phone: 951-244-6841
Location
- Region: Canyon Lake
Financial & listing details
- Price per square foot: $350/sqft
- Tax assessed value: $681,460
- Date on market: 6/19/2026
- Cumulative days on market: 62 days
- Listing terms: Cash,Cash to New Loan,Conventional,FHA,VA Loan
Estimated market value
$641,500
$609,000 - $674,000
$3,801/mo
Price history
| Date | Event | Price |
|---|---|---|
| 6/19/2026 | Listed for sale | $649,900-0.8%$350/sqft |
Source:  CRMLS #PW26134435 Report a problem CRMLS #PW26134435 Report a problem | ||
| 3/5/2024 | Sold | $655,000-1.6%$353/sqft |
Source: CRMLS #CV23210426 Report a problem | ||
| 2/7/2024 | Pending sale | $665,900$359/sqft |
Source: CRMLS #CV23210426 Report a problem | ||
| 1/17/2024 | Price change | $665,900-1.9%$359/sqft |
Source: CRMLS #CV23210426 Report a problem | ||
| 1/2/2024 | Price change | $679,000-1.9%$366/sqft |
Source: CRMLS #CV23210426 Report a problem | ||
| 12/4/2023 | Price change | $692,000-1%$373/sqft |
Source: CRMLS #CV23210426 Report a problem | ||
| 11/13/2023 | Listed for sale | $699,000+45.6%$377/sqft |
Source: CRMLS #CV23210426 Report a problem | ||
| 7/11/2023 | Sold | $480,000$259/sqft |
Source: Public Record Report a problem | ||
Public tax history
| Year | Property taxes | Tax assessment |
|---|---|---|
| 2026 | -- | $681,460 +2% |
| 2025 | $7,906 +2.2% | $668,099 +3.6% |
| 2024 | $7,735 +161.3% | $645,000 +193.1% |
| 2023 | $2,960 +2.8% | $220,029 +2% |
| 2022 | $2,879 +1.5% | $215,716 +2% |
| 2021 | $2,835 +1.5% | $211,487 +1% |
| 2020 | $2,794 +12.4% | $209,319 +2% |
| 2019 | $2,487 +2.3% | $205,216 +2% |
| 2018 | $2,431 +2.5% | $201,193 +2% |
| 2017 | $2,372 | $197,249 +2% |
| 2016 | $2,372 +5.7% | $193,382 +1.5% |
| 2015 | $2,244 +3.8% | $190,479 +2% |
| 2014 | $2,161 | $186,749 +0.5% |
| 2013 | -- | $185,907 +2% |
| 2012 | -- | $182,263 +2% |
| 2011 | -- | $178,690 +0.8% |
| 2010 | -- | $177,357 -0.2% |
| 2009 | -- | $177,780 +2% |
| 2008 | -- | $174,295 +15% |
| 2007 | -- | $151,578 +2% |
| 2006 | -- | $148,607 +2% |
| 2005 | -- | $145,694 +3.9% |
| 2003 | -- | $140,222 +2% |
| 2002 | -- | $137,474 +2% |
| 2001 | $1,575 +1.9% | $134,780 +2% |
| 2000 | $1,546 | $132,139 |
Find assessor info on the county website
Monthly payment
Est. payment
Payment breakdown
Explore the cost of this home by adjusting the details. Changes won't be saved.Climate risks
Neighborhood: 92587
Nearby schools
GreatSchools rating
- 5/10Tuscany Hills Elementary SchoolGrades: K-5Distance: 2.2 mi
- 5/10Canyon Lake Middle SchoolGrades: 6-8Distance: 1.8 mi
- 7/10Temescal Canyon High SchoolGrades: 9-12Distance: 5.7 mi
Schools provided by the listing agent
- Elementary: Tuscany Hills
- Middle: Canyon Lake
- High: Temescal Canyon
Source: CRMLS. This data may not be complete. We recommend contacting the local school district to confirm school assignments for this home.
- $583,4003 bd2 ba1.4k sqft29988 Gulf Stream Dr, Canyon Lake, CA 92587Off Market
- $616,2003 bd2 ba2.1k sqft30050 Gulf Stream Dr, Canyon Lake, CA 92587Off Market
- $622,1003 bd3 ba1.8k sqft23380 N Canyon Lake Dr, Canyon Lake, CA 92587Off Market
- $706,3004 bd2 ba1.7k sqft23368 N Canyon Lake Dr, Canyon Lake, CA 92587Off Market

- $605,4003 bd2 ba1.5k sqft29980 Gulf Stream Dr, Canyon Lake, CA 92587Off Market
- $629,1003 bd2 ba1.7k sqft23396 N Canyon Lake Dr, Canyon Lake, CA 92587Off Market
- $621,5003 bd2 ba1.5k sqft23350 N Canyon Lake Dr, Canyon Lake, CA 92587Off Market
- $630,6003 bd2 ba1.4k sqft23410 Canyon Lake Dr N, Canyon Lake, CA 92587Off Market
A local agent can set up tours, give advice and negotiate with sellers.
Similar homes
- $609,9993 bd3 ba1.8k sqft29839 Ketch Dr, Canyon Lake, CA 92587For Sale
 MLS ID #SW26132394, Iris Stricklin, Legacy Realty Inc.. CRMLS
 - $629,0003 bd3 ba1.6k sqft24218 Canyon Lake Dr N, Canyon Lake, CA 92587For Sale
 MLS ID #SW26166644, Tea Inman, Coldwell Banker Assoc Brkr-SC. CRMLS
 - $678,8883 bd2 ba2.2k sqft22627 Calcutta Dr, Canyon Lake, CA 92587For Sale
 MLS ID #SW26120860, Iris Stricklin, Legacy Realty Inc.. CRMLS
 - $590,0003 bd2 ba1.7k sqft24048 Cruise Circle Dr, Canyon Lake, CA 92587For Sale
 MLS ID #SR26131756, Mike Sadikian, Real Estate eBroker, Inc.. CRMLS
 - $895,0003 bd3 ba2.3k sqft30579 Seahorse Cir, Quail Valley, CA 92587For SaleMLS ID #IG26174377, Timothy Carlisle, THE MOHLER GROUP. CRMLS
- $875,0003 bd2 ba1.7k sqft24020 Continental Dr, Canyon Lake, CA 92587For SaleMLS ID #SW26121339, Kirstin Tomlinson, eXp Realty of California, Inc.. CRMLS
- $900,0003 bd3 ba1.6k sqft24180 Cruise Circle Dr, Canyon Lake, CA 92587For SaleMLS ID #PW26159502, Alyse Freeland, Circa Properties, Inc.. CRMLS
- $670,0003 bd3 ba2k sqft29180 Springshores Dr, Menifee, CA 92585For SaleMLS ID #SW26177662, Sharon Johnson, LPT Realty, Inc. CRMLS
- $874,9004 bd3 ba2.6k sqft23447 Continental Dr, Canyon Lake, CA 92587For SaleMLS ID #IV26153111, JASON SPARKS, Tower Agency. CRMLS
- $650,0004 bd2 ba1.8k sqft37475 Cole Creek Ct, Murrieta, CA 92562For SaleMLS ID #SW26176837, Joel Silverthorn, Real Brokerage Technologies. CRMLS
- $630,0003 bd3 ba2.4k sqft27753 Bluff Vista Way, Menifee, CA 92584For SaleMLS ID #SW26171992, Reanne Mosley, Compass. CRMLS
- $599,9003 bd2 ba1.1k sqft29620 Calle Edmundo, Sun City, CA 92586For SaleMLS ID #SW26142878, Steven Turner, Mogul Real Estate. CRMLS
- $599,9004 bd2 ba2k sqft31986 Eaton Ln, Menifee, CA 92584For SaleMLS ID #OC26171747, Phillip Merlino, Elevate Real Estate Agency. CRMLS
- $629,0004 bd3 ba2.2k sqft3418 Presidio Ln, Perris, CA 92570For SaleMLS ID #IV26111720, WILSON QUISPE, EXP REALTY OF CALIFORNIA INC. CRMLS
- $599,9993 bd3 ba1.9k sqft34074 Autumn Sage Ct, Wildomar, CA 92595For SaleMLS ID #IV26105648, JOHN MOODY, ELEVATE REAL ESTATE AGENCY. CRMLS
- $585,0003 bd2 ba1.3k sqft26769 Hanford St, Menifee, CA 92584For SaleMLS ID #IV26112051, ADRIANNA HUNDEN, COLEMAN REALTY GROUP. CRMLS
- $599,9994 bd3 ba1.9k sqft28680 Avenida Marbella, Menifee, CA 92584For SaleMLS ID #SW26115823, Natalia Bracco, First Team Real Estate. CRMLS
- $544,9993 bd2 ba1.5k sqft32077 Poppy Way, Lake Elsinore, CA 92532For SaleMLS ID #PW26166011, Sam Sheikh, American Homes Realty Group. CRMLS
- $769,9003 bd2 ba1.5k sqft21280 Cielo Vista Way, Wildomar, CA 92595For SaleMLS ID #SW26144826, Lorie Anne Auer, eXp Realty of California, Inc.. CRMLS
- $649,9994 bd3 ba2.2k sqft29983 Penn St, Menifee, CA 92585For SaleMLS ID #SW26136521, Oscar Fuentes Gallegos, Abundance Real Estate. CRMLS
Local buyer's agents are ready to help
