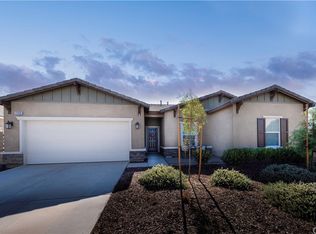
Welcome to this beautifully maintained SINGLE-STORY home in the highly desirable Hidden Hills community of Menifee! Built in 2017, this spacious residence offers approximately 2,091 square feet of comfortable living space, featuring an open-concept floor plan designed for both everyday living and entertaining.
The heart of the home is the beautifully updated kitchen, complete with modern finishes, ample cabinetry, and generous counter space that opens seamlessly to the dining and living areas. The thoughtfully designed layout provides a bright, inviting atmosphere throughout.
Step outside to enjoy the professionally installed Alumawood patio cover with integrated lighting, creating the perfect setting for relaxing evenings, weekend barbecues, or entertaining family and friends year-round. The rest of the yard is a blank slate to put together your dream yard!
The low HOA provides access to multiple playgrounds, BBQ areas, outdoor spaces and scenic trails.
Conveniently located near shopping, dining, parks, schools, and commuter access, this move-in-ready home offers the perfect blend of comfort, convenience, and lifestyle. Don't miss your opportunity to own this exceptional Menifee property!
For sale
Listed by: Elevate Real Estate Agency • Phillip Merlino • Contact: 9498875963
Price cut: $10K (9/3)
$589,900
31986 Eaton Ln, Menifee, CA 92584
4beds
2,091sqft
Single Family Residence
Built in 2017
6,534 Square Feet Lot
$-- Zestimate®
$282/sqft
$54/mo HOA
What's special
- 35 days
- 916
- 69
Likely to sell faster than
Zillow last checked:
Listing updated:
Listed by:
Phillip Merlino DRE #01996593 9498875963,
Elevate Real Estate Agency
Source: CRMLS,MLS#: OC26171747 Originating MLS: California Regional MLS
Originating MLS: California Regional MLSFacts & features
Interior
Bedrooms & bathrooms
- Bedrooms: 4
- Bathrooms: 2
- Full bathrooms: 2
- Main level bathrooms: 2
- Main level bedrooms: 4
Rooms
- Room types: Bedroom, Family Room, Kitchen, Laundry, Primary Bedroom, Other, Pantry
Primary bedroom
- Features: Main Level Primary
Bedroom
- Features: All Bedrooms Down
Bedroom
- Features: Bedroom on Main Level
Other
- Features: Walk-In Closet(s)
Pantry
- Features: Walk-In Pantry
Heating
- Central
Cooling
- Central Air
Appliances
- Laundry: Laundry Room
Features
- All Bedrooms Down, Bedroom on Main Level, Main Level Primary, Walk-In Pantry, Walk-In Closet(s)
- Has fireplace: No
- Fireplace features: None
- Common walls with other units/homes: No Common Walls
Interior area
- Total interior livable area: 2,091 sqft
Property
Parking
- Total spaces: 2
- Parking features: Direct Access, Driveway, Garage Faces Front, Garage
- Attached garage spaces: 2
Features
- Levels: One
- Stories: 1
- Entry location: Front Door
- Pool features: None
Lot
- Size: 6,534 Square Feet
- Features: 0-1 Unit/Acre, Back Yard, Front Yard, Sprinklers In Rear, Sprinklers In Front, Sprinkler System, Yard
Details
- Parcel number: 360781004
- Special conditions: Standard
Construction
Type & style
- Home type: SingleFamily
- Property subtype: Single Family Residence
Materials
- Foundation: Permanent, Slab
Condition
- New construction: No
- Year built: 2017
Utilities & green energy
- Sewer: Public Sewer
- Water: Public
Community & HOA
Community
- Features: Curbs, Foothills, Hiking, Park, Storm Drain(s), Street Lights, Sidewalks
HOA
- Has HOA: Yes
- Amenities included: Outdoor Cooking Area, Other Courts, Barbecue, Picnic Area, Playground
- HOA fee: $54 monthly
- HOA name: Equity Management
- HOA phone: 951-296-5640
Location
- Region: Menifee
Financial & listing details
- Price per square foot: $282/sqft
- Tax assessed value: $428,133
- Date on market: 8/6/2026
- Cumulative days on market: 35 days
- Listing terms: Submit
Estimated market value
Not available
Estimated sales range
Not available
Not available
Price history
| Date | Event | Price |
|---|---|---|
| 9/3/2026 | Price change | $589,900-1.7%$282/sqft |
Source:  CRMLS #OC26171747 Report a problem CRMLS #OC26171747 Report a problem | ||
| 8/7/2026 | Listed for sale | $599,900+42.9%$287/sqft |
Source: CRMLS #OC26171747 Report a problem | ||
| 12/14/2018 | Listing removed | $419,888$201/sqft |
Source: Hardy Realtors #OC18281377 Report a problem | ||
| 12/6/2018 | Listed for sale | $419,888+13.8%$201/sqft |
Source: Hardy Realtors #OC18281377 Report a problem | ||
| 1/17/2018 | Sold | $369,000$176/sqft |
Source: Public Record Report a problem | ||
Public tax history
| Year | Property taxes | Tax assessment |
|---|---|---|
| 2026 | -- | $428,133 +2% |
| 2025 | $7,794 +1.5% | $419,739 +2% |
| 2024 | $7,679 +0.4% | $411,510 +2% |
| 2023 | $7,652 +1.4% | $403,442 +2% |
| 2022 | $7,544 +0.2% | $395,532 +2% |
| 2021 | $7,531 +1.6% | $387,778 +1% |
| 2020 | $7,412 | $383,803 +2% |
| 2019 | -- | $376,278 +16% |
| 2018 | $6,511 +624.4% | $324,294 +741.8% |
| 2017 | $899 | $38,524 +2% |
| 2016 | $899 +39.2% | $37,769 +1.5% |
| 2015 | $646 -42.7% | $37,202 +2% |
| 2014 | $1,126 | $36,474 +0.5% |
| 2013 | -- | $36,310 |
Find assessor info on the county website
Monthly payment
Est. payment
Payment breakdown
Explore the cost of this home by adjusting the details. Changes won't be saved.Climate risks
Neighborhood: 92584

Similar homes
- $630,0004 bd3 ba2.4k sqft27753 Bluff Vista Way, Menifee, CA 92584For Sale
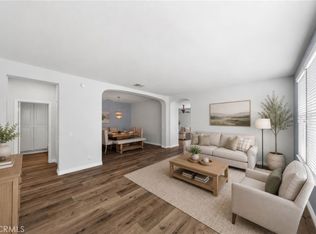 MLS ID #SW26171992, Reanne Mosley, Compass. CRMLS
 - $635,0003 bd2 ba2.3k sqft31285 Palomar Rd, Menifee, CA 92584For Sale
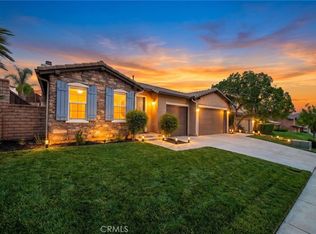 MLS ID #SW26159286, Aidan Valdez, Abundance Real Estate. CRMLS
 - $649,9005 bd3 ba2.2k sqft29113 Fall River Ln, Menifee, CA 92584For Sale
 MLS ID #CV26149414, Raeline Lascano, TDR REAL ESTATE GROUP. CRMLS
 - $550,0003 bd2 ba1.8k sqft29517 Warmsprings Dr, Menifee, CA 92584For Sale
 MLS ID #SW26141047, Shishana Hogg, Mogul Real Estate. CRMLS
Local buyer's agents are ready to help
