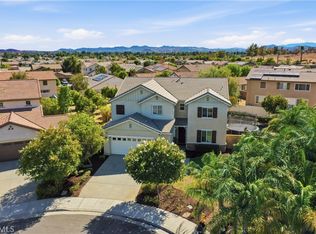
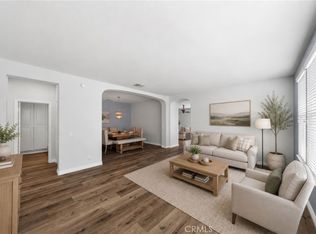
Upgraded single-story home featuring 5 spacious bedrooms, 3 full bathrooms, and a 2-car garage. This exceptional residence offers an inviting open-concept floor plan with custom flooring, recessed lighting, ceiling fans, plantation shutters, and stylish designer finishes throughout. The spacious family room features a cozy fireplace and flows seamlessly into the chef-inspired kitchen, complete with a massive granite island, stainless steel appliances, abundant cabinetry, and ample space for entertaining. The luxurious primary suite offers a peaceful retreat with a large walk-in closet and spa-like bathroom featuring dual vanities, Jacuzzi tub, and separate walk-in shower. Enjoy indoor-outdoor living in the private, fully landscaped backyard with an enclosed patio and generous side yards—ideal for entertaining, family gatherings, or relaxing. No rear neighbors provide added privacy and peaceful surroundings. Additional features include an oversized laundry room with abundant storage and beautifully landscaped front and rear yards. Conveniently located near shopping, dining, parks, schools, entertainment, and freeway access. A rare opportunity to own a highly upgraded single-story home offering comfort, privacy, and modern living. Schedule your private showing today!
For sale
Listed by: eXp Realty of Southern California, Inc. • Otoniel Fonseca • Contact: 909-917-6104
Price cut: $25K (9/30)
$650,000
28662 Wedelia St, Menifee, CA 92584
5beds
2,683sqft
Single Family Residence
Built in 2018
7,841 Square Feet Lot
$650,300 Zestimate®
$242/sqft
$-- HOA
What's special
- 70 days
- 953
- 73
Likely to sell faster than
Zillow last checked:
Listing updated:
Listed by:
Otoniel Fonseca DRE #02035825 909-917-6104,
eXp Realty of Southern California, Inc.
Source: CRMLS,MLS#: SW26171542 Originating MLS: California Regional MLS
Originating MLS: California Regional MLSFacts & features
Interior
Bedrooms & bathrooms
- Bedrooms: 5
- Bathrooms: 3
- Full bathrooms: 2
- 1/2 bathrooms: 1
- Main level bathrooms: 3
- Main level bedrooms: 5
Rooms
- Room types: Bedroom, Family Room, Kitchen, Laundry, Living Room, Primary Bathroom, Primary Bedroom
Primary bedroom
- Features: Main Level Primary
Primary bedroom
- Features: Primary Suite
Bedroom
- Features: All Bedrooms Up
Bedroom
- Features: Bedroom on Main Level
Heating
- Central
Cooling
- Central Air
Appliances
- Laundry: Inside
Features
- All Bedrooms Up, Bedroom on Main Level, Main Level Primary, Primary Suite
- Has fireplace: Yes
- Fireplace features: Family Room
- Common walls with other units/homes: No Common Walls
Interior area
- Total interior livable area: 2,683 sqft
Property
Parking
- Total spaces: 2
- Parking features: Garage - Attached
- Attached garage spaces: 2
Features
- Levels: One
- Stories: 1
- Entry location: 1
- Pool features: None
- Has view: Yes
- View description: City Lights
Lot
- Size: 7,841 Square Feet
- Features: 0-1 Unit/Acre
Details
- Parcel number: 333650002
- Special conditions: Standard
Construction
Type & style
- Home type: SingleFamily
- Property subtype: Single Family Residence
Condition
- New construction: No
- Year built: 2018
Utilities & green energy
- Sewer: Public Sewer
- Water: Public
Community & HOA
Community
- Features: Biking, Foothills, Hiking
Location
- Region: Menifee
Financial & listing details
- Price per square foot: $242/sqft
- Tax assessed value: $522,689
- Date on market: 8/6/2026
- Cumulative days on market: 70 days
- Listing terms: Cash,Conventional,1031 Exchange,FHA,VA Loan
Estimated market value
$650,300
$618,000 - $683,000
$3,925/mo
Price history
| Date | Event | Price |
|---|---|---|
| 9/30/2026 | Price change | $650,000-3.7%$242/sqft |
Source:  CRMLS #SW26171542 Report a problem CRMLS #SW26171542 Report a problem | ||
| 8/6/2026 | Listed for sale | $675,000+46.9%$252/sqft |
Source: CRMLS #SW26171542 Report a problem | ||
| 1/25/2019 | Sold | $459,500$171/sqft |
Source: Public Record Report a problem | ||
Public tax history
| Year | Property taxes | Tax assessment |
|---|---|---|
| 2026 | -- | $522,689 +2% |
| 2025 | -- | $512,441 +2% |
| 2024 | $9,368 -0.9% | $502,394 +2% |
| 2023 | $9,452 +3.8% | $492,544 +2% |
| 2022 | $9,105 +1.4% | $482,887 +2% |
| 2021 | $8,978 +1.7% | $473,419 +1% |
| 2020 | $8,825 +5.6% | $468,566 +7.2% |
| 2019 | $8,358 +679.1% | $437,137 +418.8% |
| 2018 | $1,073 +1.2% | $84,252 +2% |
| 2017 | $1,060 | $82,600 +287.8% |
| 2016 | $1,060 +181.7% | $21,302 +1.5% |
| 2015 | $376 +5.3% | $20,983 +2% |
| 2014 | $357 | $20,573 +0.4% |
| 2013 | -- | $20,481 +2% |
| 2012 | -- | $20,080 +2% |
| 2011 | -- | $19,687 +0.7% |
| 2010 | -- | $19,541 -0.2% |
| 2009 | -- | $19,589 |
Find assessor info on the county website
Monthly payment
Est. payment
Payment breakdown
Explore the cost of this home by adjusting the details. Changes won't be saved.Climate risks
Neighborhood: 92584
Similar homes
- $725,0005 bd3 ba3.1k sqft29081 Nectarine St, Menifee, CA 92584For Sale
 MLS ID #SW26193932, Goran Forss, Team Forss Realty Group. CRMLS
 - $649,9005 bd3 ba2.2k sqft29113 Fall River Ln, Menifee, CA 92584For Sale
 MLS ID #CV26149414, Raeline Lascano, TDR REAL ESTATE GROUP. CRMLS
 - $624,9994 bd3 ba2.4k sqft27753 Bluff Vista Way, Menifee, CA 92584For Sale
 MLS ID #SW26171992, Reanne Mosley, Compass. CRMLS
 - $649,9003 bd3 ba2.6k sqft29292 Caravel Dr, Menifee, CA 92585For Sale
 MLS ID #SW26201343, David Stites, ehomes. CRMLS
