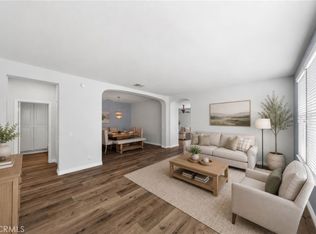
Welcome home! This spacious and thoughtfully designed residence offers a versatile floor plan with room to live, work, and entertain. The main level features an inviting living area, dining space, kitchen, full bathroom, and a convenient downstairs bedroom—ideal for guests, extended family, or a home office.
Upstairs, enjoy a generous bonus room with LVP flooring, additional bedrooms with walk-in closets, a hall bathroom, and a conveniently located laundry room with built-in shelving. The spacious primary suite features a walk-in closet with a custom closet organizer and a private bathroom with dual sinks, separate tub, and shower.
**Energy efficiency is a standout feature!** The home features **seller-owned solar and a 10 kWh battery system** currently configured to automatically power critical appliances and portions of the home during evening hours and power outages. Per seller, with a five-person household and the A/C typically set around 72°F, electric bills have averaged approximately **$40 per month**, primarily consisting of power-delivery charges. Seller reports the home is currently operating approximately net-neutral from an energy standpoint. Buyer to verify solar/battery system specifications, utility costs, energy production, usage, and performance.
Step outside to a backyard with a green lawn and plenty of space to relax, entertain, or create your own outdoor retreat. The front landscaping features established evergreen-style shrubs with bark ground covering for an attractive, low-maintenance appearance.
With multiple living spaces, a downstairs bedroom and full bath, generous storage, seller-owned solar, battery backup, and a functional floor plan, this home offers a terrific combination of comfort, flexibility, and energy-conscious living. **A wonderful opportunity to make this home your own!**
For sale
Listed by: Coldwell Banker Envision • Nathan Lee • Contact: 626-757-2133
Price cut: $15K (8/25)
$675,000
30151 Adrift Ln, Menifee, CA 92584
4beds
2,443sqft
Single Family Residence
Built in 2024
5,663 Square Feet Lot
$674,700 Zestimate®
$276/sqft
$205/mo HOA
What's special
- 22 days
- 300
- 18
Zillow last checked:
Listing updated:
Listed by:
Nathan Lee DRE #01813789 626-757-2133,
Coldwell Banker Envision
Source: CRMLS,MLS#: CV26178869 Originating MLS: California Regional MLS
Originating MLS: California Regional MLSFacts & features
Interior
Bedrooms & bathrooms
- Bedrooms: 4
- Bathrooms: 3
- Full bathrooms: 3
- Main level bathrooms: 1
- Main level bedrooms: 1
Rooms
- Room types: Bedroom, Entry/Foyer, Family Room, Kitchen, Primary Bathroom, Other, Pantry
Bedroom
- Features: Bedroom on Main Level
Bathroom
- Features: Bathtub, Closet, Dual Sinks, Enclosed Toilet, Granite Counters, Separate Shower, Tub Shower, Walk-In Shower
Other
- Features: Walk-In Closet(s)
Pantry
- Features: Walk-In Pantry
Heating
- Central
Cooling
- Central Air
Appliances
- Included: Dishwasher, Disposal, Microwave, Tankless Water Heater
- Laundry: Laundry Room, Upper Level
Features
- Built-in Features, Ceiling Fan(s), Granite Counters, High Ceilings, Open Floorplan, Pantry, Recessed Lighting, Two Story Ceilings, Bedroom on Main Level, Walk-In Pantry, Walk-In Closet(s)
- Flooring: Carpet, Laminate, Wood
- Has fireplace: No
- Fireplace features: None
- Common walls with other units/homes: 2+ Common Walls
Interior area
- Total interior livable area: 2,443 sqft
Video & virtual tour
Property
Parking
- Total spaces: 2
- Parking features: Garage - Attached
- Attached garage spaces: 2
Features
- Levels: Two
- Stories: 2
- Entry location: Front Door/Garage
- Patio & porch: Patio
- Pool features: Community, In Ground, Association
- Has view: Yes
- View description: Neighborhood
Lot
- Size: 5,663 Square Feet
- Features: 0-1 Unit/Acre, Back Yard, Close to Clubhouse, Near Park
Details
- Parcel number: 364480016
- Special conditions: Short Sale
Construction
Type & style
- Home type: SingleFamily
- Property subtype: Single Family Residence
- Attached to another structure: Yes
Condition
- New construction: No
- Year built: 2024
Utilities & green energy
- Electric: 220 Volts in Garage
- Sewer: Public Sewer
- Water: Public
- Utilities for property: Electricity Connected, Sewer Connected, Water Connected
Community & HOA
Community
- Features: Biking, Curbs, Fishing, Hiking, Street Lights, Suburban, Sidewalks, Park, Pool
HOA
- Has HOA: Yes
- Amenities included: Controlled Access, Outdoor Cooking Area, Barbecue, Picnic Area, Playground, Pool, Trail(s)
- HOA fee: $205 monthly
- HOA name: Rockport Ranch
- HOA phone: 949-833-2600
Location
- Region: Menifee
Financial & listing details
- Price per square foot: $276/sqft
- Date on market: 8/14/2026
- Cumulative days on market: 23 days
- Listing terms: Cash,Cash to New Loan,Conventional,FHA,VA Loan
Estimated market value
$674,700
$641,000 - $708,000
$3,599/mo
Price history
| Date | Event | Price |
|---|---|---|
| 8/25/2026 | Price change | $675,000-2.2%$276/sqft |
Source:  CRMLS #CV26178869 Report a problem CRMLS #CV26178869 Report a problem | ||
| 8/15/2026 | Listed for sale | $690,000+18.7%$282/sqft |
Source: CRMLS #CV26178869 Report a problem | ||
| 5/6/2026 | Listing removed | $3,800$2/sqft |
Source: Zillow Rentals Report a problem | ||
| 4/29/2026 | Listed for rent | $3,800$2/sqft |
Source: Zillow Rentals Report a problem | ||
| 11/21/2023 | Listing removed | -- |
Source:  Lennar Homes Report a problem Lennar Homes Report a problem | ||
| 11/10/2023 | Listed for sale | $581,090$238/sqft |
Source: Lennar Homes Report a problem | ||
Public tax history
Tax history is unavailable.
Monthly payment
Est. payment
Payment breakdown
Explore the cost of this home by adjusting the details. Changes won't be saved.Climate risks
Neighborhood: 92584
Nearby schools
Schools provided by the listing agent
- High: Liberty
Source: CRMLS. This data may not be complete. We recommend contacting the local school district to confirm school assignments for this home.

Similar homes
- $675,0005 bd3 ba2.6k sqft28662 Wedelia St, Menifee, CA 92584For Sale
 MLS ID #SW26171542, Otoniel Fonseca, eXp Realty of Southern California, Inc.. CRMLS
 - $649,9005 bd3 ba2.2k sqft29113 Fall River Ln, Menifee, CA 92584For Sale
 MLS ID #CV26149414, Raeline Lascano, TDR REAL ESTATE GROUP. CRMLS
 - $630,0004 bd3 ba2.4k sqft27753 Bluff Vista Way, Menifee, CA 92584For Sale
 MLS ID #SW26171992, Reanne Mosley, Compass. CRMLS
 - $769,0005 bd3 ba2.9k sqft30565 Alston Ln, Menifee, CA 92584For Sale
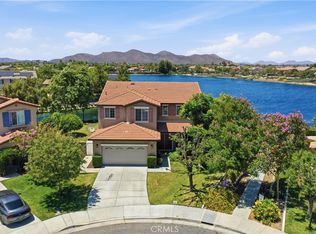 MLS ID #SW26124208, Lorie Anne Auer, eXp Realty of California, Inc.. CRMLS
Local buyer's agents are ready to help
