Built in 2022 and immaculate throughout, this turnkey single-story residence delivers high-end custom upgrades, modern spatial design, and fully paid solar. Spanning 2,319 square feet, the layout features four full bedrooms, a dedicated guest wing, a versatile den (easily customized as a fifth bedroom, executive office, or gym), and three full bathrooms. High ceilings and expansive windows allow natural light to flood the interior, accentuating the wide-open, airy floor plan.
At the center of the home is a light-filled great room finished with luxury vinyl plank flooring, seamlessly connecting to a gourmet kitchen designed for hosting. Rich, warm cabinetry contrasts against crisp quartz countertops and a massive prep-and-dining island, paired with premium stainless steel appliances. Adjacent to the kitchen, the open dining area comfortably accommodates seating for up to 12 guests.
Designed with privacy in mind, the secluded guest suite offers an ideal setup for multi-generational living or out-of-town visitors, featuring a secondary bedroom and private bath set apart from the main quarters.
Glass sliders open to a backyard refined for effortless outdoor living. A custom concrete patio spans the rear of the property, surrounded by low-maintenance artificial turf and a raised perimeter garden bed with mature trees for privacy. The attached garage is finished with a new clean, seamless epoxy floor coating into side-yard access, that offers generous spacing for possible RV or toy storage.
For sale
Listed by: eXp Realty of Southern California, Inc. • Dominic Dye • Contact: 951-837-5532
Price cut: $20K (10/9)
$655,000
28426 Heather Green Way, Menifee, CA 92584
4beds
2,319sqft
Single Family Residence
Built in 2022
7,253 Square Feet Lot
$-- Zestimate®
$282/sqft
$-- HOA
What's special
- 49 days
- 671
- 64
Zillow last checked:
Listing updated:
Listed by:
Dominic Dye DRE #02136239 951-837-5532,
eXp Realty of Southern California, Inc.,
Andrew Warburton DRE #01065333,
eXp Realty of Southern California, Inc.
Source: CRMLS,MLS#: SW26194827 Originating MLS: California Regional MLS
Originating MLS: California Regional MLSFacts & features
Interior
Bedrooms & bathrooms
- Bedrooms: 4
- Bathrooms: 3
- Full bathrooms: 3
- Main level bathrooms: 3
- Main level bedrooms: 4
Rooms
- Room types: Bonus Room, Bedroom, Family Room, Kitchen, Laundry, Living Room, Primary Bathroom, Primary Bedroom, Office, Other
Primary bedroom
- Features: Main Level Primary
Bedroom
- Features: All Bedrooms Down
Bedroom
- Features: Multi-Level Bedroom
Bathroom
- Features: Bathtub, Dual Sinks, Quartz Counters, Soaking Tub, Separate Shower, Tub Shower, Walk-In Shower
Kitchen
- Features: Kitchen/Family Room Combo, Quartz Counters, Self-closing Drawers
Other
- Features: Walk-In Closet(s)
Heating
- Central
Cooling
- Central Air
Appliances
- Included: Dishwasher, Gas Cooktop, Gas Oven, Refrigerator, Dryer, Washer
- Laundry: Washer Hookup, Gas Dryer Hookup, Inside, Laundry Room
Features
- Breakfast Bar, Block Walls, High Ceilings, In-Law Floorplan, Open Floorplan, Quartz Counters, All Bedrooms Down, Bedroom on Main Level, Main Level Primary, Walk-In Closet(s)
- Flooring: Carpet, Vinyl
- Doors: Sliding Doors
- Windows: Double Pane Windows
- Has fireplace: No
- Fireplace features: None
- Common walls with other units/homes: No Common Walls
Interior area
- Total interior livable area: 2,319 sqft
Property
Parking
- Total spaces: 2
- Parking features: Door-Multi, Driveway, Driveway Up Slope From Street, Garage Faces Front, Garage, RV Potential, One Space, On Street, See Remarks
- Attached garage spaces: 2
Accessibility
- Accessibility features: Low Pile Carpet, No Stairs, Parking, Accessible Doors, Accessible Entrance, Accessible Hallway(s)
Features
- Levels: One
- Stories: 1
- Entry location: south
- Patio & porch: Concrete
- Pool features: None
- Spa features: None
- Has view: Yes
- View description: Neighborhood
Lot
- Size: 7,253 Square Feet
- Features: Back Yard, Desert Front, Sloped Down, Front Yard, Landscaped, Near Park, Sprinkler System
Details
- Parcel number: 372042024
- Special conditions: Standard
Construction
Type & style
- Home type: SingleFamily
- Architectural style: Mediterranean,Ranch,Traditional
- Property subtype: Single Family Residence
Materials
- Stucco
- Foundation: Slab
- Roof: Clay,Tile
Condition
- Turnkey
- New construction: No
- Year built: 2022
Utilities & green energy
- Electric: Electricity - On Property, 220 Volts in Garage, Photovoltaics Seller Owned
- Sewer: Public Sewer
- Water: Public
- Utilities for property: Cable Available, Electricity Connected, Natural Gas Connected, Sewer Connected, Water Connected
Green energy
- Energy generation: Solar
- Water conservation: Low-Flow Fixtures
Community & HOA
Community
- Features: Curbs, Sidewalks, Park
- Security: Prewired, Security System, Carbon Monoxide Detector(s), Fire Detection System, Key Card Entry, Smoke Detector(s)
Location
- Region: Menifee
Financial & listing details
- Price per square foot: $282/sqft
- Tax assessed value: $689,412
- Date on market: 9/6/2026
- Cumulative days on market: 50 days
- Listing terms: Submit
- Inclusions: Negotiable
Estimated market value
Not available
Estimated sales range
Not available
$3,694/mo
Price history
| Date | Event | Price |
|---|---|---|
| 10/9/2026 | Price change | $655,000-3%$282/sqft |
Source: eXp Realty #SW26194827 Report a problem | ||
| 9/27/2026 | Price change | $674,999-2.9%$291/sqft |
Source:  CRMLS #SW26194827 Report a problem CRMLS #SW26194827 Report a problem | ||
| 9/7/2026 | Listed for sale | $695,000+0.4%$300/sqft |
Source: CRMLS #SW26194827 Report a problem | ||
| 7/1/2026 | Sold | $692,000$298/sqft |
Source: CRMLS #OC26113487 Report a problem | ||
| 6/12/2026 | Pending sale | $692,000$298/sqft |
Source: CRMLS #OC26113487 Report a problem | ||
| 6/2/2026 | Contingent | $692,000$298/sqft |
Source: CRMLS #OC26113487 Report a problem | ||
| 5/29/2026 | Listed for sale | $692,000+9.8%$298/sqft |
Source: CRMLS #OC26113487 Report a problem | ||
| 7/31/2022 | Listing removed | -- |
Source:  DR Horton Report a problem DR Horton Report a problem | ||
| 6/29/2022 | Pending sale | $629,990-0.6%$272/sqft |
Source: DR Horton Report a problem | ||
| 6/29/2022 | Price change | $633,740+0.6%$273/sqft |
Source: DR Horton Report a problem | ||
| 6/28/2022 | Pending sale | $629,990-0.6%$272/sqft |
Source: CRMLS #SW22114493 Report a problem | ||
| 6/13/2022 | Listed for sale | $633,740$273/sqft |
Source: DR Horton Report a problem | ||
Public tax history
| Year | Property taxes | Tax assessment |
|---|---|---|
| 2026 | -- | $689,412 +2% |
| 2025 | $11,740 +0.5% | $675,895 +2% |
| 2024 | $11,687 -0.2% | $662,643 +2% |
| 2023 | $11,708 +169% | $649,650 +1783.1% |
| 2022 | $4,352 | $34,499 |
Find assessor info on the county website
Monthly payment
Est. payment
Payment breakdown
Explore the cost of this home by adjusting the details. Changes won't be saved.Climate risks
Neighborhood: 92584
- $737,1005 bd3 ba2.9k sqft28414 Heather Green Way, Menifee, CA 92584Off Market
- $668,7004 bd2 ba2.3k sqft28402 Heather Green Way, Menifee, CA 92584Off Market
- $742,4004 bd4 ba2.9k sqft28427 Harvest Gold Ct, Menifee, CA 92584Off Market
- $739,7005 bd3 ba2.9k sqft28450 Heather Green Way, Menifee, CA 92584Off Market
Similar homes
- $648,9004 bd2 ba1.9k sqft31081 Skyview Cir, Menifee, CA 92584For Sale
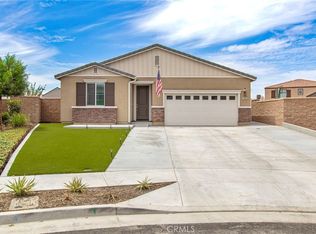 MLS ID #SW26193772, Jennifer Badillo, Century 21 Masters. CRMLS
 - $675,0004 bd3 ba2.6k sqft29061 Redwood St, Menifee, CA 92584For Sale
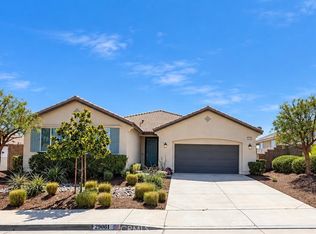 MLS ID #SW26200535, Reanne Mosley, Compass. CRMLS
 - $639,9005 bd3 ba2.2k sqft29113 Fall River Ln, Menifee, CA 92584For Sale
 MLS ID #CV26149414, Raeline Lascano, TDR REAL ESTATE GROUP. CRMLS
 - $624,9994 bd3 ba2.4k sqft27753 Bluff Vista Way, Menifee, CA 92584For Sale
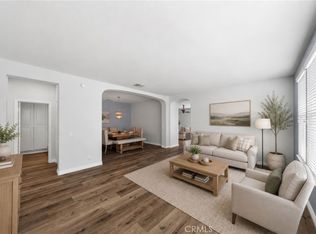 MLS ID #SW26171992, Reanne Mosley, Compass. CRMLS
