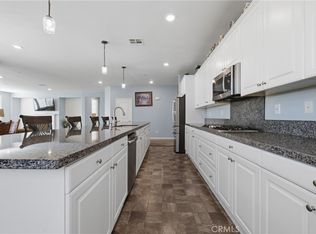
*Accepting Back Up Offers* Located in the Heritage Heights community, this spacious single story, four bedroom, two and a half bath home offers a great location, a well designed floor plan and plenty of room to live, work and entertain. The open layout feels bright and comfortable, with beautiful ceramic tile flooring throughout the main living areas and a custom tile design in the entry that adds a special touch from the moment you walk in.The kitchen is a standout with a massive expanded island, granite countertops and plenty of room for gathering, meal prep and everyday use. The primary suite is privately located on one side of the home, while the additional bedrooms are situated on the opposite side, creating nice separation and privacy. Upgraded carpet, shutters, ceiling fans, prewires and solar add to the home’s features and functionality. A large formal dining room offers added versatility and could easily be used as an additional living area, home office, playroom or whatever best fits your needs.The oversized expanded garage provides extra room for parking, storage, hobbies or additional workspace. Conveniently located near shopping, dining, parks, schools and major commuter routes, this home offers a great combination of comfort, functionality and convenience. With generous room sizes, a practical layout and thoughtful upgrades throughout, this is one you will want to see in person.
Under contract
Listed by: Compass • Reanne Mosley • Contact: 310-717-6805
$675,000
29061 Redwood St, Menifee, CA 92584
4beds
2,683sqft
Single Family Residence
Built in 2018
7,841 Square Feet Lot
$677,400 Zestimate®
$252/sqft
$-- HOA
What's special
- 18 days
- 409
- 26
Likely to sell faster than
Zillow last checked:
Listing updated:
Listed by:
Reanne Mosley DRE #02102511 310-717-6805,
Compass,
Co-Listing Agent: William Algarin DRE #02117000 619-549-8242,
Compass
Source: CRMLS,MLS#: SW26200535 Originating MLS: California Regional MLS
Facts & features
Interior
Bedrooms & bathrooms
- Bedrooms: 4
- Bathrooms: 3
- Full bathrooms: 2
- 1/2 bathrooms: 1
- Main level bathrooms: 3
- Main level bedrooms: 4
Rooms
- Room types: Bedroom, Family Room, Great Room, Kitchen, Laundry, Primary Bedroom, Dining Room
Primary bedroom
- Features: Main Level Primary
Primary bedroom
- Features: Primary Suite
Bedroom
- Features: All Bedrooms Down
Bedroom
- Features: Bedroom on Main Level
Bathroom
- Features: Bathtub, Dual Sinks, Quartz Counters, Tub Shower
Kitchen
- Features: Granite Counters, Kitchen Island
Heating
- Central
Cooling
- Central Air
Appliances
- Included: Dishwasher
- Laundry: Laundry Room
Features
- Ceiling Fan(s), Separate/Formal Dining Room, Eat-in Kitchen, Granite Counters, High Ceilings, Open Floorplan, All Bedrooms Down, Bedroom on Main Level, Main Level Primary, Primary Suite
- Flooring: Carpet, Tile, Vinyl
- Windows: Drapes, Roller Shields, Shutters
- Has fireplace: Yes
- Fireplace features: Family Room, Gas
- Common walls with other units/homes: No Common Walls
Interior area
- Total interior livable area: 2,683 sqft
Property
Parking
- Total spaces: 4
- Parking features: Driveway, Garage, On Street
- Attached garage spaces: 2
- Uncovered spaces: 2
Accessibility
- Accessibility features: None
Features
- Levels: One
- Stories: 1
- Entry location: 1
- Patio & porch: Covered
- Pool features: None
- Spa features: None
- Fencing: Vinyl
Lot
- Size: 7,841 Square Feet
- Features: 0-1 Unit/Acre, Sprinkler System
Details
- Parcel number: 333660008
- Special conditions: Standard
Construction
Type & style
- Home type: SingleFamily
- Property subtype: Single Family Residence
Materials
- Stucco
- Roof: Tile
Condition
- Turnkey
- New construction: No
- Year built: 2018
Details
- Builder name: Lennar
Utilities & green energy
- Electric: 220 Volts in Garage
- Sewer: Public Sewer
- Water: Public
- Utilities for property: Electricity Connected, Natural Gas Connected, Sewer Connected, Water Connected
Community & HOA
Community
- Features: Curbs, Gutter(s), Street Lights, Suburban, Sidewalks
Location
- Region: Menifee
Financial & listing details
- Price per square foot: $252/sqft
- Tax assessed value: $515,052
- Date on market: 10/1/2026
- Cumulative days on market: 18 days
- Listing terms: Cash,Conventional,1031 Exchange,FHA,VA Loan
Estimated market value
$677,400
$644,000 - $711,000
$3,712/mo
Price history
| Date | Event | Price |
|---|---|---|
| 10/13/2026 | Contingent | $675,000$252/sqft |
Source:  CRMLS #SW26200535 Report a problem | ||
| 10/4/2026 | Pending sale | $675,000$252/sqft |
Source: CRMLS #SW26200535 Report a problem | ||
| 10/1/2026 | Listed for sale | $675,000+49%$252/sqft |
Source: CRMLS #SW26200535 Report a problem | ||
| 9/27/2018 | Sold | $453,000$169/sqft |
Source: Public Record Report a problem | ||
Public tax history
| Year | Property taxes | Tax assessment |
|---|---|---|
| 2026 | -- | $515,052 +2% |
| 2025 | -- | $504,954 +2% |
| 2024 | $9,292 +0.9% | $495,054 +2% |
| 2023 | $9,205 +2% | $485,348 +2% |
| 2022 | $9,028 +1.4% | $475,832 +2% |
| 2021 | $8,899 +1.8% | $466,503 +1% |
| 2020 | $8,746 +2.5% | $461,721 +2% |
| 2019 | $8,534 +409.2% | $452,669 +437.3% |
| 2018 | $1,676 +58.7% | $84,252 +2% |
| 2017 | $1,056 | $82,600 +287.8% |
| 2016 | $1,056 +184.5% | $21,302 +1.5% |
| 2015 | $371 +5.8% | $20,983 +2% |
| 2014 | $351 | $20,573 +0.4% |
| 2013 | -- | $20,481 +2% |
| 2012 | -- | $20,080 +2% |
| 2011 | -- | $19,687 +0.7% |
| 2010 | -- | $19,541 -0.2% |
| 2009 | -- | $19,589 |
Find assessor info on the county website
Monthly payment
Est. payment
Payment breakdown
Explore the cost of this home by adjusting the details. Changes won't be saved.Climate risks
Neighborhood: 92584
Similar homes
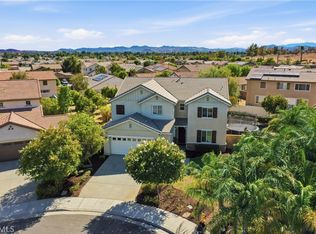
- $650,0005 bd3 ba2.6k sqft28662 Wedelia St, Menifee, CA 92584For Sale
 MLS ID #SW26171542, Otoniel Fonseca, eXp Realty of Southern California, Inc.. CRMLS
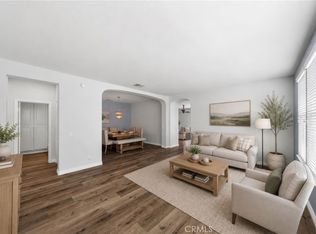
- $725,0005 bd3 ba3.1k sqft29081 Nectarine St, Menifee, CA 92584For Sale
 MLS ID #SW26193932, Goran Forss, Team Forss Realty Group. CRMLS
- $624,9994 bd3 ba2.4k sqft27753 Bluff Vista Way, Menifee, CA 92584For Sale
 MLS ID #SW26171992, Reanne Mosley, Compass. CRMLS
- $655,0004 bd3 ba2.3k sqft28426 Heather Green Way, Menifee, CA 92584For Sale
 MLS ID #SW26194827, Dominic Dye, eXp Realty of Southern California, Inc.. CRMLS
Local buyer's agents are ready to help
