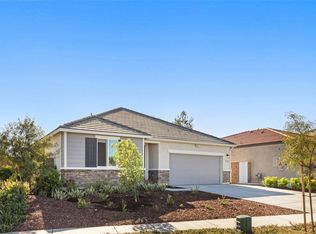
Beginning of Endless Memories! Welcome home to this shining star at the end of the cul-de-sac, single-story home offers 4 bedrooms, 2 bathrooms, and open functional living space. Meets the needs for the entire family! Built in 2021 with tons of polished touches throughout. A few of the upgrades recently completed; newer flooring throughout, interior freshly painted, ceiling fans, blinds, built in media cabinet, just to name a few things. Enjoy the entertainers backyard, newly installed alumawood patio cover, with fans. Zero maintenance back yard with turf surrounding all patio areas for family afternoons in the sunshine. Another bonus area of the backyard features, is a completely gated off section for a dog run or extra storage space; creating the ideal outdoor setup. Privacy is at its finest, as the solid vinyl fencing extends throughout the yard. Recently finished front yard turf and extended concrete driveway for additional parking. Home has solar and alarm system. Located on a quiet cul-de-sac street, this home is move-in ready and shines above the rest!
For sale
Listed by: Century 21 Masters • Jennifer Badillo • 888-862-1194
$659,000
31081 Skyview Cir, Menifee, CA 92584
4beds
1,902sqft
Single Family Residence
Built in 2021
7,645 Square Feet Lot
$657,700 Zestimate®
$346/sqft
$115/mo HOA
What's special
- 5 days
- 345
- 28
Likely to sell faster than
Zillow last checked:
Listing updated:
Listed by:
Jennifer Badillo DRE #01496797 888-862-1194,
Century 21 Masters
Source: CRMLS,MLS#: SW26193772 Originating MLS: California Regional MLS
Originating MLS: California Regional MLSFacts & features
Interior
Bedrooms & bathrooms
- Bedrooms: 4
- Bathrooms: 2
- Full bathrooms: 2
- Main level bathrooms: 2
- Main level bedrooms: 4
Rooms
- Room types: Family Room, Kitchen, Laundry, Other
Bathroom
- Features: Bathroom Exhaust Fan, Bathtub, Closet, Dual Sinks, Tub Shower, Upgraded
Kitchen
- Features: Built-in Trash/Recycling, Kitchen Island, Quartz Counters, Walk-In Pantry
Other
- Features: Walk-In Closet(s)
Heating
- Central
Cooling
- Central Air
Appliances
- Included: Disposal, Gas Oven, Gas Range, Gas Water Heater, Microwave
- Laundry: Inside, Laundry Room
Features
- Breakfast Bar, Eat-in Kitchen, Open Floorplan, Quartz Counters, Recessed Lighting, Walk-In Closet(s)
- Flooring: Laminate, Wood
- Windows: Blinds, Custom Covering(s)
- Has fireplace: No
- Fireplace features: None
- Common walls with other units/homes: No Common Walls
Interior area
- Total interior livable area: 1,902 sqft
Video & virtual tour
Property
Parking
- Total spaces: 2
- Parking features: Concrete, Door-Multi, Driveway, Garage, Garage Door Opener, Oversized
- Attached garage spaces: 2
Accessibility
- Accessibility features: No Stairs
Features
- Levels: One
- Stories: 1
- Entry location: FD
- Patio & porch: Concrete, Covered
- Exterior features: Awning(s)
- Pool features: None
- Spa features: None
- Fencing: Block,Excellent Condition,Vinyl,Wrought Iron
- Has view: Yes
- View description: Neighborhood
Lot
- Size: 7,645 Square Feet
- Features: Back Yard, Cul-De-Sac, Front Yard, Yard
Details
- Parcel number: 360211038
- Special conditions: Standard
Construction
Type & style
- Home type: SingleFamily
- Architectural style: Traditional
- Property subtype: Single Family Residence
Materials
- Drywall, Concrete, Stucco
- Foundation: Slab
- Roof: Tile
Condition
- Turnkey
- New construction: No
- Year built: 2021
Utilities & green energy
- Electric: Standard
- Sewer: Public Sewer
- Water: Public
- Utilities for property: Natural Gas Connected, Sewer Connected, Water Connected
Community & HOA
Community
- Features: Curbs, Sidewalks
- Security: Prewired, Carbon Monoxide Detector(s), Smoke Detector(s)
HOA
- Has HOA: Yes
- Amenities included: Maintenance Grounds, Other
- HOA fee: $115 monthly
- HOA name: Meadow Run
- HOA phone: 951-550-0508
Location
- Region: Menifee
Financial & listing details
- Price per square foot: $346/sqft
- Tax assessed value: $635,346
- Date on market: 9/4/2026
- Cumulative days on market: 6 days
- Listing terms: Cash,Conventional,FHA,VA Loan
- Exclusions: Refrigerator;Washer and Dryer
- Road surface type: Paved
Estimated market value
$657,700
$625,000 - $691,000
$3,400/mo
Price history
| Date | Event | Price |
|---|---|---|
| 9/4/2026 | Listed for sale | $659,000+4.6%$346/sqft |
Source:  CRMLS #SW26193772 Report a problem CRMLS #SW26193772 Report a problem | ||
| 7/31/2025 | Sold | $630,000+0%$331/sqft |
Source:  SDMLS #250027841 Report a problem SDMLS #250027841 Report a problem | ||
| 7/3/2025 | Pending sale | $629,999$331/sqft |
Source: SDMLS #250027841 Report a problem | ||
| 6/18/2025 | Price change | $629,999-1.6%$331/sqft |
Source: SDMLS #250027841 Report a problem | ||
| 5/17/2025 | Listed for sale | $640,000+10.1%$336/sqft |
Source: SDMLS #250027841 Report a problem | ||
| 3/25/2022 | Sold | $581,500$306/sqft |
Source: Public Record Report a problem | ||
Public tax history
| Year | Property taxes | Tax assessment |
|---|---|---|
| 2026 | -- | $635,346 +3% |
| 2025 | $10,394 +1.7% | $617,069 +2% |
| 2024 | $10,217 +0.4% | $604,971 +2% |
| 2023 | $10,178 +76.4% | $593,109 +171.3% |
| 2022 | $5,770 +1265.5% | $218,631 +539.3% |
| 2021 | $423 | $34,197 |
Find assessor info on the county website
Monthly payment
Est. payment
Payment breakdown
Explore the cost of this home by adjusting the details. Changes won't be saved.Climate risks
Neighborhood: 92584
Similar homes
- $689,9004 bd3 ba2.7k sqft24518 Cargo Cir, Menifee, CA 92584For Sale
 MLS ID #NDP2606965, Steve DonVito, DonVito Realty. CRMLS
 - $629,0004 bd3 ba2.6k sqft27204 Oncore Dr, Menifee, CA 92585For Sale
 MLS ID #SW26167939, Tina Llamas, First Team Real Estate. CRMLS
 - $599,0003 bd2 ba1.5k sqft28192 Chambers Ave, Menifee, CA 92585For Sale
 MLS ID #260021140, Aimee L Gilliatt, J & S Realty. SDMLS
 - $650,0004 bd3 ba2.3k sqft35125 Waimea Way, Winchester, CA 92596For Sale
 MLS ID #NDP2607706, Tammy Dean, Pacific Sotheby's Int Realty. CRMLS
Local buyer's agents are ready to help
