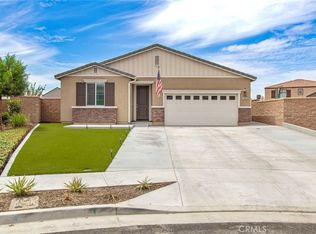
Welcome to your dream home at 31132 Bowery Court in the charming city of Menifee, California. This property offers a stunning blend of modern luxury and comfort, featuring 4 spacious bedrooms, 2 bathrooms and a large private backyard.
Step inside to discover an open-concept floor plan with a gourmet kitchen, complete with stainless steel appliances, granite countertops, and a large island perfect for entertaining. The cozy living room is ideal for relaxing with loved ones, while the dining area sets the stage for fantastic dinner parties.
The master suite is a true retreat, boasting a large walk-in closet and ensuite with dual vanities, and separate water closet. Three additional bedrooms provide plenty of space for family and guests, home office or study.
The open concept continues as you step outside the sliding glass door to the covered patio overlooking the extra large backyard. Ideal for enjoying sunny California days and warm evenings with friends and family.
Located in a desirable area, this home is close to schools, parks, shopping, and dining options, offering the perfect blend of convenience and tranquility.
Don't miss your opportunity to make 31132 Bowery Ct your new home sweet home!
Sold for $600,000
Listed by: Luxre Realty, Inc. • Shelly Coffey • 949-599-4555
Bought with: EXP REALTY OF CALIFORNIA INC
$600,000
31132 Bowery Ct, Menifee, CA 92584
4beds
1,902sqft
Single Family Residence
Built in 2021
7,266 Square Feet Lot
$607,400 Zestimate®
$315/sqft
$3,407 Estimated rent
Home value
$607,400
$577,000 - $638,000
$3,407/mo
Zestimate® history
Owner options
List your home for rent
$3,407/mo
Rent Zestimate®
Find your next renter with Zillow Rental Manager. Plus, with online applications, you can quickly screen prospective tenants – for free.
$3,407/mo
Rent Zestimate®
Refinance and save
$4,006/mo
Est. payment
Refinancing to a lower rate could help reduce your monthly payments and save thousands over the life of the loan.
$4,006/mo
Est. payment
Explore your selling options
Work with a Zillow partner agent
Leverage their expertise and Zillow's premium Showcase listings to get your home seen by more buyers.
Get startedList with your own agent
Get your home in front of millions of buyers by listing it on Zillow.
Learn how to do itSell it yourself
Take full control of how buyers see your home on Zillow by listing For Sale by Owner (FSBO).
List your homeWhat's special
Extra large backyardLarge islandDining optionsModern luxuryLarge private backyardMaster suiteSeparate water closet
Zillow last checked:
Listing updated:
Listed by:
Shelly Coffey DRE #01411022 949-599-4555,
Luxre Realty, Inc.
Bought with:
JIE CHENG, DRE #02156722
EXP REALTY OF CALIFORNIA INC
Source: CRMLS,MLS#: OC24071721 Originating MLS: California Regional MLS
Originating MLS: California Regional MLSFacts & features
Interior
Bedrooms & bathrooms
- Bedrooms: 4
- Bathrooms: 2
- Full bathrooms: 2
- Main level bathrooms: 2
- Main level bedrooms: 4
Rooms
- Room types: Bedroom, Family Room, Kitchen, Laundry, Primary Bathroom, Primary Bedroom, Other, Pantry
Primary bedroom
- Features: Main Level Primary
Bedroom
- Features: Bedroom on Main Level
Bedroom
- Features: All Bedrooms Down
Bathroom
- Features: Bathtub, Dual Sinks, Separate Shower, Tub Shower
Kitchen
- Features: Granite Counters, Kitchen Island, Kitchen/Family Room Combo, Stone Counters, Walk-In Pantry
Other
- Features: Walk-In Closet(s)
Pantry
- Features: Walk-In Pantry
Heating
- Central, Solar
Cooling
- Central Air
Appliances
- Included: Dishwasher, Disposal, Gas Oven, Gas Range, High Efficiency Water Heater, Ice Maker, Microwave, Refrigerator, Tankless Water Heater, Dryer, Washer
- Laundry: Inside, Laundry Room
Features
- Breakfast Bar, Ceiling Fan(s), Granite Counters, High Ceilings, Open Floorplan, Pantry, All Bedrooms Down, Bedroom on Main Level, Main Level Primary, Walk-In Pantry, Walk-In Closet(s)
- Flooring: Laminate
- Doors: Panel Doors
- Windows: Blinds
- Has fireplace: No
- Fireplace features: None
- Common walls with other units/homes: No Common Walls
Interior area
- Total interior livable area: 1,902 sqft
Property
Parking
- Total spaces: 2
- Parking features: Concrete, Door-Multi, Direct Access, Driveway, Garage Faces Front, Garage, Garage Door Opener
- Attached garage spaces: 2
Features
- Levels: One
- Stories: 1
- Entry location: Ground Level
- Patio & porch: Concrete, Covered
- Pool features: None
- Spa features: None
- Fencing: Excellent Condition,New Condition,Stone,Vinyl
- Has view: Yes
- View description: None
Lot
- Size: 7,266 Square Feet
- Features: Back Yard, Cul-De-Sac, Flag Lot, Front Yard, Landscaped
Details
- Parcel number: 360211014
- Special conditions: Standard
Construction
Type & style
- Home type: SingleFamily
- Architectural style: Modern,Traditional
- Property subtype: Single Family Residence
Condition
- Turnkey
- New construction: No
- Year built: 2021
Details
- Builder name: Meritage Homes
Utilities & green energy
- Electric: Standard
- Sewer: Public Sewer
- Water: Public
- Utilities for property: Cable Connected, Electricity Connected, Natural Gas Connected, See Remarks, Water Connected
Green energy
- Energy generation: Solar
Community & HOA
Community
- Features: Curbs, Gutter(s), Park, Sidewalks
- Security: Carbon Monoxide Detector(s), Fire Detection System, Smoke Detector(s)
HOA
- Has HOA: Yes
- Amenities included: Playground
- HOA fee: $118 monthly
- HOA name: Meadow Run
- HOA phone: 855-588-6374
Location
- Region: Menifee
Financial & listing details
- Price per square foot: $315/sqft
- Tax assessed value: $625,280
- Date on market: 4/11/2024
- Cumulative days on market: 18 days
- Listing terms: Cash,Cash to New Loan,Conventional,FHA,VA Loan
- Inclusions: Refrigerator, Washer/Dryer, see private remarks
Price history
| Date | Event | Price |
|---|---|---|
| 5/24/2024 | Sold | $600,000-2.9%$315/sqft |
Source:  CRMLS #OC24071721 Report a problem CRMLS #OC24071721 Report a problem | ||
| 5/1/2024 | Contingent | $618,000$325/sqft |
Source: CRMLS #OC24071721 Report a problem | ||
| 4/11/2024 | Listed for sale | $618,000+20.6%$325/sqft |
Source: CRMLS #OC24071721 Report a problem | ||
| 6/7/2021 | Sold | $512,500$269/sqft |
Source: Public Record Report a problem | ||
Public tax history
| Year | Property taxes | Tax assessment |
|---|---|---|
| 2026 | -- | $625,280 +2% |
| 2025 | $10,428 +8.7% | $613,020 +12.8% |
| 2024 | $9,594 +0.4% | $543,580 +2% |
| 2023 | $9,552 +2% | $532,923 +2% |
| 2022 | $9,369 +142.4% | $522,474 +1427.8% |
| 2021 | $3,865 | $34,197 |
Find assessor info on the county website
Neighborhood: 92584
Nearby homes
- $706,3005 bd3 ba2.8k sqft31069 Skyview Cir, Menifee, CA 92584Off Market
- $36,0004 bd3 ba2.5k sqft31057 Skyview Cir, Menifee, CA 92584Sold
- $659,0004 bd2 ba1.9k sqft31081 Skyview Cir, Menifee, CA 92584For Sale
- $693,7005 bd3 ba2.8k sqft31093 Skyview Cir, Menifee, CA 92584Off Market
- $694,4005 bd3 ba2.8k sqft27083 Nolana Way, Menifee, CA 92584Off Market
- $689,3004 bd3 ba2.5k sqft31070 Skyview Cir, Menifee, CA 92584Off Market
- $685,9004 bd3 ba2.5k sqft27071 Nolana Way, Menifee, CA 92584Off Market
- $710,3005 bd3 ba2.8k sqft31080 Alcove Ln, Menifee, CA 92584Off Market
Nearby schools
GreatSchools rating
- 5/10Chester W. Morrison Elementary SchoolGrades: K-5Distance: 0.9 mi
- 7/10Menifee Valley Middle SchoolGrades: 6-8Distance: 1.3 mi
- 8/10Santa Rosa AcademyGrades: K-12Distance: 0.7 mi
Schools provided by the listing agent
- High: Paloma Valley
Source: CRMLS. This data may not be complete. We recommend contacting the local school district to confirm school assignments for this home.
Get a cash offer in 3 minutes
Find out how much your home could sell for in as little as 3 minutes with a no-obligation cash offer.
Estimated market value
$607,400
Get a cash offer in 3 minutes
Find out how much your home could sell for in as little as 3 minutes with a no-obligation cash offer.
Estimated market value
$607,400
- California
- Riverside County
- Menifee
- 92584
- 31132 Bowery Ct
