Welcome to 30208 Sutton Court in Menifee. This single story over 2,000 sq ft 3-car garage property is "Model Perfect"!!! Located in a gated community of The Lakes and has a small community park just across the street. The master suite is on one side of the home and the other bedrooms on the other. There is also a "flex room" that could be a 4th bedroom!! But what sets this home apart from the rest, is the Brand New Kitchen including, custom cabinets with soft close drawers, quartz counters and beautiful finishes just a few months old!! Not to mention all new vinyl plank flooring, new carpeting and many updates to the rest of the interior. The interior and exterior has also been repainted. The sellers have invested a small fortune to make this there forever home!!The Lakes HOA is an outstanding community and offers many parks as well as a resort style pool/clubhouse area complete with a large water slide and a workout room as well. Personal and Job transfer has them moving out of state and this is the perfect opportunity for a new buyer to get this home!! You must see this home in person to appreciate the value and quality.
For sale
Listed by: Titanium Realty • Pat Roe • Contact: 714-925-1058
$650,000
30208 Sutton Ct, Menifee, CA 92584
3beds
2,090sqft
Single Family Residence
Built in 2017
6,534 Square Feet Lot
$648,200 Zestimate®
$311/sqft
$270/mo HOA
What's special
- 39 days
- 548
- 46
Likely to sell faster than
Zillow last checked:
Listing updated:
Listed by:
Pat Roe DRE #01180961 714-925-1058,
Titanium Realty
Source: CRMLS,MLS#: OC26199413 Originating MLS: California Regional MLS
Originating MLS: California Regional MLSFacts & features
Interior
Bedrooms & bathrooms
- Bedrooms: 3
- Bathrooms: 2
- Full bathrooms: 2
- Main level bathrooms: 2
- Main level bedrooms: 3
Rooms
- Room types: Bedroom, Family Room, Great Room, Kitchen, Primary Bathroom, Primary Bedroom, Other, Retreat
Primary bedroom
- Features: Main Level Primary
Primary bedroom
- Features: Primary Suite
Bedroom
- Features: All Bedrooms Down
Family room
- Features: Separate Family Room
Other
- Features: Walk-In Closet(s)
Heating
- Central
Cooling
- Central Air
Appliances
- Included: Tankless Water Heater
- Laundry: Electric Dryer Hookup, Gas Dryer Hookup, Laundry Room
Features
- All Bedrooms Down, Main Level Primary, Primary Suite, Walk-In Closet(s)
- Flooring: Carpet, Laminate
- Has fireplace: Yes
- Fireplace features: Family Room
- Common walls with other units/homes: No Common Walls
Interior area
- Total interior livable area: 2,090 sqft
Property
Parking
- Total spaces: 3
- Parking features: Door-Multi, Driveway, Garage Faces Front, Garage, Garage Door Opener
- Attached garage spaces: 3
Features
- Levels: One
- Stories: 1
- Entry location: ground
- Pool features: Heated, In Ground, Association
- Has view: Yes
- View description: Park/Greenbelt, Hills, Neighborhood
Lot
- Size: 6,534 Square Feet
- Features: Back Yard, Level, Near Park, Rocks
Details
- Parcel number: 364370053
- Special conditions: Standard
Construction
Type & style
- Home type: SingleFamily
- Property subtype: Single Family Residence
Condition
- Updated/Remodeled
- New construction: No
- Year built: 2017
Utilities & green energy
- Electric: 220 Volts in Laundry
- Sewer: Public Sewer
- Water: Public
- Utilities for property: Electricity Connected, Natural Gas Connected
Community & HOA
Community
- Features: Biking, Curbs, Street Lights, Sidewalks, Park
- Security: Carbon Monoxide Detector(s), Security Gate
HOA
- Has HOA: Yes
- Amenities included: Clubhouse, Controlled Access, Fitness Center, Fire Pit, Maintenance Grounds, Meeting/Banquet/Party Room, Outdoor Cooking Area, Barbecue, Picnic Area, Playground, Pool, Spa/Hot Tub
- HOA fee: $270 monthly
- HOA name: The Lakes
- HOA phone: 951-514-2777
Location
- Region: Menifee
Financial & listing details
- Price per square foot: $311/sqft
- Tax assessed value: $610,000
- Date on market: 9/11/2026
- Cumulative days on market: 40 days
- Listing terms: Cash,Cash to New Loan,Conventional,FHA,VA Loan
Estimated market value
$648,200
$616,000 - $681,000
$3,163/mo
Price history
| Date | Event | Price |
|---|---|---|
| 9/11/2026 | Listed for sale | $650,000+6.6%$311/sqft |
Source:  CRMLS #OC26199413 Report a problem CRMLS #OC26199413 Report a problem | ||
| 10/27/2025 | Sold | $610,000+44.5%$292/sqft |
Source: Public Record Report a problem | ||
| 8/2/2019 | Sold | $422,000+0.5%$202/sqft |
Source:  CRMLS #SW19108901 Report a problem CRMLS #SW19108901 Report a problem | ||
| 7/10/2019 | Pending sale | $419,900$201/sqft |
Source: House Hunters Realty #SW19108901 Report a problem | ||
| 6/21/2019 | Price change | $419,900-1.2%$201/sqft |
Source: House Hunters Realty #SW19108901 Report a problem | ||
| 6/4/2019 | Price change | $424,900-1.2%$203/sqft |
Source: House Hunters Realty #SW19108901 Report a problem | ||
| 5/10/2019 | Listed for sale | $429,900+10.2%$206/sqft |
Source: House Hunters Realty #SW19108901 Report a problem | ||
| 6/5/2017 | Sold | $390,000$187/sqft |
Source: Public Record Report a problem | ||
Public tax history
| Year | Property taxes | Tax assessment |
|---|---|---|
| 2026 | -- | $610,000 +72.1% |
| 2025 | $6,847 +0.9% | $354,369 +2% |
| 2024 | $6,787 -0.7% | $347,422 +2% |
| 2023 | $6,835 +0.2% | $340,611 +2% |
| 2022 | $6,819 +0.1% | $333,934 +2% |
| 2021 | $6,814 +1.1% | $327,387 +1% |
| 2020 | $6,739 -12.6% | $324,031 -20.1% |
| 2019 | $7,711 +1.9% | $405,431 +2% |
| 2018 | $7,566 +153.4% | $397,483 +1917.9% |
| 2017 | $2,986 | $19,698 +2% |
| 2016 | $2,986 | $19,312 |
Find assessor info on the county website
Monthly payment
Est. payment
Payment breakdown
Explore the cost of this home by adjusting the details. Changes won't be saved.Climate risks
Neighborhood: 92584
Similar homes
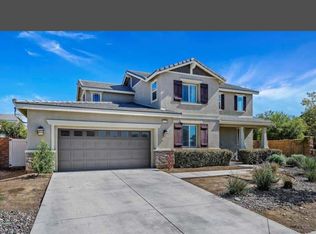
- $664,9993 bd3 ba1.9k sqft30381 Bristol Gate Ln, Menifee, CA 92584For Sale
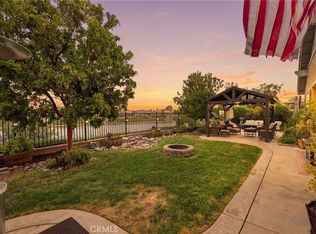 MLS ID #IG26175425, Kamea Taylor, Real Brokerage Technologies. CRMLS
 - $639,9005 bd3 ba2.2k sqft29113 Fall River Ln, Menifee, CA 92584For Sale
 MLS ID #CV26149414, Raeline Lascano, TDR REAL ESTATE GROUP. CRMLS
 - $609,9004 bd3 ba2.7k sqft29861 Blue Water Way, Menifee, CA 92584For Sale
 MLS ID #PW26196971, Sandy Rodriguez, BHHS CA Properties. CRMLS
 - $655,0004 bd3 ba2.3k sqft28426 Heather Green Way, Menifee, CA 92584For Sale
 MLS ID #SW26194827, Dominic Dye, eXp Realty of Southern California, Inc.. CRMLS
