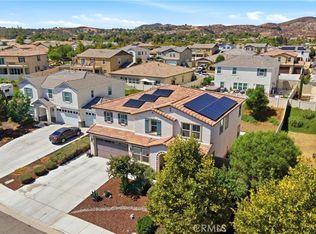
DON’T MISS THIS STUNNING SINGLE-STORY CENTENNIAL HOME!! Featuring 4 BEDROOMS PLUS AN OFFICE/BONUS ROOM, 2.5 BATHROOMS, a LARGE 3-CAR GARAGE, MASSIVE CALIFORNIA ROOM, RV PARKING and LOW HOA, this impressive SMART home combines spacious living with an incredible indoor-outdoor lifestyle. From the moment you arrive, you’ll appreciate the attractive LOW-MAINTENANCE FRONT AND BACKYARDS. Step inside to a bright, open and airy floor plan filled with NATURAL LIGHT, soaring 11-FOOT CEILINGS, SURROUND SOUND in the living room and primary bedroom and beautiful PLANTATION SHUTTERS. At the heart of the home is the spacious kitchen featuring GRANITE COUNTERTOPS, a CENTER ISLAND WITH BAR SEATING, STAINLESS STEEL APPLIANCES, DOUBLE OVENS, GAS COOKTOP, POT FILLER and a WALK-IN PANTRY with plenty of storage. The kitchen flows seamlessly into the dining area and living room, creating a MASSIVE OPEN-CONCEPT LIVING SPACE perfect for everyday living and entertaining. Two sets of LARGE ACCORDION SLIDING DOORS open to the impressive CALIFORNIA ROOM, extending the living space outdoors and creating an amazing indoor-outdoor atmosphere. Complete with PRIVACY SHADES and HEATERS, this oversized covered area is ideal for dining, entertaining or relaxing throughout the year. A convenient HALF BATHROOM is perfectly positioned for guests, while the spacious laundry room includes a LARGE UTILITY SINK and generous storage. The PRIVATE PRIMARY SUITE offers plenty of space to unwind and features a well-appointed bathroom with DUAL SINKS, separate soaking tub and shower, plus a HUGE WALK-IN CLOSET. Three additional bedrooms are generously sized and share a hallway bathroom with DUAL SINKS and a shower/tub combination. Outside, the backyard features ARTIFICIAL TURF for easy maintenance and plenty of usable space. The PAVED SIDE YARD WITH RV ACCESS provides room for your recreational vehicle, toys or additional storage. Additional highlights include a TANKLESS WATER HEATER, EPOXY GARAGE FLOORS and GARAGE STORAGE RACKS for added organization. Ideally located close to SHOPPING, SCHOOLS, DINING, PARKS, SOCCER AND BASEBALL FIELDS, HIKING TRAILS and MENIFEE MARKETPLACE, this beautiful home offers space, convenience and an outstanding Southern California lifestyle. With its spacious layout, impressive upgrades and seamless connection between indoor and outdoor living, this is a home you will be proud to call your own. Schedule your showing today!
For sale
Listed by: Top Tier Realty • Jim Holbrook • Contact: 951-514-0734
$749,900
29646 Saddlebred Cir, Menifee, CA 92584
4beds
2,839sqft
Single Family Residence
Built in 2018
9,583 Square Feet Lot
$748,000 Zestimate®
$264/sqft
$40/mo HOA
What's special
- 9 days
- 1,097
- 120
Likely to sell faster than
Zillow last checked:
Listing updated:
Listed by:
Jim Holbrook DRE #01709606 951-514-0734,
Top Tier Realty,
Nicole Caldwell DRE #01989055,
Top Tier Realty
Source: CRMLS,MLS#: SW26216255 Originating MLS: California Regional MLS
Originating MLS: California Regional MLSFacts & features
Interior
Bedrooms & bathrooms
- Bedrooms: 4
- Bathrooms: 3
- Full bathrooms: 2
- 1/2 bathrooms: 1
- Main level bathrooms: 3
- Main level bedrooms: 4
Rooms
- Room types: Bedroom, Entry/Foyer, Family Room, Game Room, Kitchen, Laundry, Living Room, Primary Bathroom, Primary Bedroom, Office, Other, Pantry, Dining Room
Primary bedroom
- Features: Primary Suite
Primary bedroom
- Features: Main Level Primary
Bedroom
- Features: Bedroom on Main Level
Bathroom
- Features: Bathtub, Dual Sinks, Enclosed Toilet, Full Bath on Main Level, Quartz Counters, Soaking Tub, Separate Shower, Tub Shower, Walk-In Shower
Kitchen
- Features: Granite Counters, Kitchen Island, Kitchen/Family Room Combo, Pots & Pan Drawers, Walk-In Pantry
Pantry
- Features: Walk-In Pantry
Heating
- Central, Forced Air
Cooling
- Central Air
Appliances
- Included: Double Oven, Dishwasher, Gas Cooktop, Disposal, Microwave, Refrigerator, Range Hood, Water To Refrigerator
- Laundry: Washer Hookup, Electric Dryer Hookup, Inside, Laundry Room
Features
- Breakfast Bar, Ceiling Fan(s), Separate/Formal Dining Room, Granite Counters, High Ceilings, Open Floorplan, Pantry, Recessed Lighting, All Bedrooms Down, Bedroom on Main Level, Main Level Primary, Primary Suite, Walk-In Pantry, Walk-In Closet(s)
- Flooring: Carpet, Vinyl
- Doors: Sliding Doors
- Has fireplace: No
- Fireplace features: None
- Common walls with other units/homes: No Common Walls
Interior area
- Total interior livable area: 2,839 sqft
Property
Parking
- Total spaces: 9
- Parking features: Concrete, Door-Multi, Garage Faces Front, Garage, RV Potential, RV Access/Parking
- Attached garage spaces: 3
- Uncovered spaces: 6
Features
- Levels: One
- Stories: 1
- Entry location: 1
- Patio & porch: Arizona Room, Open, Patio, Porch, Screened
- Pool features: None
- Spa features: None
- Fencing: Vinyl
- Has view: Yes
- View description: Mountain(s), Neighborhood
Lot
- Size: 9,583 Square Feet
- Features: 0-1 Unit/Acre, Cul-De-Sac, Front Yard, Sprinklers In Rear, Sprinklers In Front, Landscaped, Near Park
Details
- Parcel number: 372533010
- Special conditions: Standard
Construction
Type & style
- Home type: SingleFamily
- Property subtype: Single Family Residence
Materials
- Foundation: Slab
- Roof: Tile
Condition
- Turnkey
- New construction: No
- Year built: 2018
Utilities & green energy
- Sewer: Public Sewer
- Water: Public
- Utilities for property: Cable Available, Electricity Available, Phone Available, Sewer Available, Water Available
Community & HOA
Community
- Features: Biking, Curbs, Gutter(s), Lake, Mountainous, Suburban, Park
HOA
- Has HOA: Yes
- Amenities included: Sport Court, Maintenance Grounds, Other Courts, Other, Picnic Area, Playground
- HOA fee: $40 monthly
- HOA name: Seabreeze
- HOA phone: 951-808-3587
Location
- Region: Menifee
Financial & listing details
- Price per square foot: $264/sqft
- Tax assessed value: $695,567
- Date on market: 10/6/2026
- Cumulative days on market: 9 days
- Listing terms: Cash,Cash to New Loan,Conventional,Cal Vet Loan,1031 Exchange,FHA,Fannie Mae,Freddie Mac,Government Loan,Submit,VA Loan,VA No Loan,VA No No Loan
- Road surface type: Paved
Estimated market value
$748,000
$711,000 - $785,000
$3,678/mo
Price history
| Date | Event | Price |
|---|---|---|
| 10/7/2026 | Listed for sale | $749,900+19%$264/sqft |
Source:  CRMLS #SW26216255 Report a problem CRMLS #SW26216255 Report a problem | ||
| 10/5/2026 | Listing removed | $3,900$1/sqft |
Source: Zillow Rentals Report a problem | ||
| 9/30/2026 | Listed for rent | $3,900$1/sqft |
Source: Zillow Rentals Report a problem | ||
| 6/28/2026 | Listing removed | $3,900$1/sqft |
Source: Zillow Rentals Report a problem | ||
| 6/15/2026 | Price change | $3,900-13.3%$1/sqft |
Source: Zillow Rentals Report a problem | ||
| 6/12/2026 | Listed for rent | $4,500$2/sqft |
Source: Zillow Rentals Report a problem | ||
| 6/11/2026 | Listing removed | $4,500$2/sqft |
Source: Zillow Rentals Report a problem | ||
| 6/2/2026 | Price change | $4,500-10%$2/sqft |
Source: Zillow Rentals Report a problem | ||
| 5/30/2026 | Listed for rent | $5,000$2/sqft |
Source: Zillow Rentals Report a problem | ||
| 4/2/2021 | Sold | $630,000+17.8%$222/sqft |
Source: Public Record Report a problem | ||
| 12/24/2019 | Sold | $535,000$188/sqft |
Source: Public Record Report a problem | ||
Public tax history
| Year | Property taxes | Tax assessment |
|---|---|---|
| 2026 | -- | $695,567 +2% |
| 2025 | $10,695 +1.6% | $681,930 +2% |
| 2024 | $10,522 +0.2% | $668,560 +2% |
| 2023 | $10,502 -13.2% | $655,452 +2% |
| 2022 | $12,098 +11.3% | $642,600 +19% |
| 2021 | $10,866 +1% | $540,214 +1% |
| 2020 | $10,753 +1119.5% | $534,675 +911.9% |
| 2019 | $882 -14.2% | $52,837 +2% |
| 2018 | $1,028 | $51,801 |
Find assessor info on the county website
Monthly payment
Est. payment
Payment breakdown
Explore the cost of this home by adjusting the details. Changes won't be saved.Climate risks
Neighborhood: 92584
Nearby schools
Schools provided by the listing agent
- Elementary: Southshore
- Middle: Bell Mountain
Source: CRMLS. This data may not be complete. We recommend contacting the local school district to confirm school assignments for this home.
Similar homes
- $849,0004 bd4 ba3.5k sqft30858 Sunset Lake Cir, Menifee, CA 92584For Sale
 MLS ID #SW26197487, Yicel Young, Redfin Corporation. CRMLS
 - $760,0005 bd3 ba3.5k sqft31615 Tyme Ct, Menifee, CA 92584For Sale
 MLS ID #IG26200849, Jesse Galvan, SimpliHOM. CRMLS
 - $655,0004 bd3 ba2.3k sqft28426 Heather Green Way, Menifee, CA 92584For Sale
 MLS ID #SW26194827, Dominic Dye, eXp Realty of Southern California, Inc.. CRMLS
 - $679,0004 bd4 ba2.5k sqft29825 Bay View Way, Menifee, CA 92584For Sale
 MLS ID #SW26124019, Sandy Husein, American National Real Estate. CRMLS
