This spacious, beautifully upgraded home offers an exceptional floor plan with a main floor separate private suite and living space, resort-style pool and spa, gated RV parking and hook-ups, and a 3-car garage—perfect for anyone and entertaining.
The main level features luxury vinyl plank flooring, 5½-inch baseboards, recessed lighting, ceiling fans, and custom built-ins. The family room includes built-in cabinetry and surround-sound speakers, while the dining room is enhanced with decorative lighting and elegant trim work. The kitchen is designed for both everyday living and entertaining with stainless-steel appliances, a butler’s pantry with custom shelving, and a nice walk-in pantry. French doors open to the backyard, creating an easy indoor-outdoor flow.
A standout feature is the main floor private suite and living space, offering two private rooms, an oversized walk-in closet, and a beautifully designed full bathroom. The spa-inspired wet room features a soaking tub, rain shower, and handheld shower wand, providing a comfortable and private retreat for extended family or guests.
Upstairs, the oversized primary bedroom welcomes you through double doors and features a spacious en-suite bath with dual sinks, a private toilet room, rain shower with handheld wand, and an exceptionally large walk-in closet complete with built-ins and an oversized mirror. Additional upstairs bedrooms are generously sized, and the large loft with custom built-in cabinetry provides flexible space for a media room, office, playroom, or second family room. The laundry room also includes custom shelving for added storage and organization.
Step outside to your own private retreat featuring a free-form pool and spa, rock-style gas fire pit, Built-in BBQ/Bar area, raised planter beds, irrigation, fruit trees, and a dog run with artificial turf. There is also a large storage shed and gated RV parking complete with RV connection and clean-out.
Additional highlights include a 3-car garage with built-in cabinetry, an EV charging outlet, insulated garage doors, water-saving toilets, a gas dryer hookup, and upgraded downstairs bathrooms. Thoughtful upgrades, abundant storage, flexible living spaces, and a resort-style backyard make this home ideal for both everyday living and entertaining. NO HOA. Conveniently located near freeways, shopping, dining, hospitals, schools, and everyday amenities, this home offers an exceptional blend of comfort, functionality, and convenience.
For sale
Listed by: Keller Williams Realty San Diego North Inland • Erin Mann • 909-772-2165
Price cut: $4K (10/15)
$879,737
32848 Seattle Slew Cir, Menifee, CA 92584
5beds
4,036sqft
Single Family Residence
Built in 2005
10,019 Square Feet Lot
$877,700 Zestimate®
$218/sqft
$-- HOA
What's special
- 55 days
- 1,490
- 126
Zillow last checked:
Listing updated:
Listed by:
Erin Mann DRE #02002542 909-772-2165,
Keller Williams Realty San Diego North Inland
Source: CRMLS,MLS#: SW26203095 Originating MLS: California Regional MLS
Facts & features
Interior
Bedrooms & bathrooms
- Bedrooms: 5
- Bathrooms: 4
- Full bathrooms: 3
- 1/2 bathrooms: 1
- Main level bathrooms: 2
- Main level bedrooms: 1
Rooms
- Room types: Bonus Room, Bedroom, Primary Bedroom, Other, Pantry, Dining Room
Primary bedroom
- Features: Primary Suite
Bedroom
- Features: Bedroom on Main Level
Bathroom
- Features: Bathtub, Dual Sinks, Low Flow Plumbing Fixtures, Soaking Tub, Separate Shower, Upgraded, Walk-In Shower
Kitchen
- Features: Kitchen Island, Walk-In Pantry
Other
- Features: Walk-In Closet(s)
Pantry
- Features: Walk-In Pantry
Heating
- Central
Cooling
- Central Air, Dual
Appliances
- Included: Gas Range
- Laundry: Laundry Room
Features
- Built-in Features, Ceiling Fan(s), Separate/Formal Dining Room, In-Law Floorplan, Open Floorplan, Storage, Bedroom on Main Level, Primary Suite, Walk-In Pantry, Walk-In Closet(s)
- Flooring: Carpet, Laminate
- Has fireplace: Yes
- Fireplace features: Family Room
- Common walls with other units/homes: No Common Walls
Interior area
- Total interior livable area: 4,036 sqft
Property
Parking
- Total spaces: 3
- Parking features: Electric Vehicle Charging Station(s), RV Gated, RV Access/Parking
- Attached garage spaces: 3
Features
- Levels: Two
- Stories: 2
- Entry location: 1
- Patio & porch: Front Porch
- Has private pool: Yes
- Pool features: Private
- Has spa: Yes
- Spa features: Private
- Has view: Yes
- View description: Hills
Lot
- Size: 10,019 Square Feet
- Features: 0-1 Unit/Acre
Details
- Additional structures: Shed(s)
- Parcel number: 372320041
- Special conditions: Standard
Construction
Type & style
- Home type: SingleFamily
- Property subtype: Single Family Residence
Condition
- Updated/Remodeled
- New construction: No
- Year built: 2005
Utilities & green energy
- Sewer: Public Sewer
- Water: Public
Community & HOA
Community
- Features: Biking, Curbs, Street Lights, Suburban, Sidewalks
Location
- Region: Menifee
Financial & listing details
- Price per square foot: $218/sqft
- Tax assessed value: $827,117
- Date on market: 9/16/2026
- Cumulative days on market: 55 days
- Listing terms: Cash,Conventional,Cal Vet Loan,1031 Exchange,FHA,Submit,VA Loan
Estimated market value
$877,700
$834,000 - $922,000
$4,816/mo
Price history
| Date | Event | Price |
|---|---|---|
| 10/15/2026 | Price change | $879,737-0.5%$218/sqft |
Source:  CRMLS #SW26203095 Report a problem | ||
| 10/2/2026 | Price change | $883,737-1.3%$219/sqft |
Source: CRMLS #SW26203095 Report a problem | ||
| 9/16/2026 | Listed for sale | $895,737+12.7%$222/sqft |
Source: CRMLS #SW26203095 Report a problem | ||
| 9/25/2023 | Sold | $795,000-0.5%$197/sqft |
Source: Public Record Report a problem | ||
| 9/8/2023 | Pending sale | $799,000$198/sqft |
Source: CRMLS #NDP2306368 Report a problem | ||
| 9/2/2023 | Listed for sale | $799,000-1.4%$198/sqft |
Source: CRMLS #NDP2306368 Report a problem | ||
| 3/20/2023 | Listing removed | -- |
Source:  RE/MAX International Report a problem | ||
| 1/26/2023 | Pending sale | $810,000$201/sqft |
Source: RE/MAX International #NDP2300305 Report a problem | ||
| 1/15/2023 | Listed for sale | $810,000$201/sqft |
Source: RE/MAX International #NDP2300305 Report a problem | ||
| 8/24/2022 | Listing removed | -- |
Source: Zillow Rental Manager Report a problem | ||
| 8/13/2022 | Listed for rent | $4,495$1/sqft |
Source: Zillow Rental Manager Report a problem | ||
| 3/18/2022 | Sold | $810,000+5.9%$201/sqft |
Source: Public Record Report a problem | ||
| 2/24/2022 | Pending sale | $764,900+23%$190/sqft |
Source: CRMLS #SW22025690 Report a problem | ||
| 7/20/2005 | Sold | $621,681$154/sqft |
Source: Public Record Report a problem | ||
Public tax history
| Year | Property taxes | Tax assessment |
|---|---|---|
| 2026 | -- | $827,117 +2% |
| 2025 | $13,428 +1.1% | $810,900 +2% |
| 2024 | $13,277 -4.2% | $795,000 -3.8% |
| 2023 | $13,861 +17.3% | $826,200 +25.5% |
| 2022 | $11,822 +10.4% | $658,300 +18% |
| 2021 | $10,709 +7.7% | $557,881 +12% |
| 2020 | $9,941 +2.1% | $498,108 +3% |
| 2019 | $9,734 +4.1% | $483,600 +4% |
| 2018 | $9,348 +5.3% | $465,000 +9.7% |
| 2017 | $8,873 | $424,000 +9.6% |
| 2016 | $8,873 +4.3% | $387,000 -3% |
| 2015 | $8,506 +2.6% | $399,000 +5.6% |
| 2014 | $8,292 | $378,000 +22.3% |
| 2013 | -- | $309,000 -0.6% |
| 2012 | -- | $311,000 -2.2% |
| 2011 | -- | $318,000 -3.3% |
| 2010 | -- | $329,000 -3.8% |
| 2009 | -- | $342,000 -36.2% |
| 2008 | -- | $536,000 -15.5% |
| 2007 | -- | $634,114 +2% |
| 2006 | -- | $621,681 +534.7% |
| 2005 | -- | $97,943 |
Find assessor info on the county website
Monthly payment
Est. payment
Payment breakdown
Explore the cost of this home by adjusting the details. Changes won't be saved.Climate risks
Neighborhood: 92584
Nearby schools
Schools provided by the listing agent
- Middle: Bell Mountain
- High: Paloma
Source: CRMLS. This data may not be complete. We recommend contacting the local school district to confirm school assignments for this home.

Similar homes
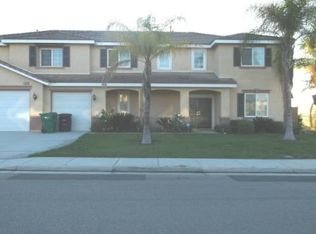
- $854,9906 bd4 ba3.9k sqft30180 Cheveley Park St, Menifee, CA 92584For Sale
 MLS ID #CV26165640, Diana Urbina, ROA California Inc. CRMLS
- $875,0006 bd5 ba4k sqft31817 Middlebrook Ln, Menifee, CA 92584For Sale
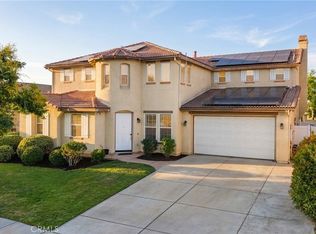 MLS ID #SW26199756, Jordona Hertz, The Hertz Group. CRMLS
- $874,9005 bd4 ba3.7k sqft32125 Jeter Ln, Menifee, CA 92584For Sale
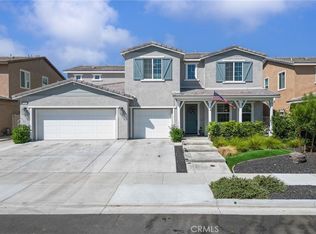 MLS ID #CV26217573, Ruben Mora Jr., eXp Realty of Southern California Inc. CRMLS
- $710,0005 bd4 ba3.4k sqft28988 Evening Passage Dr, Menifee, CA 92584For Sale
 MLS ID #PF26228666, Leah Dilbeck, Engel & Volkers La Canada. CRMLS
