NEW PRICE and RELAUNCH — Over 3,200 Sq Ft in Murrieta Oaks | Downstairs Bedroom & Bath | Office | Bonus Room | NO HOA.
Gorgeous turnkey home located in the highly sought-after Murrieta Oaks community! This extensively upgraded residence offers 4 bedrooms, 3 bathrooms, a dedicated office, and a spacious bonus room—providing exceptional flexibility for modern living. The main level features a convenient bedroom with and bathroom, perfect for guests or multigenerational living, along with a private office space ideal for working from home. Thoughtful interior design, designer finishes, and beautiful tile flooring and carpet flow throughout the home. The upgraded kitchen showcases granite countertops, custom cabinetry, and stainless steel appliances, and opens seamlessly to the family room, complete with a cozy fireplace—perfect for entertaining and everyday comfort. Upstairs, the primary suite, features a well-appointed bathroom with a soaking tub, walk-in shower, dual sinks, and two walk-in closets. Jack & Jill secondary bedrooms are generously sized and thoughtfully placed. Large bonus room offer endless possibilities for a playroom, media room, or home gym. Step outside to your own private backyard oasis —ideal for outdoor gatherings, relaxation, and play. Additional highlights include an attached two-car garage, NO HOA, and a prime central location with easy access to both the 215 and 15 freeways. Close to parks, shopping, dining, and top-rated schools, this home truly has it all. A must-see!
For sale
Listed by: Elevate Real Estate Agency • Kimberly Olivo • 951-280-9832
Price cut: $20K (7/28)
$849,900
27737 Hackberry St, Murrieta, CA 92562
4beds
3,212sqft
Single Family Residence
Built in 2004
7,405 Square Feet Lot
$845,400 Zestimate®
$265/sqft
$-- HOA
What's special
- 260 days
- 155
- 6
Zillow last checked:
Listing updated:
Listed by:
Kimberly Olivo DRE #01449552 951-280-9832,
Elevate Real Estate Agency
Source: CRMLS,MLS#: IG26026537 Originating MLS: California Regional MLS
Originating MLS: California Regional MLSFacts & features
Interior
Bedrooms & bathrooms
- Bedrooms: 4
- Bathrooms: 3
- Full bathrooms: 2
- 3/4 bathrooms: 1
- Main level bathrooms: 1
- Main level bedrooms: 1
Rooms
- Room types: Bathroom, Bedroom, Entry/Foyer, Family Room, Foyer, Game Room, Great Room, Kitchen, Laundry, Loft, Living Room, Primary Bedroom, Office, Other, Pantry, Dining Room
Primary bedroom
- Features: Primary Suite
Bedroom
- Features: Bedroom on Main Level
Bathroom
- Features: Bathtub, Dual Sinks, Enclosed Toilet, Full Bath on Main Level, Hollywood Bath, Separate Shower, Tub Shower, Upgraded, Walk-In Shower
Kitchen
- Features: Granite Counters, Kitchen Island, Kitchen/Family Room Combo, Walk-In Pantry
Pantry
- Features: Walk-In Pantry
Heating
- Central
Cooling
- Central Air
Appliances
- Included: Double Oven, Dishwasher, Gas Cooktop, Disposal, Gas Oven, Microwave, Water Heater
- Laundry: Laundry Room
Features
- Built-in Features, Ceiling Fan(s), Cathedral Ceiling(s), Separate/Formal Dining Room, Eat-in Kitchen, Granite Counters, High Ceilings, Open Floorplan, Pantry, Two Story Ceilings, Bedroom on Main Level, Entrance Foyer, Jack and Jill Bath, Loft, Primary Suite, Walk-In Pantry, Walk-In Closet(s)
- Flooring: Carpet, Stone, Tile
- Windows: Blinds, Double Pane Windows, Plantation Shutters, Screens
- Has fireplace: Yes
- Fireplace features: Family Room
- Common walls with other units/homes: No Common Walls
Interior area
- Total interior livable area: 3,212 sqft
Video & virtual tour
Property
Parking
- Total spaces: 2
- Parking features: Direct Access, Driveway, Garage Faces Front, Garage
- Attached garage spaces: 2
Features
- Levels: Two
- Stories: 2
- Entry location: Front
- Patio & porch: Concrete
- Pool features: None
- Spa features: None
- Has view: Yes
- View description: Mountain(s), Neighborhood
Lot
- Size: 7,405 Square Feet
- Features: 0-1 Unit/Acre, Front Yard, Lawn, Landscaped, Sprinkler System
Details
- Parcel number: 900090017
- Special conditions: Standard,Trust
Construction
Type & style
- Home type: SingleFamily
- Property subtype: Single Family Residence
Condition
- Updated/Remodeled,Turnkey
- New construction: No
- Year built: 2004
Utilities & green energy
- Electric: Standard
- Sewer: Public Sewer
- Water: Public
- Utilities for property: Cable Available, Electricity Connected, Natural Gas Connected, Sewer Connected, Water Connected
Community & HOA
Community
- Features: Curbs, Street Lights, Sidewalks
Location
- Region: Murrieta
Financial & listing details
- Price per square foot: $265/sqft
- Tax assessed value: $354,193
- Date on market: 2/4/2026
- Cumulative days on market: 261 days
- Listing terms: Cash,Cash to New Loan
Estimated market value
$845,400
$803,000 - $888,000
$3,502/mo
Price history
| Date | Event | Price |
|---|---|---|
| 7/28/2026 | Price change | $849,900-2.3%$265/sqft |
Source:  CRMLS #IG26026537 Report a problem CRMLS #IG26026537 Report a problem | ||
| 2/5/2026 | Listed for sale | $869,900+79.5%$271/sqft |
Source: CRMLS #IG26026537 Report a problem | ||
| 4/26/2024 | Listing removed | -- |
Source: CRMLS #SW24032395 Report a problem | ||
| 4/16/2024 | Listed for rent | $3,850$1/sqft |
Source: CRMLS #SW24032395 Report a problem | ||
| 4/7/2024 | Listing removed | -- |
Source: Zillow Rentals Report a problem | ||
| 3/14/2024 | Price change | $3,850-2.5%$1/sqft |
Source: Zillow Rentals Report a problem | ||
| 2/16/2024 | Listed for rent | $3,950+38.6%$1/sqft |
Source: Zillow Rentals Report a problem | ||
| 11/23/2019 | Listing removed | $2,850$1/sqft |
Source: Sand to Sea Properties, Inc #SW19184804 Report a problem | ||
| 10/21/2019 | Price change | $2,850-3.4%$1/sqft |
Source: Sand to Sea Properties, Inc #SW19184804 Report a problem | ||
| 5/14/2019 | Price change | $2,950-1.7%$1/sqft |
Source: Sand to Sea Properties, Inc #SW19020848 Report a problem | ||
| 1/28/2019 | Listed for rent | $3,000+11.1%$1/sqft |
Source: Sand to Sea Properties, Inc #SW19020848 Report a problem | ||
| 4/21/2016 | Listing removed | $2,700$1/sqft |
Source: Sand to Sea Properties, Inc #SW16052440 Report a problem | ||
| 3/13/2016 | Listed for rent | $2,700$1/sqft |
Source: Sand to Sea Properties, Inc #SW16052440 Report a problem | ||
| 2/25/2005 | Sold | $484,500$151/sqft |
Source: Public Record Report a problem | ||
Public tax history
| Year | Property taxes | Tax assessment |
|---|---|---|
| 2026 | -- | $354,193 +2% |
| 2025 | $7,400 +1.1% | $347,249 +2% |
| 2024 | $7,322 +0.2% | $340,441 +2% |
| 2023 | $7,306 +1.7% | $333,767 +2% |
| 2022 | $7,183 +1% | $327,224 +2% |
| 2021 | $7,108 +1.1% | $320,808 +1% |
| 2020 | $7,034 +0.6% | $317,519 +2% |
| 2019 | $6,989 +0.9% | $311,294 +2% |
| 2018 | $6,930 +0.8% | $305,191 +2% |
| 2017 | $6,875 | $299,208 +2% |
| 2016 | $6,875 -1.9% | $293,342 +1.5% |
| 2015 | $7,011 +3.2% | $288,938 +2% |
| 2014 | $6,795 | $283,280 +0.5% |
| 2013 | -- | $282,000 |
| 2012 | -- | $282,000 +4.8% |
| 2011 | -- | $269,000 -12.7% |
| 2010 | -- | $308,000 +7.7% |
| 2009 | -- | $286,000 -37.4% |
| 2008 | -- | $457,000 -9.3% |
| 2007 | -- | $504,073 +2% |
| 2006 | -- | $494,190 |
Find assessor info on the county website
Monthly payment
Est. payment
Payment breakdown
Explore the cost of this home by adjusting the details. Changes won't be saved.Climate risks
Neighborhood: 92562


Similar homes
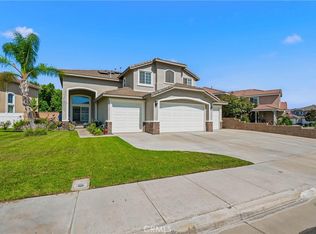
- $850,0005 bd3 ba3k sqft23431 Scooter Way, Murrieta, CA 92562For Sale
 MLS ID #CV26174934, Terri Barrett, RE/MAX TIME REALTY. CRMLS
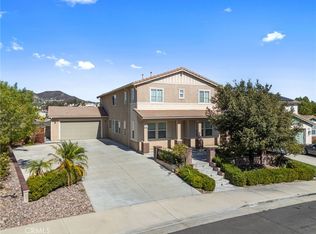
 - $759,0005 bd3 ba3.1k sqft23352 Caliente Springs Ave, Murrieta, CA 92562For Sale
 MLS ID #SW26215219, Tyler Culton, Brubaker Culton R.E. & Dev.. CRMLS
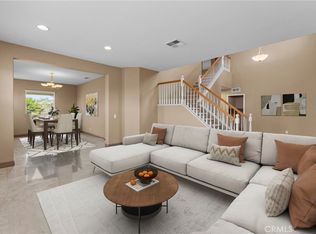
 - $849,0004 bd4 ba3.1k sqft29460 Branwin St, Murrieta, CA 92563For Sale
 MLS ID #SW26160466, Derek Cruz, AVM Real Estate Services. CRMLS
 - $849,0006 bd3 ba2.8k sqft26136 Castle Ln, Murrieta, CA 92563For Sale
 MLS ID #SW26210133, Andrea Weingarten, Pacific Sotheby's Int'l Realty. CRMLS
