Welcome to the best-valued home in Murrieta. You won't find a home at this low price with these upgrades in this condition anywhere. The sellers have maintained and upgraded this home with love and attention to detail, and now you can enjoy the rewards. From the moment you arrive, you'll see what quality looks like. It is upgraded from the floor to the ceiling with personal touches that make this home unique.The family room and living room were opened up for extra space and an entertainer's dream, and French door access was added for convenient pool access. In addition, this awesome home includes a separate dining room, a downstairs office, and a full bath. There's plenty of room upstairs as well. You can stretch out upstairs too with oversized main and secondary rooms, a separate loft, a custom-built entertainment center, and a large linen storage area with a media area.You'll love your large main bedroom with an upgraded Roman bath entrance and a huge walk-in closet with a custom organizer installed. But that's not all! Imagine being able to relax and enjoy endless sunsets from your private backyard, either from the pool, your private spa, or sitting around the fire pit with friends. Now that's hard to find. How about affordability? With a paid-off solar system, you can save thousands in electrical costs. The list just goes on and on, so make sure you see this home first. You'll be glad you did.
For sale
Listed by: Keller Williams Realty • Richard Upton • Contact: 951-833-8925
$840,000
31131 Old Trail Cir, Murrieta, CA 92563
4beds
3,213sqft
:
Get pre-qualified$5,566/mo
Single Family Residence
Built in 2003
9,148 Square Feet Lot
$839,600 Zestimate®
$261/sqft
$45/mo HOA
What's special
Separate loftCustom-built entertainment centerDownstairs officePrivate spaSeparate dining roomFire pit with friends
- 13 days |
- 712 |
- 39 |
Likely to sell faster than
Zillow last checked:
Listing updated:
Listed by:
Richard Upton DRE #01275947 951-833-8925,
Keller Williams Realty
Source: CRMLS,MLS#: IG26164878 Originating MLS: California Regional MLS
Originating MLS: California Regional MLSFacts & features
Interior
Bedrooms & bathrooms
- Bedrooms: 4
- Bathrooms: 4
- Full bathrooms: 4
- Main level bathrooms: 1
- Main level bedrooms: 1
Rooms
- Room types: Bathroom, Bedroom, Family Room, Kitchen, Laundry, Loft, Living Room, Other, Pantry, Dining Room
Bedroom
- Features: Bedroom on Main Level
Bathroom
- Features: Jack and Jill Bath
Bathroom
- Features: Dual Sinks, Enclosed Toilet, Linen Closet, Remodeled, Upgraded, Vanity, Walk-In Shower
Kitchen
- Features: Kitchen Island, Kitchen/Family Room Combo, Quartz Counters, Remodeled, Updated Kitchen, Walk-In Pantry
Other
- Features: Walk-In Closet(s)
Pantry
- Features: Walk-In Pantry
Heating
- Central
Cooling
- Central Air, Dual
Appliances
- Included: Gas Cooktop, Disposal, Gas Oven, Gas Water Heater, Microwave, Refrigerator, Water Heater
- Laundry: Upper Level
Features
- Beamed Ceilings, Ceiling Fan(s), Cathedral Ceiling(s), Separate/Formal Dining Room, Open Floorplan, Quartz Counters, Bedroom on Main Level, Jack and Jill Bath, Loft, Walk-In Pantry, Walk-In Closet(s)
- Flooring: Carpet, See Remarks
- Doors: French Doors, Sliding Doors
- Windows: Double Pane Windows, Plantation Shutters
- Has fireplace: Yes
- Fireplace features: Family Room, Gas
- Common walls with other units/homes: No Common Walls
Interior area
- Total interior livable area: 3,213 sqft
Property
Parking
- Total spaces: 3
- Parking features: Garage - Attached
- Attached garage spaces: 3
Features
- Levels: Two
- Stories: 2
- Entry location: Front Door
- Patio & porch: Rear Porch, Covered, Deck, Front Porch
- Exterior features: Rain Gutters, Fire Pit
- Has private pool: Yes
- Pool features: Fenced, Filtered, Gas Heat, Heated, In Ground, Pebble, Private, Waterfall
- Has spa: Yes
- Spa features: Above Ground, Private
- Fencing: Vinyl,Wrought Iron
- Has view: Yes
- View description: City Lights, Hills, Neighborhood, Panoramic, Valley
Lot
- Size: 9,148 Square Feet
- Features: Cul-De-Sac, Sprinklers In Rear, Sprinklers In Front, Near Park, Sprinklers Timer, Sprinkler System, Street Level
Details
- Parcel number: 964280012
- Special conditions: Standard
Construction
Type & style
- Home type: SingleFamily
- Property subtype: Single Family Residence
Materials
- Stucco
- Foundation: Slab
- Roof: Concrete
Condition
- Turnkey
- New construction: No
- Year built: 2003
Utilities & green energy
- Electric: Photovoltaics on Grid
- Sewer: Public Sewer
- Water: Public
- Utilities for property: Natural Gas Connected, Sewer Connected
Green energy
- Energy efficient items: HVAC
- Energy generation: Solar
Community & HOA
Community
- Features: Sidewalks, Park
- Security: Prewired, Smoke Detector(s)
HOA
- Has HOA: Yes
- Amenities included: Barbecue, Playground
- HOA fee: $45 monthly
- HOA name: Bella Vista
- HOA phone: 951-699-1220
Location
- Region: Murrieta
Financial & listing details
- Price per square foot: $261/sqft
- Tax assessed value: $514,432
- Date on market: 7/28/2026
- Cumulative days on market: 13 days
- Listing terms: Cash,Cash to Existing Loan,Cash to New Loan,FHA,VA Loan
- Road surface type: Paved
Estimated market value
$839,600
$798,000 - $882,000
$3,751/mo
Price history
| Date | Event | Price |
|---|---|---|
| 8/7/2026 | Listed for sale | $840,000$261/sqft |
Source:  CRMLS #IG26164878 Report a problem CRMLS #IG26164878 Report a problem | ||
| 8/5/2026 | Pending sale | $840,000$261/sqft |
Source: CRMLS #IG26164878 Report a problem | ||
| 7/29/2026 | Listed for sale | $840,000+95.3%$261/sqft |
Source: CRMLS #IG26164878 Report a problem | ||
| 10/14/2015 | Listing removed | $429,999$134/sqft |
Source: AmeriFund Corporation #PW15167818 Report a problem | ||
| 10/12/2015 | Pending sale | $429,999$134/sqft |
Source: AmeriFund Corporation #PW15167818 Report a problem | ||
| 10/12/2015 | Listed for sale | $429,999+1.2%$134/sqft |
Source: AmeriFund Corporation #PW15167818 Report a problem | ||
| 10/8/2015 | Sold | $425,000+12.1%$132/sqft |
Source: Public Record Report a problem | ||
| 11/21/2008 | Sold | $379,000+73.9%$118/sqft |
Source: Public Record Report a problem | ||
| 9/22/2008 | Sold | $218,000-40.8%$68/sqft |
Source: Public Record Report a problem | ||
| 7/30/2003 | Sold | $368,000$115/sqft |
Source: Public Record Report a problem | ||
Public tax history
| Year | Property taxes | Tax assessment |
|---|---|---|
| 2026 | -- | $514,432 +2% |
| 2025 | $7,301 +1.2% | $504,346 +2% |
| 2024 | $7,215 +0.5% | $494,458 +2% |
| 2023 | $7,178 +0.8% | $484,764 +2% |
| 2022 | $7,121 +1.6% | $475,260 +2% |
| 2021 | $7,007 +1.3% | $465,942 +1% |
| 2020 | $6,914 -6.5% | $461,166 +2% |
| 2019 | $7,393 +1.3% | $452,125 +2% |
| 2018 | $7,295 +2.5% | $443,261 +2% |
| 2017 | $7,114 | $434,571 +2% |
| 2016 | $7,114 +20.7% | $426,051 +22.8% |
| 2015 | $5,896 +2% | $346,820 +2% |
| 2014 | $5,781 | $340,029 +5.9% |
| 2013 | -- | $321,000 +4.9% |
| 2012 | -- | $306,000 -1.9% |
| 2011 | -- | $312,000 +13% |
| 2010 | -- | $276,000 -27.2% |
| 2009 | -- | $379,000 -9.4% |
| 2008 | -- | $418,383 +2% |
| 2007 | -- | $410,181 +2% |
| 2006 | -- | $402,139 |
Find assessor info on the county website
Monthly payment
Est. payment
Payment breakdown
Explore the cost of this home by adjusting the details. Changes won't be saved.Climate risks
Neighborhood: 92563
Nearby schools
GreatSchools rating
- 9/10Alamos Elementary SchoolGrades: K-5Distance: 0.7 mi
- 8/10Bella Vista Middle SchoolGrades: 6-8Distance: 0.9 mi
- 9/10Chaparral High SchoolGrades: 9-12Distance: 2.1 mi
Schools provided by the listing agent
- Middle: Bella Vista
- High: Chaparral
Source: CRMLS. This data may not be complete. We recommend contacting the local school district to confirm school assignments for this home.
- $729,6004 bd3 ba2.8k sqft31136 Old Trail Cir, Murrieta, CA 92563Off Market

- $700,5004 bd3 ba2.5k sqft31141 Old Trail Cir, Murrieta, CA 92563Off Market

- $688,9004 bd3 ba2.8k sqft31151 Old Trail Cir, Murrieta, CA 92563Off Market
- $847,1004 bd4 ba3.2k sqft31146 Old Trail Cir, Murrieta, CA 92563Off Market
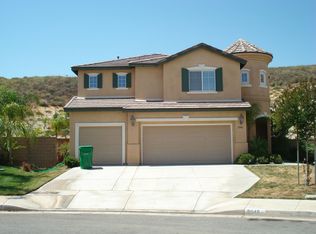
- $733,2004 bd3 ba2.8k sqft31156 Old Trail Cir, Murrieta, CA 92563Off Market
- $781,7004 bd4 ba3.2k sqft31161 Old Trail Cir, Murrieta, CA 92563Off Market
- $784,0004 bd3 ba2.8k sqft31171 Old Trail Cir, Murrieta, CA 92563Sold
- $796,2004 bd3 ba2.7k sqft31166 Old Trail Cir, Murrieta, CA 92563Off Market
A local agent can set up tours, give advice and negotiate with sellers.
Similar homes
- $815,0004 bd3 ba3.2k sqft40259 Hannah Way, Murrieta, CA 92563For Sale
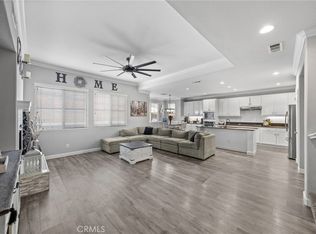 MLS ID #SW26112529, Stephanie Cranford, Real Brokerage Technologies. CRMLS
 - $929,0004 bd3 ba3.9k sqft29533 Branwin St, Murrieta, CA 92563For Sale
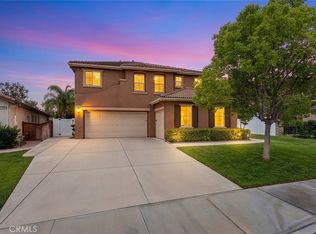 MLS ID #SW26137003, Li Xu, Allison James Estates & Homes. CRMLS
 - $720,0003 bd2 ba1.7k sqft30518 N Gate Ln, Murrieta, CA 92563For Sale
 MLS ID #SW26122981, Jacob Tolman, Trillion Real Estate. CRMLS
 - $675,0003 bd3 ba1.9k sqft38209 Talavera Ct, Murrieta, CA 92563For Sale
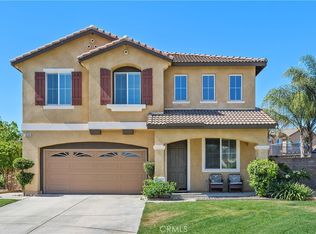 MLS ID #SW26146095, Ellen Watkins, Coldwell Banker Realty. CRMLS
 - $875,0005 bd3 ba3k sqft23431 Scooter Way, Murrieta, CA 92562For SaleMLS ID #CV26174934, Terri Barrett, RE/MAX TIME REALTY. CRMLS
- $800,0003 bd3 ba2.1k sqft31280 Whistling Acres Dr, Temecula, CA 92591For SaleMLS ID #SW26135519, Theresa Hersey, Zutila Real Estate. CRMLS
- $789,9004 bd3 ba2.4k sqft42018 Avenida Vista Ladera, Temecula, CA 92591For SaleMLS ID #SW26166293, Daniel Marconi, KW Temecula. CRMLS
- $849,9995 bd3 ba3.1k sqft39977 Chalon Ct, Temecula, CA 92591For SaleMLS ID #SW26137131, Tyson Robinson, Trillion Real Estate. CRMLS
- $899,0007 bd5 ba4.6k sqft26369 Palisades Dr, Murrieta, CA 92563For SaleMLS ID #SW26118847, Jacqueline Steed, Jackie Steed, Broker. CRMLS
- $739,9903 bd3 ba1.9k sqft37020 Ascella Ln, Murrieta, CA 92563For SaleMLS ID #IG26138336, Linda Hao, Keller Williams Realty. CRMLS
- $849,0005 bd3 ba3k sqft34381 Yellow Sage Ct, Murrieta, CA 92563For SaleMLS ID #SW26169456, Sammie Morin, Real Brokerage Technologies. CRMLS
- $789,0005 bd3 ba3.4k sqft30598 Cricket Rd, Murrieta, CA 92563For SaleMLS ID #SW26137059, Talia King, Higher Realty Inc. CRMLS
- $824,9004 bd3 ba3.3k sqft27558 Fern Pine Way, Murrieta, CA 92562For SaleMLS ID #SW26128155, Jennifer Hultquist, Realty One Group Pacific. CRMLS
- $839,0003 bd3 ba2.7k sqft31468 Pennant Ct, Temecula, CA 92591For SaleMLS ID #SW26156133, Goran Forss, Team Forss Realty Group. CRMLS
- $899,0004 bd3 ba2.3k sqft32398 Corte San Vincente, Temecula, CA 92592For SaleMLS ID #NP26154771, Corey Gulbranson, Shorecrest Real Estate, Inc. CRMLS
- $875,0004 bd4 ba2.9k sqft31580 Royal Oaks Dr, Temecula, CA 92591For SaleMLS ID #SW26145322, Val Ives, LPT Realty, Inc. CRMLS
- $800,0005 bd3 ba2.9k sqft34445 Burnt Pine Rd, Murrieta, CA 92563For SaleMLS ID #PW26094605, Sarah Porterfield, S Real Estate Group. CRMLS
- $849,0005 bd3 ba3.2k sqft31247 Pinon Pine Cir, Winchester, CA 92596For SaleMLS ID #SW26132032, Garrett Brookman, Impact Real Estate. CRMLS
- $824,9004 bd2 ba1.9k sqft34641 Kooden Rd, Winchester, CA 92596For SaleMLS ID #SW26163678, Amber Esquibel, Redfin Corporation. CRMLS
- $675,0004 bd3 ba2.1k sqft27860 Eucalyptus St, Murrieta, CA 92563For SaleMLS ID #SW26149078, Tyson Robinson, Trillion Real Estate. CRMLS
Local buyer's agents are ready to help
