Welcome to this beautifully updated home in the golf course community of Temeku Hills where thoughtful upgrades, a versatile floor plan & resort-style amenities come together in one exceptional property. With low taxes & an unbeatable location, this home offers the perfect combination of comfort, style & value.
Inside, you'll find fresh interior paint, new LVP flooring throughout portions of the downstairs, shutters in select areas, elegant arched hallway doorways, a 1-year-old HVAC system, QuietCool whole house fan, an Ecobee smart thermostat & a paid solar system installed in 2020 with the NEM 2 agreement. (36 solar panels).
The thoughtfully designed floorplan offers the convenience of a downstairs primary suite, along with a spacious downstairs en-suite bedroom complete with its own sitting area making it ideal for guests, multi-generational living or a private retreat.
The beautifully updated kitchen is both stylish & functional, featuring stainless steel appliances, a 5-burner stove, farmhouse sink, center island with barstool seating, a walk-in pantry & abundant cabinetry. Adjacent to the kitchen is the dining room creating an ideal space for everyday meals & entertaining. Just beyond, the inviting family room offers a cozy fireplace, custom built-ins, large picture windows that fill the space with natural light & direct access to the backyard.
The newly remodeled primary bathroom is a true showpiece, featuring his-and-hers closets, quartz countertops, a gorgeous walk-in shower & a modern LED lighted mirror, creating a spa-like retreat you'll enjoy every day.
Upstairs, you'll find 2 additional bedrooms, a spacious loft that offers endless flexibility for a game room, home office, or media space & a full bathroom.
Additional features include a downstairs laundry room with cabinetry, overhead garage storage racks & a Tesla charger.
Beyond the home itself, you'll enjoy the incredible lifestyle that comes with living in Temeku Hills. Residents have access to resort-style amenities including a clubhouse, heated pool & spa, fitness center, tennis & pickleball courts, game room, ballroom, playground & year-round community events. Golf enthusiasts will appreciate the beautiful Legends Golf Club, an 18-hole public course located within the community. Conveniently located near Temecula Wine Country, Old Town Temecula, shopping, dining, top-rated schools & freeway access, Temeku Hills remains one of Temecula's most sought-after communities.
For sale
Listed by: LPT Realty, Inc • Val Ives • Contact: 951-757-6065
$875,000
31580 Royal Oaks Dr, Temecula, CA 92591
4beds
2,923sqft
:
Get pre-qualified$5,956/mo
Single Family Residence
Built in 2002
6,098 Square Feet Lot
$871,600 Zestimate®
$299/sqft
$140/mo HOA
What's special
- 27 days |
- 801 |
- 32 |
Zillow last checked:
Listing updated:
Listed by:
Val Ives DRE #01370557 951-757-6065,
LPT Realty, Inc,
Michelle Gausepohl DRE #01939736,
LPT Realty, Inc
Source: CRMLS,MLS#: SW26145322 Originating MLS: California Regional MLS
Originating MLS: California Regional MLSFacts & features
Interior
Bedrooms & bathrooms
- Bedrooms: 4
- Bathrooms: 4
- Full bathrooms: 4
- Main level bathrooms: 3
- Main level bedrooms: 2
Rooms
- Room types: Bedroom, Family Room, Kitchen, Laundry, Loft, Living Room, Primary Bathroom, Primary Bedroom, Other, Pantry, Dining Room
Primary bedroom
- Features: Primary Suite
Primary bedroom
- Features: Main Level Primary
Primary bedroom
- Features: Multiple Primary Suites
Bedroom
- Features: Bedroom on Main Level
Bathroom
- Features: Bathtub, Closet, Dual Sinks, Full Bath on Main Level, Quartz Counters, Remodeled, Separate Shower, Tub Shower, Upgraded, Walk-In Shower
Kitchen
- Features: Granite Counters, Kitchen Island, Walk-In Pantry
Pantry
- Features: Walk-In Pantry
Heating
- Central
Cooling
- Central Air, Whole House Fan, Attic Fan
Appliances
- Included: Dishwasher, Gas Oven, Gas Range, Microwave, Water Heater
- Laundry: Inside, Laundry Room
Features
- Breakfast Bar, Built-in Features, Separate/Formal Dining Room, Granite Counters, In-Law Floorplan, Pantry, Quartz Counters, Recessed Lighting, Bedroom on Main Level, Loft, Main Level Primary, Multiple Primary Suites, Primary Suite, Walk-In Pantry, Walk-In Closet(s)
- Flooring: Carpet, Tile, Vinyl
- Windows: Blinds, Double Pane Windows, Screens, Shutters
- Has fireplace: Yes
- Fireplace features: Family Room
- Common walls with other units/homes: No Common Walls
Interior area
- Total interior livable area: 2,923 sqft
Video & virtual tour
Property
Parking
- Total spaces: 2
- Parking features: Garage
- Attached garage spaces: 2
Features
- Levels: Two
- Stories: 2
- Entry location: front
- Exterior features: Rain Gutters
- Pool features: Community, Association
- Has spa: Yes
- Spa features: Association, Community
- Fencing: Wood
- Has view: Yes
- View description: None
Lot
- Size: 6,098 Square Feet
- Features: 0-1 Unit/Acre
Details
- Parcel number: 953591035
- Special conditions: Standard
Construction
Type & style
- Home type: SingleFamily
- Property subtype: Single Family Residence
Materials
- Stucco
- Roof: Tile
Condition
- New construction: No
- Year built: 2002
Utilities & green energy
- Electric: Photovoltaics Seller Owned
- Sewer: Public Sewer
- Water: Public
- Utilities for property: Electricity Connected, Natural Gas Connected, Sewer Connected, Water Connected
Community & HOA
Community
- Features: Curbs, Golf, Park, Street Lights, Sidewalks, Pool
- Security: Carbon Monoxide Detector(s), Smoke Detector(s)
HOA
- Has HOA: Yes
- Amenities included: Billiard Room, Call for Rules, Clubhouse, Sport Court, Fitness Center, Golf Course, Meeting Room, Meeting/Banquet/Party Room, Playground, Pickleball, Pool, Recreation Room, Spa/Hot Tub, Tennis Court(s)
- HOA fee: $140 monthly
- HOA name: Temeku Hills
- HOA phone: 951-506-3303
- Second HOA phone: 800-428-5588
Location
- Region: Temecula
Financial & listing details
- Price per square foot: $299/sqft
- Tax assessed value: $520,357
- Annual tax amount: $6,082
- Date on market: 7/8/2026
- Cumulative days on market: 27 days
- Listing terms: Cash,Conventional,Contract,FHA,VA Loan
- Inclusions: Tesla charger, backyard shed, Bose speakers in patio, Sony TV in family room
Estimated market value
$871,600
$828,000 - $915,000
$3,823/mo
Price history
| Date | Event | Price |
|---|---|---|
| 7/19/2026 | Listed for sale | $875,000$299/sqft |
Source:  CRMLS #SW26145322 Report a problem CRMLS #SW26145322 Report a problem | ||
| 7/17/2026 | Contingent | $875,000$299/sqft |
Source: CRMLS #SW26145322 Report a problem | ||
| 7/8/2026 | Listed for sale | $875,000+143.4%$299/sqft |
Source: CRMLS #SW26145322 Report a problem | ||
| 12/20/2002 | Sold | $359,500$123/sqft |
Source: Public Record Report a problem | ||
Public tax history
| Year | Property taxes | Tax assessment |
|---|---|---|
| 2025 | $6,082 +1.5% | $520,357 +2% |
| 2024 | $5,990 +0.9% | $510,155 +2% |
| 2023 | $5,938 +2.3% | $500,153 +2% |
| 2022 | $5,805 +2.1% | $490,347 +2% |
| 2021 | $5,684 +1.1% | $480,733 +1% |
| 2020 | $5,621 +1.5% | $475,804 +2% |
| 2019 | $5,537 +2% | $466,476 +2% |
| 2018 | $5,428 +1.8% | $457,330 +2% |
| 2017 | $5,330 | $448,364 +2% |
| 2016 | $5,330 +3.8% | $439,574 +1.5% |
| 2015 | $5,132 +13.1% | $432,974 +12.8% |
| 2014 | $4,537 | $384,000 +14.3% |
| 2013 | -- | $336,000 +4.7% |
| 2012 | -- | $321,000 +0.6% |
| 2011 | -- | $319,000 -9.9% |
| 2010 | -- | $354,000 +20% |
| 2009 | -- | $295,000 -25.5% |
| 2008 | -- | $396,173 +2% |
| 2007 | -- | $388,406 +2% |
| 2006 | -- | $380,791 +2% |
| 2005 | -- | $373,326 +3.9% |
| 2003 | -- | $359,300 +16832.1% |
| 2002 | -- | $2,122 +2% |
| 2001 | $175 | $2,081 |
Find assessor info on the county website
Monthly payment
Est. payment
Payment breakdown
Explore the cost of this home by adjusting the details. Changes won't be saved.Climate risks
Neighborhood: 92591
Nearby schools
GreatSchools rating
- 8/10Vintage Hills Elementary SchoolGrades: K-5Distance: 0.9 mi
- 5/10Margarita Middle SchoolGrades: 6-8Distance: 1.1 mi
- 9/10Temecula Valley High SchoolGrades: 9-12Distance: 1.3 mi
Schools provided by the listing agent
- Elementary: Vintage Hills
- Middle: Margarita
- High: Temecula Valley
Source: CRMLS. This data may not be complete. We recommend contacting the local school district to confirm school assignments for this home.
- $841,1005 bd3 ba3.1k sqft31574 Royal Oaks Dr, Temecula, CA 92591Off Market
- $811,8005 bd3 ba3.1k sqft31586 Royal Oaks Dr, Temecula, CA 92591Off Market
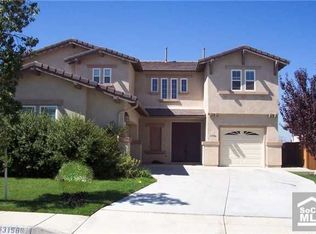
- $772,1003 bd3 ba2.3k sqft31568 Royal Oaks Dr, Temecula, CA 92591Off Market
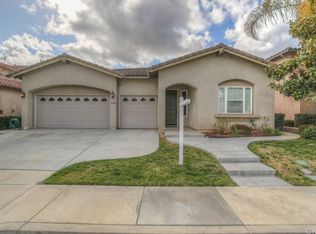
- $980,4005 bd3 ba3.4k sqft31529 Champions Cir, Temecula, CA 92591Off Market
- $930,8005 bd3 ba3.4k sqft31543 Champions Cir, Temecula, CA 92591Off Market
- $782,1003 bd3 ba2.3k sqft31592 Royal Oaks Dr, Temecula, CA 92591Off Market
- $785,5004 bd3 ba2.3k sqft31515 Champions Cir, Temecula, CA 92591Off Market
- $841,3005 bd3 ba3.1k sqft31577 Royal Oaks Dr, Temecula, CA 92591Off Market
A local agent can set up tours, give advice and negotiate with sellers.
Similar homes
- $850,0004 bd3 ba2.2k sqft31871 Leigh Ln, Temecula, CA 92591For Sale
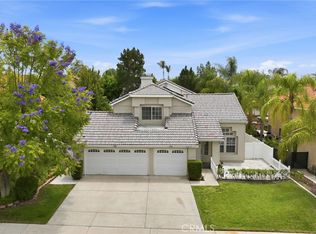 MLS ID #SW26106720, Sharon Johnson, LPT Realty, Inc. CRMLS
 - $780,0003 bd3 ba2.3k sqft29830 Corte Granada, Temecula, CA 92591For Sale
 MLS ID #SW26164208, Angela De Leon, Coldwell Banker Assoc.Brkr-Mur. CRMLS
 - $889,9004 bd3 ba2.6k sqft32432 Angelo Dr, Temecula, CA 92592For Sale
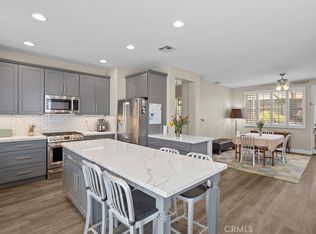 MLS ID #OC26127701, Peter McKernan, PPF Realty. CRMLS
 - $999,9953 bd3 ba3.1k sqft29827 Via Sevilla, Temecula, CA 92591For Sale
 MLS ID #SW26134047, Arlan Lloyd, Premier Agent Network. CRMLS
 - $889,9004 bd3 ba3k sqft32259 Calle Balareza, Temecula, CA 92592For SaleMLS ID #SW26125240, Ashley Cooper, Cooper Real Estate Group. CRMLS
- $759,9994 bd3 ba2k sqft32166 Via Arias, Temecula, CA 92592For SaleMLS ID #SW26165815, Jill Hernandez, Realty ONE Group West. CRMLS
- $840,0004 bd4 ba3.2k sqft31131 Old Trail Cir, Murrieta, CA 92563For SaleMLS ID #IG26164878, Richard Upton, Keller Williams Realty. CRMLS
- $899,0004 bd3 ba3.7k sqft45339 Tiburcio Dr, Temecula, CA 92592For SaleMLS ID #SW26165408, Arlan Lloyd, Premier Agent Network. CRMLS
- $1,089,0004 bd4 ba2.5k sqft30478 Mulberry Ct, Temecula, CA 92591For SaleMLS ID #SW26122557, Georgia King, Higher Realty Inc. CRMLS
- $775,0004 bd3 ba2k sqft32222 Corte Gardano, Temecula, CA 92592For SaleMLS ID #SW26146584, Kimberly Meeker, eXp Realty of California Inc. CRMLS
- $800,0003 bd3 ba2.1k sqft31280 Whistling Acres Dr, Temecula, CA 92591For SaleMLS ID #SW26135519, Theresa Hersey, Zutila Real Estate. CRMLS
- $1,150,0003 bd3 ba2.7k sqft29620 Monte Verde Rd, Temecula, CA 92591For SaleMLS ID #SW26144287, Anthony Anselmo, Abundance Real Estate. CRMLS
- $759,9004 bd3 ba2.2k sqft33265 Calle Langarica, Temecula, CA 92592For SaleMLS ID #SW26159937, Elizabeth Jones, KW Temecula. CRMLS
- $735,0004 bd3 ba2k sqft28432 Plymouth Way, Temecula, CA 92591For SaleMLS ID #SW26151672, Goran Forss, Team Forss Realty Group. CRMLS
- $849,0004 bd4 ba3.1k sqft29460 Branwin St, Murrieta, CA 92563For SaleMLS ID #SW26160466, Derek Cruz, AVM Real Estate Services. CRMLS
- $799,9994 bd3 ba2.6k sqft34039 Tuscan Creek Way, Temecula, CA 92592For SaleMLS ID #SW26124602, Tyson Robinson, Trillion Real Estate. CRMLS
- $785,0003 bd2 ba2.6k sqft42116 Vandamere Ct, Temecula, CA 92592For SaleMLS ID #SW26064913, Goran Forss, Team Forss Realty Group. CRMLS
- $799,9005 bd4 ba2.8k sqft35464 Corte Los Robles, Winchester, CA 92596For SaleMLS ID #SW26157280, Jim Holbrook, Performance Estates & Homes. CRMLS
- $740,0004 bd3 ba2.3k sqft45388 Callesito Burgos, Temecula, CA 92592For SaleMLS ID #SW26160770, Arlan Lloyd, Premier Agent Network. CRMLS
- $829,0003 bd3 ba2.2k sqft44130 Festivo St, Temecula, CA 92592For SaleMLS ID #SW26139420, Felicia Morales, Lumina Real Estate & Lending. CRMLS
Local buyer's agents are ready to help
