Stunning Pool Home in Temecula – A Perfect Blend of Comfort and Luxury!Welcome to your dream oasis, perfectly situated in a serene cul-de-sac of a well-established neighborhood in Temecula! This exquisite pool home offers an inviting formal entry that leads into spacious living and dining areas, ideal for hosting gatherings with family and friends.On the main level, you’ll find a thoughtfully designed bedroom and bath featuring a custom walk-in shower, perfect for guests or multigenerational living. The heart of the home is the open family room, showcasing a cozy fireplace that sets the perfect ambiance. The chef’s dream kitchen features a large granite center island, a breakfast nook, and an abundance of cabinets for all your culinary needs. A convenient lower-level laundry room adds to the home's functionality.Head upstairs to discover two generous guest rooms connected by a Jack and Jill bath, providing comfort and privacy. The oversized main bedroom is a true retreat, complete with its own fireplace and custom lighting features. Indulge in the luxurious main bath, featuring a stunning soaking tub adorned with beautiful chandelier lighting, along with a separate walk-in shower.Step outside to your private backyard paradise, where you can relax by the sparkling pool or entertain under the patio cover. The meticulously landscaped yard includes raised planters and plenty of side yard space with grass for the kids to play. With vinyl fencing for added privacy, this outdoor space is perfect for family fun or tranquil evenings.Additional highlights include a newly installed HVAC system, solar energy for efficiency, and a spacious 3-car garage. Located just steps from a park and in close proximity to schools, shopping, Temecula's famous wine country, and easy freeway access, this home truly has it all!Don’t miss this incredible opportunity to make this beautiful property your new home! Schedule your showing today and start living the Temecula lifestyle you’ve always dreamed of!
For sale
Listed by: LPT Realty, Inc • Sharon Johnson • Contact: 951-757-4744
Price cut: $15K (9/1)
$835,000
31871 Leigh Ln, Temecula, CA 92591
4beds
2,293sqft
Single Family Residence
Built in 1990
8,276 Square Feet Lot
$835,100 Zestimate®
$364/sqft
$-- HOA
What's special
- 152 days
- 689
- 59
Zillow last checked:
Listing updated:
Listed by:
Sharon Johnson DRE #01814301 951-757-4744,
LPT Realty, Inc
Source: CRMLS,MLS#: SW26106720 Originating MLS: California Regional MLS
Originating MLS: California Regional MLSFacts & features
Interior
Bedrooms & bathrooms
- Bedrooms: 4
- Bathrooms: 3
- Full bathrooms: 3
- Main level bathrooms: 1
- Main level bedrooms: 1
Rooms
- Room types: Bathroom, Bedroom, Entry/Foyer, Family Room, Kitchen, Laundry, Living Room, Primary Bathroom, Primary Bedroom, Other, Dining Room
Bathroom
- Features: Bathtub, Dual Sinks, Full Bath on Main Level, Low Flow Plumbing Fixtures, Soaking Tub, Separate Shower, Tub Shower, Upgraded, Walk-In Shower
Bathroom
- Features: Jack and Jill Bath
Family room
- Features: Separate Family Room
Kitchen
- Features: Granite Counters, Kitchen Island, Kitchen/Family Room Combo
Other
- Features: Walk-In Closet(s)
Heating
- Central
Cooling
- Central Air
Appliances
- Included: Dishwasher, Disposal, Gas Oven, Gas Water Heater, Microwave, Refrigerator
- Laundry: Electric Dryer Hookup, Gas Dryer Hookup, Inside, Laundry Room
Features
- Breakfast Bar, Breakfast Area, Ceiling Fan(s), Cathedral Ceiling(s), Separate/Formal Dining Room, Granite Counters, High Ceilings, Open Floorplan, Recessed Lighting, See Remarks, Bedroom on Main Level, Galley Kitchen, Jack and Jill Bath, Walk-In Closet(s)
- Flooring: Carpet, Laminate, See Remarks, Tile, Vinyl
- Windows: Blinds
- Has fireplace: Yes
- Fireplace features: Family Room, Gas, Primary Bedroom
- Common walls with other units/homes: No Common Walls
Interior area
- Total interior livable area: 2,293 sqft
Video & virtual tour
Property
Parking
- Total spaces: 3
- Parking features: Direct Access, Driveway, Garage Faces Front, Garage
- Attached garage spaces: 3
Features
- Levels: Two
- Stories: 2
- Entry location: 1
- Patio & porch: Concrete, Front Porch, Open, Patio, See Remarks
- Has private pool: Yes
- Pool features: In Ground, Private
- Spa features: None
- Fencing: Excellent Condition,Vinyl
Lot
- Size: 8,276 Square Feet
- Features: Back Yard, Cul-De-Sac, Front Yard, Lawn, Landscaped, Sprinkler System
Details
- Parcel number: 957362029
- Special conditions: Standard
Construction
Type & style
- Home type: SingleFamily
- Architectural style: Mediterranean
- Property subtype: Single Family Residence
Materials
- Drywall
- Foundation: Slab
- Roof: See Remarks,Tile
Condition
- Turnkey
- New construction: No
- Year built: 1990
Utilities & green energy
- Sewer: Public Sewer
- Water: Public
- Utilities for property: Cable Available, Electricity Connected, Natural Gas Connected, Phone Available, Sewer Connected, See Remarks, Underground Utilities, Water Connected
Community & HOA
Community
- Features: Curbs, Gutter(s), Storm Drain(s), Street Lights, Suburban, Sidewalks
- Security: Carbon Monoxide Detector(s), Smoke Detector(s)
Location
- Region: Temecula
Financial & listing details
- Price per square foot: $364/sqft
- Tax assessed value: $790,174
- Date on market: 5/19/2026
- Cumulative days on market: 152 days
- Listing terms: Cash,Conventional,FHA,Submit
- Road surface type: Paved
Estimated market value
$835,100
$793,000 - $877,000
$4,075/mo
Price history
| Date | Event | Price |
|---|---|---|
| 9/15/2026 | Listed for sale | $835,000$364/sqft |
Source:  CRMLS #SW26106720 Report a problem CRMLS #SW26106720 Report a problem | ||
| 9/12/2026 | Contingent | $835,000$364/sqft |
Source: CRMLS #SW26106720 Report a problem | ||
| 9/1/2026 | Price change | $835,000-1.8%$364/sqft |
Source: CRMLS #SW26106720 Report a problem | ||
| 6/20/2026 | Price change | $850,000-1.7%$371/sqft |
Source: CRMLS #SW26106720 Report a problem | ||
| 5/19/2026 | Listed for sale | $865,000+18.5%$377/sqft |
Source: CRMLS #SW26106720 Report a problem | ||
| 9/15/2021 | Sold | $730,000+47.5%$318/sqft |
Source: Public Record Report a problem | ||
| 9/28/2005 | Sold | $495,000+102%$216/sqft |
Source: Public Record Report a problem | ||
| 4/24/2001 | Sold | $245,000+42.4%$107/sqft |
Source: Public Record Report a problem | ||
| 4/8/1996 | Sold | $172,000$75/sqft |
Source: Public Record Report a problem | ||
Public tax history
| Year | Property taxes | Tax assessment |
|---|---|---|
| 2026 | -- | $790,174 +2% |
| 2025 | $8,919 +1.5% | $774,681 +2% |
| 2024 | $8,786 +0.9% | $759,492 +2% |
| 2023 | $8,710 +2.2% | $744,600 +2% |
| 2022 | $8,525 +32.4% | $730,000 +37.7% |
| 2021 | $6,437 +11.1% | $530,287 +12% |
| 2020 | $5,795 +2.4% | $473,470 +3% |
| 2019 | $5,659 +3.8% | $459,680 +4% |
| 2018 | $5,452 +1.2% | $442,000 +1.4% |
| 2017 | $5,386 | $436,000 +11.5% |
| 2016 | $5,386 +11% | $391,000 |
| 2015 | $4,853 +0.5% | $391,000 -0.8% |
| 2014 | $4,828 | $394,000 +41.7% |
| 2013 | -- | $278,000 |
| 2012 | -- | $278,000 +1.8% |
| 2011 | -- | $273,000 +3.4% |
| 2010 | -- | $264,000 -0.8% |
| 2009 | -- | $266,000 -35.7% |
| 2008 | -- | $414,000 -18% |
| 2007 | -- | $504,900 +2% |
| 2006 | -- | $495,000 +88.4% |
| 2005 | -- | $262,683 +3.9% |
| 2003 | -- | $252,817 +2% |
| 2002 | -- | $247,860 +30.7% |
| 2001 | $2,501 -12% | $189,623 +2% |
| 2000 | $2,842 | $185,906 |
Find assessor info on the county website
Monthly payment
Est. payment
Payment breakdown
Explore the cost of this home by adjusting the details. Changes won't be saved.Climate risks
Neighborhood: 92591
Similar homes
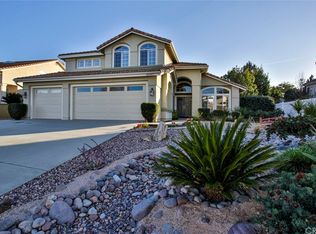
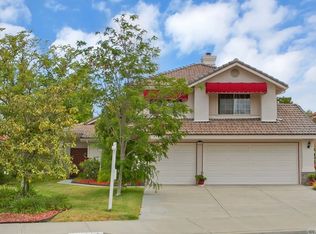
- $799,9994 bd3 ba2.2k sqft31858 Valone Ct, Temecula, CA 92591For Sale
 MLS ID #IG26222693, Dan Locascio, Re/Max Platinum Realty. CRMLS
 - $830,0005 bd3 ba3.1k sqft39977 Chalon Ct, Temecula, CA 92591For Sale
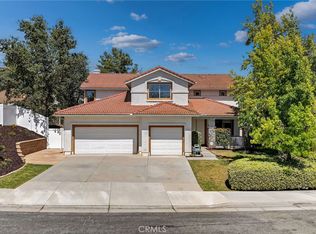 MLS ID #SW26137131, Tyson Robinson, Trillion Real Estate. CRMLS
 - $797,0005 bd3 ba2.6k sqft40224 Holden Cir, Temecula, CA 92591For Sale
 MLS ID #SW26113215, Elizabeth Alagao, The Listing Society. CRMLS
 - $830,0005 bd3 ba2.2k sqft45794 Corte Lerma, Temecula, CA 92592For Sale
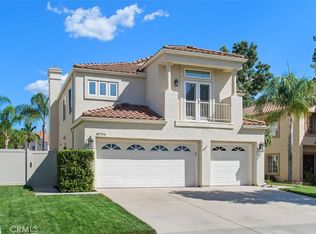 MLS ID #SW26213388, Joseph Rahhal, Allison James Estates & Homes. CRMLS
