Welcome to this turn-key 5-bedroom, 2.5-bath home in Redhawk, located in the sought-after Great Oak High School area. The lot offers no rear neighbors and no homes sitting directly across the front. Inside, a remodeled kitchen is paired with newer windows and a newer HVAC system. Out back, an updated yard and saltwater pool and spa make indoor-outdoor living simple.
Convenient to golf, parks, and schools, plus shopping and I-15 access. Low HOA and low taxes. This one is move-in ready.
Buyer to verify schools, taxes, HOA, and all property details.
For sale
Listed by: Allison James Estates & Homes • Joseph Rahhal • Contact: 9515148161
$830,000
45794 Corte Lerma, Temecula, CA 92592
5beds
2,258sqft
Single Family Residence
Built in 1992
6,098 Square Feet Lot
$762,100 Zestimate®
$368/sqft
$40/mo HOA
What's special
- 2 days
- 208
- 21
Likely to sell faster than
Zillow last checked:
Listing updated:
Listed by:
Joseph Rahhal DRE #01939076 9515148161,
Allison James Estates & Homes,
John Cox DRE #01188930 951-903-3148,
Allison James Estates & Homes
Source: CRMLS,MLS#: SW26213388 Originating MLS: California Regional MLS
Originating MLS: California Regional MLSFacts & features
Interior
Bedrooms & bathrooms
- Bedrooms: 5
- Bathrooms: 3
- Full bathrooms: 2
- 1/2 bathrooms: 1
- Main level bathrooms: 1
Rooms
- Room types: Bedroom, Family Room, Kitchen, Laundry, Living Room, Primary Bedroom
Primary bedroom
- Features: Primary Suite
Bedroom
- Features: All Bedrooms Up
Bathroom
- Features: Bathtub, Dual Sinks, Enclosed Toilet, Separate Shower, Tile Counters, Tub Shower, Walk-In Shower
Family room
- Features: Separate Family Room
Kitchen
- Features: Granite Counters, Self-closing Drawers
Heating
- Central, Forced Air, Natural Gas
Cooling
- Central Air, Dual
Appliances
- Included: Convection Oven, Double Oven, Gas Cooktop, Disposal, Gas Oven, Microwave
- Laundry: Washer Hookup, Gas Dryer Hookup, Inside, Laundry Room
Features
- Balcony, Ceiling Fan(s), Ceramic Counters, Cathedral Ceiling(s), Eat-in Kitchen, Granite Counters, High Ceilings, Open Floorplan, Storage, Tile Counters, All Bedrooms Up, Primary Suite
- Flooring: Carpet, Tile, Wood
- Doors: Sliding Doors
- Windows: Double Pane Windows
- Has fireplace: Yes
- Fireplace features: Family Room
- Common walls with other units/homes: No Common Walls
Interior area
- Total interior livable area: 2,258 sqft
Video & virtual tour
Property
Parking
- Total spaces: 3
- Parking features: Concrete, Door-Multi, Direct Access, Driveway, Garage
- Attached garage spaces: 3
Features
- Levels: Two
- Stories: 2
- Entry location: 1
- Patio & porch: Concrete
- Exterior features: Rain Gutters
- Has private pool: Yes
- Pool features: In Ground, Pebble, Private, Salt Water, Tile, Waterfall
- Has spa: Yes
- Spa features: In Ground, Private
- Fencing: Vinyl
- Has view: Yes
- View description: Hills
Lot
- Size: 6,098 Square Feet
- Dimensions: 6,098
- Features: 0-1 Unit/Acre, Front Yard, Lawn, Rectangular Lot, Street Level
Details
- Parcel number: 962091015
- Zoning: R1
- Special conditions: Standard
Construction
Type & style
- Home type: SingleFamily
- Property subtype: Single Family Residence
Materials
- Stucco
- Foundation: Slab
- Roof: Spanish Tile
Condition
- Turnkey
- New construction: No
- Year built: 1992
Utilities & green energy
- Sewer: Public Sewer
- Water: Public
- Utilities for property: Cable Connected, Electricity Connected, Natural Gas Connected, Phone Available, Sewer Connected, Water Connected
Community & HOA
Community
- Features: Dog Park, Gutter(s), Suburban
- Security: Carbon Monoxide Detector(s), Smoke Detector(s)
HOA
- Has HOA: Yes
- Amenities included: Maintenance Grounds
- HOA fee: $40 monthly
- HOA name: Redhawk
- HOA phone: 951-699-2918
Location
- Region: Temecula
Financial & listing details
- Price per square foot: $368/sqft
- Tax assessed value: $320,279
- Date on market: 10/15/2026
- Cumulative days on market: 2 days
- Listing terms: Cash,Cash to New Loan,Conventional,Cal Vet Loan,FHA
- Exclusions: Washer Dryer and Refrigerator.
- Road surface type: Paved
Estimated market value
$762,100
$716,000 - $800,000
$3,798/mo
Price history
| Date | Event | Price |
|---|---|---|
| 10/15/2026 | Listed for sale | $830,000+232%$368/sqft |
Source:  CRMLS #SW26213388 Report a problem CRMLS #SW26213388 Report a problem | ||
| 6/5/2013 | Listing removed | $2,150$1/sqft |
Source: All County Property Management Report a problem | ||
| 5/31/2013 | Listed for rent | $2,150$1/sqft |
Source: All County Property Management Report a problem | ||
| 1/31/2012 | Sold | $250,000-51.9%$111/sqft |
Source: Public Record Report a problem | ||
| 7/28/2006 | Sold | $520,000+50.7%$230/sqft |
Source: Public Record Report a problem | ||
| 8/1/2003 | Sold | $345,000+59%$153/sqft |
Source: Public Record Report a problem | ||
| 10/18/2000 | Sold | $217,000+30.7%$96/sqft |
Source: Public Record Report a problem | ||
| 6/23/2000 | Sold | $166,000+1.8%$74/sqft |
Source: Public Record Report a problem | ||
| 11/18/1994 | Sold | $163,000$72/sqft |
Source: Public Record Report a problem | ||
Public tax history
| Year | Property taxes | Tax assessment |
|---|---|---|
| 2026 | -- | $320,279 +2% |
| 2025 | $5,048 +1.6% | $314,000 +2% |
| 2024 | $4,967 +1.1% | $307,844 +2% |
| 2023 | $4,913 +2.3% | $301,809 +2% |
| 2022 | $4,800 +2.2% | $295,892 +2% |
| 2021 | $4,698 +1.5% | $290,091 +1% |
| 2020 | $4,630 +1.5% | $287,118 +2% |
| 2019 | $4,562 +2.1% | $281,489 +2% |
| 2018 | $4,470 +1.9% | $275,970 +2% |
| 2017 | $4,387 | $270,560 +2% |
| 2016 | $4,387 +3.9% | $265,256 +1.5% |
| 2015 | $4,224 +2.9% | $261,273 +2% |
| 2014 | $4,104 | $256,157 +0.5% |
| 2013 | -- | $255,000 -7.9% |
| 2012 | -- | $277,000 -5.1% |
| 2011 | -- | $292,000 +11.5% |
| 2010 | -- | $262,000 -2.2% |
| 2009 | -- | $268,000 -30.7% |
| 2008 | -- | $387,000 -25.6% |
| 2007 | -- | $520,000 +44.9% |
| 2006 | -- | $358,833 +2% |
| 2005 | -- | $351,798 +47.2% |
| 2003 | -- | $239,026 +2% |
| 2002 | -- | $234,340 +8% |
| 2001 | $3,544 +19.7% | $217,000 +24.5% |
| 2000 | $2,962 | $174,331 |
Find assessor info on the county website
Monthly payment
Est. payment
Payment breakdown
Explore the cost of this home by adjusting the details. Changes won't be saved.Climate risks
Neighborhood: 92592

Similar homes
- $799,9004 bd3 ba2.6k sqft45549 Corte Narbonne, Temecula, CA 92592For Sale
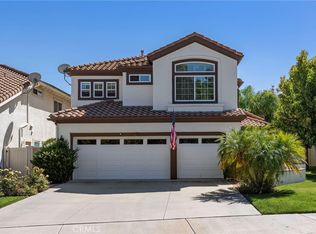 MLS ID #OC26210214, Alicia Petrick, First Team Real Estate. CRMLS
 - $874,9005 bd3 ba2.7k sqft45948 Parsippany Ct, Temecula, CA 92592For Sale
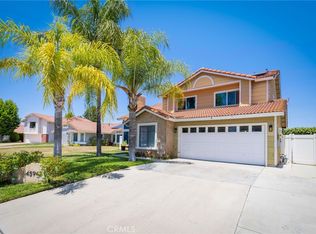 MLS ID #SW26152539, Cale Thomas, Elite Properties Direct. CRMLS
 - $760,0004 bd3 ba2.3k sqft46180 Via La Colorada, Temecula, CA 92592For Sale
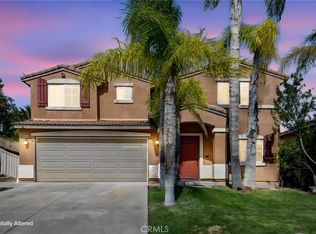 MLS ID #SW26158561, Ana Dittamo, Redfin Corporation. CRMLS
 - $799,9994 bd3 ba2.2k sqft31858 Valone Ct, Temecula, CA 92591For Sale
 MLS ID #IG26222693, Dan Locascio, Re/Max Platinum Realty. CRMLS
