Your own private pool retreat awaits behind the gates of The Fairways at Redhawk. This detached 4-bedroom, 2.5-bath home offers 2,478 sq ft of living space with room to gather, entertain and enjoy everyday life in South Temecula. A charming front porch welcomes you inside to an open living and dining area filled with natural light. A custom accent wall with built-in cabinetry and floating shelves creates the perfect place for a coffee station, beverage bar or favorite décor. Continue into the spacious kitchen featuring a center island, gas cooktop, abundant cabinetry and filtered water at the sink. The kitchen flows into the adjoining living space, where a bold fireplace creates an eye-catching focal point and sets the scene for cozy evenings at home. A half bath completes the main level. Upstairs, the primary suite feels like a retreat of its own. A sliding barn door opens to the ensuite bath with a dual-sink vanity, backlit mirror, soaking tub, separate shower and spacious walk-in closet. Three additional bedrooms offer built-in closet storage, with select rooms featuring solar shades designed to help block UV rays and keep the interior cooler. California Closets built-ins add customized storage and organization, while the remodeled secondary bathroom and a convenient laundry room complete the second floor. Outside is where this home truly embraces the Southern California lifestyle. The private backyard features a saltwater pool with solar heating, helping maintain a comfortable water temperature year-round without the added cost of gas heating. Relax beneath the shade cover, gather around the built-in gas firepit or enjoy the low-maintenance pet turf. An additional gas line and open electrical plumbing offer flexibility for future backyard additions. A water softener, EV charging port and California Closets built-in garage storage add even more convenience. Enjoy gated living in The Fairways at Redhawk with golf and recreation nearby, plus easy access to shopping, dining, Temecula Wine Country, Old Town and I-15. Whether your perfect day ends at a winery, out to dinner or relaxing by your own pool, this home makes it easy to enjoy the best of South Temecula living.
For sale
Listed by: eXp Realty of California Inc • Kimberly Meeker • Contact: 951-234-2272
$675,000
45308 Escalon St, Temecula, CA 92592
4beds
2,478sqft
Condominium
Built in 2003
-- sqft lot
$675,300 Zestimate®
$272/sqft
$160/mo HOA
What's special
- 4 days
- 579
- 52
Zillow last checked:
Listing updated:
Listed by:
Kimberly Meeker DRE #01789963 951-234-2272,
eXp Realty of California Inc
Source: CRMLS,MLS#: SW26213265 Originating MLS: California Regional MLS
Originating MLS: California Regional MLSFacts & features
Interior
Bedrooms & bathrooms
- Bedrooms: 4
- Bathrooms: 3
- Full bathrooms: 2
- 1/2 bathrooms: 1
- Main level bathrooms: 1
Rooms
- Room types: Family Room, Kitchen, Living Room, Primary Bedroom, Other
Primary bedroom
- Features: Primary Suite
Bathroom
- Features: Bathtub, Dual Sinks, Enclosed Toilet, Remodeled, Separate Shower, Tub Shower, Upgraded
Kitchen
- Features: Granite Counters, Kitchen Island, Kitchen/Family Room Combo
Other
- Features: Walk-In Closet(s)
Heating
- Central
Cooling
- Central Air
Appliances
- Included: Dishwasher, Gas Cooktop, Microwave, Refrigerator, Water Softener
- Laundry: Inside, Laundry Room, Upper Level
Features
- Breakfast Area, Eat-in Kitchen, Open Floorplan, Recessed Lighting, Primary Suite, Walk-In Closet(s)
- Flooring: Carpet, Tile, Wood
- Windows: Blinds, Solar Screens
- Has fireplace: Yes
- Fireplace features: Family Room
- Common walls with other units/homes: No Common Walls
Interior area
- Total interior livable area: 2,478 sqft
Video & virtual tour
Property
Parking
- Total spaces: 2
- Parking features: Door-Single, Electric Vehicle Charging Station(s), Garage Faces Front, Garage, See Remarks
- Attached garage spaces: 2
Features
- Levels: Two
- Stories: 2
- Entry location: 1
- Has private pool: Yes
- Pool features: In Ground, Private, Solar Heat, Salt Water
- Spa features: None
- Fencing: Wood,Wrought Iron
- Has view: Yes
- View description: Neighborhood
Lot
- Size: 3,549 Square Feet
- Features: Back Yard, Front Yard, Near Park
Details
- Parcel number: 962321011
- Special conditions: Standard
Construction
Type & style
- Home type: Condo
- Property subtype: Condominium
Condition
- New construction: No
- Year built: 2003
Utilities & green energy
- Sewer: Public Sewer
- Water: Public
Community & HOA
Community
- Features: Curbs, Street Lights, Suburban, Sidewalks, Gated, Park
- Security: Gated Community
HOA
- Has HOA: Yes
- Amenities included: Call for Rules, Management, Playground
- HOA fee: $135 monthly
- HOA name: Fairways at Redhawk
- HOA phone: 951-699-2918
- Second HOA fee: $25 monthly
Location
- Region: Temecula
Financial & listing details
- Price per square foot: $272/sqft
- Tax assessed value: $616,919
- Date on market: 10/2/2026
- Cumulative days on market: 4 days
- Listing terms: Cash,Cash to New Loan,Conventional,1031 Exchange,VA Loan
- Inclusions: Refrigerator, washer, dryer, water softener, EV charging, kitchen water filter, pool solar
- Road surface type: Paved
Estimated market value
$675,300
$642,000 - $709,000
$3,736/mo
Price history
| Date | Event | Price |
|---|---|---|
| 10/2/2026 | Listed for sale | $675,000+26.9%$272/sqft |
Source: eXp Realty #SW26213265 Report a problem | ||
| 9/28/2026 | Listing removed | $3,800$2/sqft |
Source: Zillow Rentals Report a problem | ||
| 9/25/2026 | Price change | $3,800-2.6%$2/sqft |
Source: Zillow Rentals Report a problem | ||
| 8/28/2026 | Price change | $3,900-4.9%$2/sqft |
Source: Zillow Rentals Report a problem | ||
| 8/5/2026 | Listed for rent | $4,100+90.7%$2/sqft |
Source: Zillow Rentals Report a problem | ||
| 5/4/2021 | Listing removed | -- |
Source:  RE/MAX International Report a problem RE/MAX International Report a problem | ||
| 5/1/2021 | Pending sale | $532,000-0.9%$215/sqft |
Source: RE/MAX International #SW21039632 Report a problem | ||
| 4/29/2021 | Sold | $537,000+0.9%$217/sqft |
Source: Public Record Report a problem | ||
| 3/8/2021 | Pending sale | $532,000$215/sqft |
Source: RE/MAX Champions #SW21039632 Report a problem | ||
| 2/26/2021 | Listed for sale | $532,000+4.3%$215/sqft |
Source: RE/MAX Champions #SW21039632 Report a problem | ||
| 10/28/2020 | Listing removed | $509,900$206/sqft |
Source: XRealty.Net #OC20121466 Report a problem | ||
| 9/4/2020 | Price change | $509,900+2%$206/sqft |
Source: XRealty.Net #OC20121466 Report a problem | ||
| 8/3/2020 | Price change | $499,900-2%$202/sqft |
Source: XRealty.Net #OC20121466 Report a problem | ||
| 7/28/2020 | Price change | $509,900-1.9%$206/sqft |
Source: XRealty.Net #OC20121466 Report a problem | ||
| 7/11/2020 | Price change | $519,900-1%$210/sqft |
Source: XRealty.Net #OC20121466 Report a problem | ||
| 6/24/2020 | Price change | $524,900+1.9%$212/sqft |
Source: XRealty.Net #OC20121466 Report a problem | ||
| 4/21/2020 | Price change | $514,995-1%$208/sqft |
Source: Reliance Real Estate Services #IG20048452 Report a problem | ||
| 3/5/2020 | Listed for sale | $520,000+0%$210/sqft |
Source: Reliance Real Estate Services #IG20048452 Report a problem | ||
| 10/16/2019 | Listing removed | $519,995$210/sqft |
Source: Keller Williams Realty #SW19118319 Report a problem | ||
| 8/23/2019 | Price change | $519,995-1.9%$210/sqft |
Source: Keller Williams Realty #SW19118319 Report a problem | ||
| 7/24/2019 | Price change | $529,995-1.9%$214/sqft |
Source: Keller Williams Realty #SW19118319 Report a problem | ||
| 5/30/2019 | Price change | $539,995-0.9%$218/sqft |
Source: Keller Williams Realty #SW19118319 Report a problem | ||
| 5/21/2019 | Listed for sale | $545,000+22.7%$220/sqft |
Source: Keller Williams Realty-N. Co #SW19118319 Report a problem | ||
| 3/19/2016 | Listing removed | $2,150$1/sqft |
Source: Owner Report a problem | ||
| 9/11/2015 | Listed for rent | $2,150$1/sqft |
Source: Owner Report a problem | ||
| 6/2/2006 | Sold | $444,000$179/sqft |
Source: Public Record Report a problem | ||
Public tax history
| Year | Property taxes | Tax assessment |
|---|---|---|
| 2026 | -- | $616,919 +2% |
| 2025 | $7,140 +1.7% | $604,823 +6.1% |
| 2024 | $7,020 +4.4% | $569,867 +2% |
| 2023 | $6,721 +2.3% | $558,694 +2% |
| 2022 | $6,572 +3.7% | $547,740 +6.9% |
| 2021 | $6,337 +9.5% | $512,569 +10% |
| 2020 | $5,788 +2.2% | $465,972 +3% |
| 2019 | $5,666 +2.5% | $452,400 +4% |
| 2018 | $5,528 +8.9% | $435,000 +9.8% |
| 2017 | $5,079 | $396,000 +2.1% |
| 2016 | $5,079 +2.5% | $388,000 |
| 2015 | $4,952 +1.3% | $388,000 |
| 2014 | $4,890 | $388,000 +36.1% |
| 2013 | -- | $285,000 +12.6% |
| 2012 | -- | $253,000 +1.2% |
| 2011 | -- | $250,000 -8.1% |
| 2010 | -- | $272,000 +1.1% |
| 2009 | -- | $269,000 -27.1% |
| 2008 | -- | $369,000 -18.5% |
| 2007 | -- | $452,880 +42.8% |
| 2006 | -- | $317,103 +2% |
| 2005 | -- | $310,886 |
Find assessor info on the county website
Monthly payment
Est. payment
Payment breakdown
Explore the cost of this home by adjusting the details. Changes won't be saved.Climate risks
Neighborhood: 92592
Nearby schools
Schools provided by the listing agent
- Elementary: Pauba Valley
- Middle: Vail Ranch
- High: Great Oak
Source: CRMLS. This data may not be complete. We recommend contacting the local school district to confirm school assignments for this home.


Similar homes
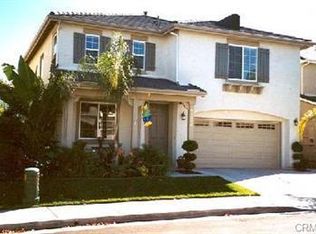
- $690,0004 bd3 ba1.8k sqft32535 Bergamo Ct, Temecula, CA 92592For Sale
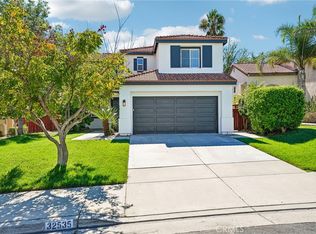 MLS ID #PT26210729, Alissa Anderson, TurboHome Brokerage Inc.. CRMLS
 - $740,0004 bd3 ba2.3k sqft45388 Callesito Burgos, Temecula, CA 92592For Sale
 MLS ID #SW26160770, Arlan Lloyd, Premier Agent Network. CRMLS
 - $739,0003 bd3 ba2.1k sqft44057 Festivo St, Temecula, CA 92592For Sale
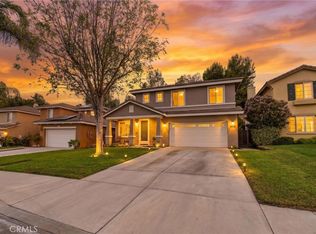 MLS ID #SW26194346, Jill Hardy, Real Brokerage Technologies. CRMLS
 - $680,0003 bd2 ba2k sqft29820 Corte Faldas, Temecula, CA 92591For Sale
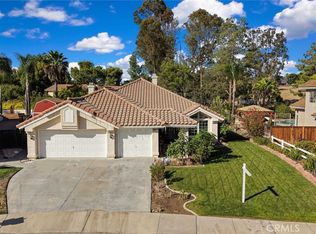 MLS ID #SW26215428, Diana Jacob, Real Estate eBroker. CRMLS
