PRIVATE POOL & SPA | BEDROOM AND FULL BATHROOM DOWNSTAIRS | UPDATED KITCHEN | UPDATED BATHROOMS | BEAUTIFUL VIEWS | CUL-DE-SAC | GREAT OAK HS BOUNDARY | LOW HOA | You have ARRIVED! Welcome to the highly sought-after Redhawk community, where comfort, style, and breathtaking views come together. This beautifully updated home offers a versatile floor plan designed for modern living.
Step inside to discover a spacious downstairs bedroom and an adjacent remodeled full bathroom featuring a convenient walk-in shower—ideal for guests, multi-generational living, or a private home office. The downstairs bedroom is generously sized and currently accommodates a queen-sized bed with room for a king size, if desired.
The formal living room welcomes you with a cozy fireplace and flows seamlessly into the formal dining area, creating the perfect space for entertaining. The remodeled kitchen showcases quartz countertops, a full designer backsplash, freshly painted cabinetry with updated hardware, and newer stainless steel appliances. Just off the kitchen, a bright breakfast nook provides the perfect spot for casual dining. Double French doors open wide to the backyard, creating a seamless indoor-outdoor living experience.
The adjoining family room features a second fireplace and ceiling fan, offering a warm and inviting space to gather with family and friends.
Upstairs, the spacious primary suite serves as a private retreat with a beautifully remodeled ensuite bathroom featuring a freestanding soaking tub, oversized walk-in shower, updated cabinetry, stylish countertops, and upgraded flooring. Two additional bedrooms share an upgraded Jack-and-Jill bathroom with new countertops, while the conveniently located upstairs laundry room adds everyday functionality.
Step outside into your own private backyard oasis. Enjoy a heated pool and spa while taking in spectacular mountain views, sunsets, and views of Pechanga Resort Casino. Mature fruit trees add beauty and charm to this peaceful outdoor space, making it perfect for relaxing or entertaining year-round.
Located within the award-winning Great Oak High School boundaries, this exceptional home is just minutes from the I-15 freeway and offers convenient access to shopping, dining, golf courses, wineries, and everything Temecula has to offer.
Don’t miss this incredible opportunity to own a beautifully updated home in one of Temecula’s most desirable neighborhoods.
For sale
Listed by: Arrive Real Estate • Erin Poturich • Contact: 951-837-8801
$825,000
31914 Calle Tiara S, Temecula, CA 92592
4beds
2,377sqft
Single Family Residence
Built in 1991
6,970 Square Feet Lot
$822,200 Zestimate®
$347/sqft
$50/mo HOA
What's special
- 22 days |
- 1,157 |
- 105 |
Likely to sell faster than
Zillow last checked:
Listing updated:
Listed by:
Erin Poturich DRE #02152372 951-837-8801,
Arrive Real Estate,
Anthony Campos DRE #02024481 951-258-2825,
Arrive Real Estate
Source: CRMLS,MLS#: SW26159473 Originating MLS: California Regional MLS
Originating MLS: California Regional MLSFacts & features
Interior
Bedrooms & bathrooms
- Bedrooms: 4
- Bathrooms: 3
- Full bathrooms: 3
- Main level bathrooms: 1
- Main level bedrooms: 1
Rooms
- Room types: Bedroom, Kitchen, Laundry, Living Room, Primary Bathroom, Primary Bedroom, Other, Dining Room
Primary bedroom
- Features: Primary Suite
Bedroom
- Features: Bedroom on Main Level
Bathroom
- Features: Bathroom Exhaust Fan, Bathtub, Closet, Dual Sinks, Full Bath on Main Level, Remodeled, Soaking Tub, Separate Shower, Upgraded, Walk-In Shower
Kitchen
- Features: Pots & Pan Drawers, Remodeled, Updated Kitchen
Other
- Features: Walk-In Closet(s)
Heating
- Central
Cooling
- Central Air
Appliances
- Laundry: Inside, Upper Level
Features
- Ceiling Fan(s), Separate/Formal Dining Room, Eat-in Kitchen, High Ceilings, Bedroom on Main Level, Primary Suite, Walk-In Closet(s)
- Flooring: See Remarks, Tile, Wood
- Has fireplace: Yes
- Fireplace features: Family Room, Living Room
- Common walls with other units/homes: No Common Walls
Interior area
- Total interior livable area: 2,377 sqft
Property
Parking
- Total spaces: 2
- Parking features: Door-Multi, Garage, Private
- Attached garage spaces: 2
Features
- Levels: Two
- Stories: 2
- Entry location: 1
- Has private pool: Yes
- Pool features: Heated, In Ground, Private
- Has spa: Yes
- Spa features: Heated, In Ground, Private
- Has view: Yes
- View description: City Lights, Hills, Mountain(s), Neighborhood, Panoramic, Peek-A-Boo
Lot
- Size: 6,970 Square Feet
- Features: 0-1 Unit/Acre, Garden
Details
- Parcel number: 961263010
- Special conditions: Standard
Construction
Type & style
- Home type: SingleFamily
- Property subtype: Single Family Residence
Condition
- Updated/Remodeled,Turnkey
- New construction: No
- Year built: 1991
Utilities & green energy
- Sewer: Public Sewer
- Water: Public
Community & HOA
Community
- Features: Street Lights, Suburban, Sidewalks
HOA
- Has HOA: Yes
- Amenities included: Maintenance Grounds, Playground
- HOA fee: $50 monthly
- HOA name: Redhawk
- HOA phone: 951-699-2918
Location
- Region: Temecula
Financial & listing details
- Price per square foot: $347/sqft
- Tax assessed value: $292,231
- Date on market: 7/25/2026
- Cumulative days on market: 22 days
- Listing terms: Cash,Conventional,FHA,VA Loan
Estimated market value
$822,200
$781,000 - $863,000
$4,110/mo
Price history
| Date | Event | Price |
|---|---|---|
| 7/25/2026 | Listed for sale | $825,000+418.9%$347/sqft |
Source:  CRMLS #SW26159473 Report a problem CRMLS #SW26159473 Report a problem | ||
| 9/29/1993 | Sold | $159,000$67/sqft |
Source: Public Record Report a problem | ||
Public tax history
| Year | Property taxes | Tax assessment |
|---|---|---|
| 2026 | -- | $292,231 +2% |
| 2025 | $4,571 +1.7% | $286,502 +2% |
| 2024 | $4,496 +1.1% | $280,885 +2% |
| 2023 | $4,446 +2.4% | $275,378 +2% |
| 2022 | $4,341 +2.2% | $269,980 +2% |
| 2021 | $4,246 +1.5% | $264,688 +1% |
| 2020 | $4,182 +1.5% | $261,975 +2% |
| 2019 | $4,120 +2.1% | $256,839 +2% |
| 2018 | $4,034 +1.9% | $251,804 +2% |
| 2017 | $3,957 | $246,868 +2% |
| 2016 | $3,957 +3.9% | $242,029 +1.5% |
| 2015 | $3,808 +3% | $238,396 +2% |
| 2014 | $3,699 | $233,727 +0.5% |
| 2013 | -- | $232,673 +2% |
| 2012 | -- | $228,111 +2% |
| 2011 | -- | $223,639 +0.8% |
| 2010 | -- | $221,970 -0.2% |
| 2009 | -- | $222,500 +2% |
| 2008 | -- | $218,138 +2% |
| 2007 | -- | $213,862 +2% |
| 2006 | -- | $209,670 +2% |
| 2005 | -- | $205,560 +3.9% |
| 2003 | -- | $197,839 +2% |
| 2002 | -- | $193,961 +2% |
| 2001 | $3,476 -0.1% | $190,159 +2% |
| 2000 | $3,479 | $186,431 |
Find assessor info on the county website
Monthly payment
Est. payment
Payment breakdown
Explore the cost of this home by adjusting the details. Changes won't be saved.Climate risks
Neighborhood: 92592
Nearby schools
GreatSchools rating
- 10/10Red Hawk Elementary SchoolGrades: K-5Distance: 0.2 mi
- 6/10Erle Stanley Gardner Middle SchoolGrades: 6-8Distance: 0.5 mi
- 9/10Great Oak High SchoolGrades: 9-12Distance: 1.2 mi
Schools provided by the listing agent
- Elementary: Red Hawk
- Middle: Erle Stanley Gardner
- High: Great Oak
Source: CRMLS. This data may not be complete. We recommend contacting the local school district to confirm school assignments for this home.
- $766,1004 bd2 ba2.2k sqft31926 Calle Tiara S, Temecula, CA 92592Off Market

- $861,4004 bd2 ba2.8k sqft31911 Calle Tiara S, Temecula, CA 92592Off Market
- $678,0003 bd2 ba1.8k sqft31938 Calle Tiara S, Temecula, CA 92592Sold

- $829,7004 bd2 ba2.8k sqft31921 Calle Tiara S, Temecula, CA 92592Off Market
- $738,1003 bd3 ba2.3k sqft31946 Calle Tiara S, Temecula, CA 92592Off Market
- $677,8003 bd3 ba2.3k sqft31931 Calle Tiara S, Temecula, CA 92592Off Market
- $1,073,0004 bd3 ba2.5k sqft31941 Calle Tiara S, Temecula, CA 92592Sold
- $675,6003 bd2 ba1.8k sqft31887 Camino Rosales, Temecula, CA 92592Off Market
A local agent can set up tours, give advice and negotiate with sellers.
Similar homes
- $740,0004 bd3 ba2.3k sqft45388 Callesito Burgos, Temecula, CA 92592For Sale
 MLS ID #SW26160770, Arlan Lloyd, Premier Agent Network. CRMLS
 - $749,9004 bd3 ba2.2k sqft33265 Calle Langarica, Temecula, CA 92592For Sale
 MLS ID #SW26159937, Elizabeth Jones, KW Temecula. CRMLS
 - $700,0004 bd3 ba1.8k sqft31895 Via Cordoba, Temecula, CA 92592For Sale
 MLS ID #SW26147654, Jarred Hanson, BRIX Realty. CRMLS
 - $749,9006 bd4 ba2.9k sqft31242 Comotilo Ct, Temecula, CA 92592For Sale
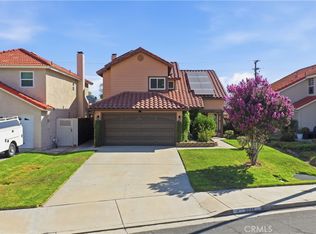 MLS ID #SW26168875, Jason Gailliot, McDermott Realty Group. CRMLS
 - $759,9994 bd3 ba2k sqft32166 Via Arias, Temecula, CA 92592For SaleMLS ID #SW26165815, Jill Hernandez, Realty ONE Group West. CRMLS
- $775,0004 bd3 ba2k sqft32222 Corte Gardano, Temecula, CA 92592For SaleMLS ID #SW26146584, Kimberly Meeker, eXp Realty of California Inc. CRMLS
- $775,0004 bd3 ba2.2k sqft43198 Corte Argento, Temecula, CA 92592For SaleMLS ID #SW26133642, Kimberly Rehnquist, Redfin Corporation. CRMLS
- $699,0004 bd3 ba2k sqft31008 Dulce Ct, Temecula, CA 92592For SaleMLS ID #SW26149340, Lingzhi Zou, America Home Realty And Investment Inc.. CRMLS
- $769,9504 bd3 ba2.6k sqft44713 Longfellow Ave, Temecula, CA 92592For SaleMLS ID #OC26128631, Jessica Nieto, eXp Realty of California Inc. CRMLS
- $649,9994 bd3 ba1.8k sqft33025 Tulley Ranch Rd, Temecula, CA 92592For SaleMLS ID #PT26173753, Vernise Juarez, ShoppingSDHouses. CRMLS
- $789,9004 bd3 ba2.4k sqft42018 Avenida Vista Ladera, Temecula, CA 92591For SaleMLS ID #SW26166293, Daniel Marconi, KW Temecula. CRMLS
- $715,0004 bd3 ba1.7k sqft32179 Corte Llamas, Temecula, CA 92592For SaleMLS ID #SW26156274, Ian Jensen, eXp Realty of California, Inc.. CRMLS
- $738,0004 bd3 ba2.2k sqft32163 Cala Torrente, Temecula, CA 92592For SaleMLS ID #ND26162884, Alisa Morrison, Allison James Estates & Homes. CRMLS
- $699,9994 bd3 ba2.4k sqft33413 Alagon St, Temecula, CA 92592For SaleMLS ID #SW26113618, Cesar Khandjian, PHA Realty Group. CRMLS
- $729,0003 bd3 ba1.6k sqft30780 Loma Linda Rd, Temecula, CA 92592For SaleMLS ID #SW26134201, Maria LHeureux, Realty ONE Group West. CRMLS
- $664,9003 bd3 ba1.4k sqft31533 Calle Los Padres, Temecula, CA 92592For SaleMLS ID #SW26138226, Jessica Nascimento, Pacific Homefront, Inc.. CRMLS
- $849,9995 bd3 ba3.1k sqft39977 Chalon Ct, Temecula, CA 92591For SaleMLS ID #SW26137131, Tyson Robinson, Trillion Real Estate. CRMLS
- $650,0004 bd2 ba1.5k sqft33344 Shaynna Cir, Temecula, CA 92592For SaleMLS ID #SW26141236, Jonathan Petersen, BOLD Realty Group. CRMLS
- $875,0004 bd4 ba2.9k sqft31580 Royal Oaks Dr, Temecula, CA 92591For SaleMLS ID #SW26145322, Val Ives, LPT Realty, Inc. CRMLS
- $675,0003 bd2 ba1.4k sqft30416 Mira Loma Dr, Temecula, CA 92592For SaleMLS ID #SW26172097, Joseph Onello, KW Vision. CRMLS
Local buyer's agents are ready to help
