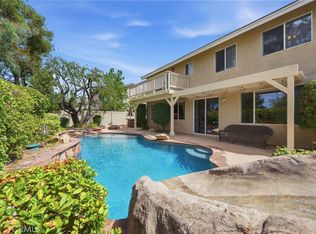
Located in the highly desirable community of Paloma Del Sol in South Temecula, this beautiful home combines comfort, space, and an ideal location. Featuring stylish laminate flooring, tile, neutral paint tones, granite countertops, and stainless steel appliances, the home is both modern and inviting. The home sits on an outside corner lot, the property enjoys a generously sized side yard, along with convenient access to a nearby pathway leading directly to one of the community pools—just steps away. The home also backs to a peaceful common area, providing added privacy and access to walking trails and parks. The spacious kitchen is a standout, complete with a large center island, abundant cabinet storage, granite countertops, and stainless steel appliances. It opens seamlessly to a generous family room featuring a cozy fireplace and a built-in desk area—perfect for work or study. The main floor includes a spacious living room, a bedroom, a half bathroom, and a dedicated laundry room, offering flexibility and convenience for guests or multi-generational living. Upstairs: primary suite features beautiful views and an ensuite bathroom, a separate shower and soaking tub, dual sinks, a private toilet room, and a large walk-in closet. Two additional bedrooms and a full bathroom complete the upper level. This home combines comfort, functionality, and an unbeatable location within a vibrant and amenity-rich community. This home is conveniently close to shopping, dining, entertainment, schools, and just minutes from award winning Temecula Wine Country. Temecula is one of Southern California's most desirable places to live. SELLER WILL CONSIDER BUYER CONCESSION OR LOAN RATE BUY-DOWN WITH AN ACCEPTABLE OFFER.
For sale
Listed by: Realty ONE Group West • Jill Hernandez • Contact: 951-285-5077
$759,999
32166 Via Arias, Temecula, CA 92592
4beds
2,072sqft
Single Family Residence
Built in 1998
6,098 Square Feet Lot
$754,200 Zestimate®
$367/sqft
$134/mo HOA
What's special
- 59 days
- 512
- 36
Zillow last checked:
Listing updated:
Listed by:
Jill Hernandez DRE #01856171 951-285-5077,
Realty ONE Group West
Source: CRMLS,MLS#: SW26165815 Originating MLS: California Regional MLS
Originating MLS: California Regional MLSFacts & features
Interior
Bedrooms & bathrooms
- Bedrooms: 4
- Bathrooms: 3
- Full bathrooms: 2
- 1/2 bathrooms: 1
- Main level bathrooms: 1
- Main level bedrooms: 1
Rooms
- Room types: Bedroom, Family Room, Laundry, Living Room, Primary Bathroom, Primary Bedroom, Other
Bedroom
- Features: Bedroom on Main Level
Bathroom
- Features: Bathtub, Dual Sinks, Enclosed Toilet, Soaking Tub, Separate Shower, Walk-In Shower
Kitchen
- Features: Granite Counters, Kitchen Island, Kitchen/Family Room Combo
Other
- Features: Walk-In Closet(s)
Heating
- Central
Cooling
- Central Air
Appliances
- Included: Dishwasher, Gas Cooktop, Microwave
- Laundry: Laundry Room
Features
- Granite Counters, Bedroom on Main Level, Walk-In Closet(s)
- Flooring: Carpet, Laminate, Tile
- Has fireplace: Yes
- Fireplace features: Family Room
- Common walls with other units/homes: No Common Walls
Interior area
- Total interior livable area: 2,072 sqft
Property
Parking
- Total spaces: 2
- Parking features: Concrete, Direct Access, Garage Faces Front, Garage
- Attached garage spaces: 2
Features
- Levels: Two
- Stories: 2
- Entry location: ground
- Patio & porch: Concrete, Patio
- Pool features: Community, In Ground, Association
- Has spa: Yes
- Spa features: Association, Community
- Fencing: Wood,Wrought Iron
Lot
- Size: 6,098 Square Feet
- Features: Front Yard, Sprinklers In Rear, Sprinklers In Front, Landscaped, Sprinklers Timer
Details
- Parcel number: 955382001
- Special conditions: Standard,Trust
Construction
Type & style
- Home type: SingleFamily
- Property subtype: Single Family Residence
Condition
- New construction: No
- Year built: 1998
Utilities & green energy
- Sewer: Public Sewer
- Water: Public
Community & HOA
Community
- Features: Biking, Curbs, Park, Suburban, Sidewalks, Pool
HOA
- Has HOA: Yes
- Amenities included: Sport Court, Barbecue, Picnic Area, Playground, Pool, Spa/Hot Tub, Tennis Court(s), Trail(s)
- HOA fee: $134 monthly
- HOA name: Paloma Del Sol
- HOA phone: 951-699-2709
Location
- Region: Temecula
Financial & listing details
- Price per square foot: $367/sqft
- Tax assessed value: $345,903
- Date on market: 7/30/2026
- Cumulative days on market: 59 days
- Listing terms: Cash,Cash to New Loan,Conventional,1031 Exchange,FHA,VA Loan
- Exclusions: Refrigerator/Washer and Dryer
Estimated market value
$754,200
$716,000 - $792,000
$3,449/mo
Price history
| Date | Event | Price |
|---|---|---|
| 7/30/2026 | Listed for sale | $759,999+181.5%$367/sqft |
Source:  CRMLS #SW26165815 Report a problem CRMLS #SW26165815 Report a problem | ||
| 9/24/2020 | Listing removed | $2,500$1/sqft |
Source: Freeman Property Management Inc. Report a problem | ||
| 9/22/2020 | Listed for rent | $2,500+4.2%$1/sqft |
Source: Freeman Property Management Inc. Report a problem | ||
| 6/7/2019 | Listing removed | $2,400$1/sqft |
Source: Freeman Property Management Inc. Report a problem | ||
| 5/10/2019 | Listed for rent | $2,400$1/sqft |
Source: Freeman Property Management Inc. Report a problem | ||
| 8/29/2018 | Listing removed | $2,400$1/sqft |
Source: Freeman Property Management Inc. Report a problem | ||
| 7/9/2018 | Listed for rent | $2,400$1/sqft |
Source: Freeman Property Management Inc. Report a problem | ||
| 1/20/2012 | Sold | $270,000+0%$130/sqft |
Source: Public Record Report a problem | ||
| 12/9/2011 | Price change | $269,990-1.8%$130/sqft |
Source: Exit Twin Advantage Realty #T11145372 Report a problem | ||
| 11/7/2011 | Listed for sale | $274,990+28.3%$133/sqft |
Source: Exit Twin Advantage Realty #T11145372 Report a problem | ||
| 7/11/2011 | Sold | $214,300+23.2%$103/sqft |
Source: Public Record Report a problem | ||
| 11/24/1998 | Sold | $174,000$84/sqft |
Source: Public Record Report a problem | ||
Public tax history
| Year | Property taxes | Tax assessment |
|---|---|---|
| 2026 | -- | $345,903 +2% |
| 2025 | $4,191 +1.5% | $339,121 +2% |
| 2024 | $4,128 +0.9% | $332,473 +2% |
| 2023 | $4,093 +2.4% | $325,955 +2% |
| 2022 | $3,996 +2.2% | $319,564 +2% |
| 2021 | $3,910 +1.1% | $313,299 +1% |
| 2020 | $3,866 +1.5% | $310,088 +2% |
| 2019 | $3,808 +2.1% | $304,008 +2% |
| 2018 | $3,730 +1.9% | $298,048 +2% |
| 2017 | $3,662 | $292,205 +2% |
| 2016 | $3,662 +3.8% | $286,476 +1.5% |
| 2015 | $3,527 +3.2% | $282,174 +2% |
| 2014 | $3,419 | $276,649 +0.5% |
| 2013 | -- | $275,400 +6.3% |
| 2012 | -- | $259,000 +21.9% |
| 2011 | -- | $212,413 +0.8% |
| 2010 | -- | $210,827 -0.2% |
| 2009 | -- | $211,330 +2% |
| 2008 | -- | $207,187 +2% |
| 2007 | -- | $203,125 +2% |
| 2006 | -- | $199,144 +2% |
| 2005 | -- | $195,240 +3.9% |
| 2003 | -- | $187,907 +2% |
| 2002 | -- | $184,224 +2% |
| 2001 | $2,825 -0.7% | $180,613 +2% |
| 2000 | $2,843 | $177,072 |
Find assessor info on the county website
Monthly payment
Est. payment
Payment breakdown
Explore the cost of this home by adjusting the details. Changes won't be saved.Climate risks
Neighborhood: 92592
Nearby schools
Schools provided by the listing agent
- Elementary: Paloma
- Middle: Temecula
- High: Temecula Valley
Source: CRMLS. This data may not be complete. We recommend contacting the local school district to confirm school assignments for this home.
Similar homes
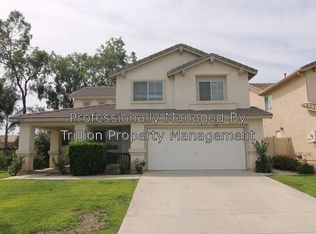
- $769,0004 bd3 ba2.2k sqft43198 Corte Argento, Temecula, CA 92592For Sale
 MLS ID #SW26133642, Kimberly Rehnquist, Redfin Corporation. CRMLS
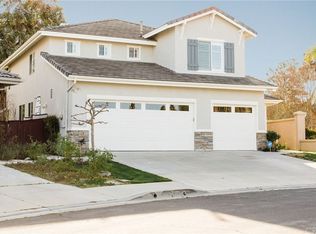
 - $719,0004 bd3 ba2k sqft32222 Corte Gardano, Temecula, CA 92592For Sale
 MLS ID #SW26192344, Kimberly Meeker, eXp Realty of California Inc. CRMLS
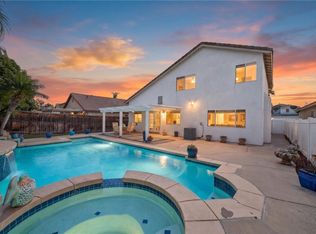
 - $799,0004 bd2 ba2.4k sqft43940 Via Montalban, Temecula, CA 92592For Sale
 MLS ID #SW26195767, Goran Forss, Team Forss Realty Group. CRMLS
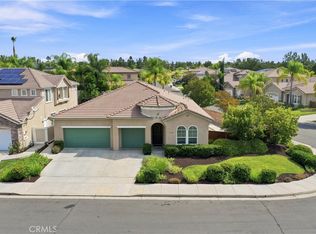
 - $850,0004 bd4 ba2.5k sqft43363 Calle Carabana, Temecula, CA 92592For Sale
 MLS ID #SW26200494, Goran Forss, Team Forss Realty Group. CRMLS
