Located in South Temecula, this well maintained single story home sits on a corner lot in an established neighborhood and offers 3 bedrooms, 2 bathrooms, and approximately 1,500 square feet of living space. The interior features an open layout with high ceilings, hardwood flooring, and plenty of natural light. The kitchen has been updated with granite countertops, contemporary cabinetry, stainless steel appliances, and a large center island with breakfast bar seating, making it a natural gathering space for everyday living and entertaining. Additional upgrades include solar that is financed to own, a whole house fan, water softener, and reverse osmosis drinking water system. The corner lot provides a private backyard with space to enjoy the outdoors, garden, or entertain. The home is located within a neighborhood with a low monthly HOA and convenient access to parks, shopping, dining, and Temecula Wine Country. Great Oak High School and other highly regarded Temecula schools are also nearby. With its single story floor plan, thoughtful upgrades, and South Temecula location, this home offers comfortable living in a highly sought after area.
For sale
Listed by: Abundance Real Estate • Ryan Phillips • Contact: 469-387-3816
$685,000
31730 Via Cordoba, Temecula, CA 92592
3beds
1,491sqft
Single Family Residence
Built in 1994
6,534 Square Feet Lot
$681,900 Zestimate®
$459/sqft
$58/mo HOA
What's special
- 18 days
- 998
- 60
Zillow last checked:
Listing updated:
Listed by:
Ryan Phillips DRE #01873314 469-387-3816,
Abundance Real Estate
Source: CRMLS,MLS#: SW26196058 Originating MLS: California Regional MLS
Originating MLS: California Regional MLSFacts & features
Interior
Bedrooms & bathrooms
- Bedrooms: 3
- Bathrooms: 2
- Full bathrooms: 2
- Main level bathrooms: 2
- Main level bedrooms: 3
Rooms
- Room types: Attic, Bedroom, Entry/Foyer, Kitchen, Laundry, Living Room, Primary Bathroom, Primary Bedroom, Other
Primary bedroom
- Features: Main Level Primary
Bedroom
- Features: Bedroom on Main Level
Bedroom
- Features: All Bedrooms Down
Bathroom
- Features: Bathroom Exhaust Fan, Bathtub, Dual Sinks, Full Bath on Main Level, Separate Shower, Tub Shower, Upgraded
Kitchen
- Features: Kitchen Island
Other
- Features: Walk-In Closet(s)
Heating
- Central
Cooling
- Central Air
Appliances
- Included: Disposal, Gas Oven, Gas Range, Ice Maker, Microwave, Refrigerator, Water Softener, Water Heater
- Laundry: Inside
Features
- Eat-in Kitchen, Granite Counters, High Ceilings, All Bedrooms Down, Attic, Bedroom on Main Level, Main Level Primary, Walk-In Closet(s)
- Flooring: Wood
- Has fireplace: Yes
- Fireplace features: Living Room
- Common walls with other units/homes: No Common Walls
Interior area
- Total interior livable area: 1,491 sqft
Property
Parking
- Total spaces: 2
- Parking features: Door-Multi, Driveway Level, Garage Faces Front, Garage, Paved
- Attached garage spaces: 2
Features
- Levels: One
- Stories: 1
- Entry location: Driveway
- Pool features: Community, Association
- Has spa: Yes
- Spa features: Association, Community
- Fencing: Vinyl
- Has view: Yes
- View description: Mountain(s)
Lot
- Size: 6,534 Square Feet
- Features: 0-1 Unit/Acre, Sprinklers In Rear, Sprinklers In Front, Sprinklers Timer, Sprinkler System
Details
- Parcel number: 961131015
- Special conditions: Standard
Construction
Type & style
- Home type: SingleFamily
- Property subtype: Single Family Residence
Materials
- Stucco
- Foundation: Slab
- Roof: Tile
Condition
- New construction: No
- Year built: 1994
Utilities & green energy
- Electric: 220 Volts in Garage, Standard
- Sewer: Public Sewer
- Water: Public
- Utilities for property: Cable Available, Electricity Available, Natural Gas Available, Water Connected
Community & HOA
Community
- Features: Biking, Curbs, Storm Drain(s), Street Lights, Sidewalks, Pool
HOA
- Has HOA: Yes
- Amenities included: Pool
- HOA fee: $58 monthly
- HOA name: Bridlevale
- HOA phone: 951-699-2918
Location
- Region: Temecula
Financial & listing details
- Price per square foot: $459/sqft
- Tax assessed value: $467,280
- Date on market: 9/8/2026
- Cumulative days on market: 18 days
- Listing terms: Cash,Cash to Existing Loan,Cash to New Loan,Conventional,1031 Exchange,FHA,Fannie Mae,VA Loan
- Road surface type: Paved
Estimated market value
$681,900
$648,000 - $716,000
$3,276/mo
Price history
Price history is unavailable.
Public tax history
| Year | Property taxes | Tax assessment |
|---|---|---|
| 2026 | -- | $467,280 +2% |
| 2025 | $5,572 +1.6% | $458,119 +2% |
| 2024 | $5,487 +0.9% | $449,138 +2% |
| 2023 | $5,437 +2.3% | $440,333 +2% |
| 2022 | $5,314 +2.2% | $431,700 +2% |
| 2021 | $5,201 +1.3% | $423,236 +1% |
| 2020 | $5,136 +1.4% | $418,898 +2% |
| 2019 | $5,065 +2% | $410,685 +2% |
| 2018 | $4,964 +1.9% | $402,634 +2% |
| 2017 | $4,873 | $394,740 +68.8% |
| 2016 | $4,873 +60.6% | $233,871 +1.5% |
| 2015 | $3,035 +3.1% | $230,360 +2% |
| 2014 | $2,943 | $225,850 +0.5% |
| 2013 | -- | $224,832 +3.6% |
| 2012 | -- | $217,000 +4.8% |
| 2011 | -- | $207,000 -3.5% |
| 2010 | -- | $214,489 +19.8% |
| 2009 | -- | $179,000 -39.1% |
| 2008 | -- | $294,000 -29.4% |
| 2007 | -- | $416,160 +2% |
| 2006 | -- | $408,000 +40.3% |
| 2005 | -- | $290,826 +84.5% |
| 2003 | -- | $157,603 +2% |
| 2002 | -- | $154,514 +2% |
| 2001 | $2,598 -0.7% | $151,485 +2% |
| 2000 | $2,617 | $148,516 |
Find assessor info on the county website
Monthly payment
Est. payment
Payment breakdown
Explore the cost of this home by adjusting the details. Changes won't be saved.Climate risks
Neighborhood: 92592
Nearby schools
Schools provided by the listing agent
- High: Great Oak
Source: CRMLS. This data may not be complete. We recommend contacting the local school district to confirm school assignments for this home.

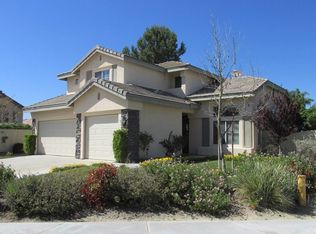
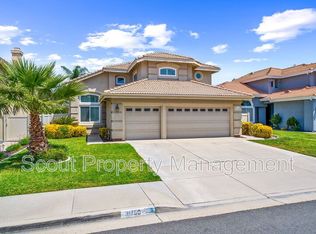
Similar homes
- $689,0004 bd3 ba1.8k sqft31895 Via Cordoba, Temecula, CA 92592For Sale
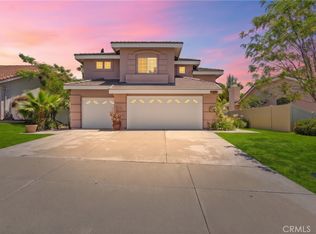 MLS ID #SW26147654, Jarred Hanson, BRIX Realty. CRMLS
 - $664,9003 bd3 ba1.4k sqft31533 Calle Los Padres, Temecula, CA 92592For Sale
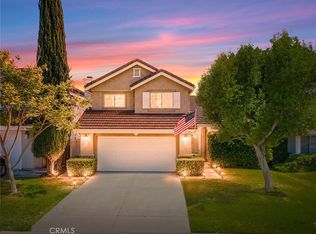 MLS ID #SW26138226, Jessica Nascimento, Pacific Homefront, Inc.. CRMLS
 - $685,0003 bd2 ba1.9k sqft32587 Via Destello, Temecula, CA 92592For Sale
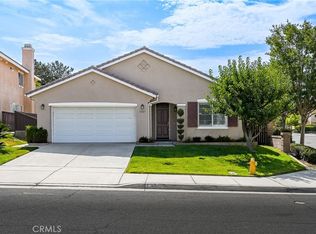 MLS ID #SW26174687, Jason Rothlein, Kielty Realty. CRMLS
 - $680,0004 bd2 ba1.6k sqft45292 Tournament Ln, Temecula, CA 92592For Sale
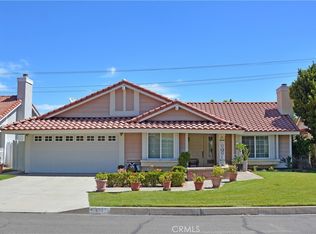 MLS ID #SW26145760, Marilou Nillasca, Berkshire Hathaway HomeServices California Properties. CRMLS
Local buyer's agents are ready to help
