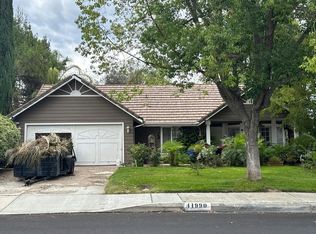
Fully remodeled in September 2026, this stunning 3-bedroom, 2-bath home in The Villages offers the perfect blend of modern comfort, outdoor space, and easy living. Situated on a generous 7,840 sq. ft. tree-lined corner lot, 30500 Shenandoah Court is truly turnkey, featuring brand-new LVP flooring, quartz countertops, stainless steel appliances, stylish lighting, new window treatments, and tastefully renovated bathrooms.
Step outside and discover an expansive backyard that feels like your own private sanctuary. Mature trees, inviting outdoor spaces, and room to garden, entertain, or enjoy a quiet morning coffee create a setting that’s increasingly hard to find.
Beyond its contemporary finishes and spacious lot, this home offers the added appeal of a low HOA and no Mello-Roos assessments. Located in a welcoming community, it’s a rare opportunity to enjoy comfortable, low-maintenance living with plenty of room to relax and make it your own.
Come see why this special home is the perfect place to put down roots!
Under contract
Listed by: Coldwell Banker Realty • Tom Billings • Contact: 949-394-7640
$605,000
30500 Shenandoah Ct, Temecula, CA 92591
3beds
1,095sqft
Single Family Residence
Built in 1987
7,841 Square Feet Lot
$602,400 Zestimate®
$553/sqft
$46/mo HOA
What's special
- 25 days
- 1,102
- 100
Likely to sell faster than
Zillow last checked:
Listing updated:
Listed by:
Tom Billings DRE #01715854 949-394-7640,
Coldwell Banker Realty
Source: CRMLS,MLS#: NP26205278 Originating MLS: California Regional MLS
Facts & features
Interior
Bedrooms & bathrooms
- Bedrooms: 3
- Bathrooms: 2
- Full bathrooms: 2
- Main level bathrooms: 2
- Main level bedrooms: 3
Rooms
- Room types: Bedroom, Kitchen, Living Room, Primary Bathroom, Primary Bedroom
Primary bedroom
- Features: Main Level Primary
Bedroom
- Features: All Bedrooms Down
Bedroom
- Features: Bedroom on Main Level
Bathroom
- Features: Bathtub, Full Bath on Main Level, Quartz Counters, Separate Shower, Tile Counters, Tub Shower, Upgraded
Kitchen
- Features: Quartz Counters, Remodeled, Updated Kitchen
Heating
- Central, Forced Air, Fireplace(s)
Cooling
- Central Air
Appliances
- Included: Dishwasher, Gas Oven, Gas Range, Water Heater
- Laundry: Washer Hookup, Electric Dryer Hookup, Gas Dryer Hookup, In Garage
Features
- Eat-in Kitchen, Quartz Counters, Tile Counters, All Bedrooms Down, Bedroom on Main Level, Main Level Primary
- Flooring: Laminate, Vinyl
- Windows: Blinds, Screens
- Has fireplace: Yes
- Fireplace features: Gas, Living Room
- Common walls with other units/homes: No Common Walls
Interior area
- Total interior livable area: 1,095 sqft
Property
Parking
- Total spaces: 4
- Parking features: Door-Single, Driveway Up Slope From Street, Garage Faces Front, Garage
- Attached garage spaces: 2
- Uncovered spaces: 2
Accessibility
- Accessibility features: No Stairs
Features
- Levels: One
- Stories: 1
- Entry location: Front door
- Patio & porch: Concrete, Covered
- Pool features: None
- Spa features: None
- Fencing: Wood
- Has view: Yes
- View description: Neighborhood
Lot
- Size: 7,841 Square Feet
- Dimensions: 7841
- Features: 0-1 Unit/Acre, Back Yard, Corner Lot, Cul-De-Sac, Front Yard, Lawn, Sprinkler System, Street Level
Details
- Parcel number: 921501025
- Special conditions: Standard
Construction
Type & style
- Home type: SingleFamily
- Architectural style: Traditional
- Property subtype: Single Family Residence
Materials
- Stucco, Wood Siding
- Foundation: Slab
- Roof: Concrete,Tile
Condition
- Updated/Remodeled,Turnkey
- New construction: No
- Year built: 1987
Utilities & green energy
- Electric: 220 Volts in Garage, Standard
- Sewer: Public Sewer, Sewer On Bond
- Water: Public
- Utilities for property: Cable Available, Electricity Connected, Natural Gas Connected, Phone Available, Sewer Connected, Water Connected
Community & HOA
Community
- Features: Curbs, Hiking, Sidewalks, Urban
- Security: Carbon Monoxide Detector(s), Smoke Detector(s)
HOA
- Has HOA: Yes
- Amenities included: Maintenance Grounds
- HOA fee: $46 monthly
- HOA name: The Villages
- HOA phone: 951-699-2918
Location
- Region: Temecula
Financial & listing details
- Price per square foot: $553/sqft
- Tax assessed value: $202,995
- Date on market: 9/25/2026
- Cumulative days on market: 25 days
- Listing terms: Cash,Cash to New Loan,Conventional
- Road surface type: Paved
Estimated market value
$602,400
$572,000 - $633,000
$2,808/mo
Price history
| Date | Event | Price |
|---|---|---|
| 10/14/2026 | Contingent | $605,000$553/sqft |
Source:  CRMLS #NP26205278 Report a problem | ||
| 9/26/2026 | Listed for sale | $605,000$553/sqft |
Source: CRMLS #NP26205278 Report a problem | ||
| 6/21/2014 | Listing removed | $1,550$1/sqft |
Source: Zillow Rental Network Report a problem | ||
| 5/6/2014 | Listed for rent | $1,550+3.3%$1/sqft |
Source: Gold Shield Realty Group #SW14092935 Report a problem | ||
| 5/21/2013 | Listing removed | $1,500$1/sqft |
Source: Gold Shield Realty Group #SW13082223 Report a problem | ||
| 5/5/2013 | Listed for rent | $1,500$1/sqft |
Source: Gold Shield Realty Group #SW13082223 Report a problem | ||
Public tax history
| Year | Property taxes | Tax assessment |
|---|---|---|
| 2026 | -- | $202,995 +2% |
| 2025 | $2,740 +1.5% | $199,016 +2% |
| 2024 | $2,699 +0.9% | $195,114 +2% |
| 2023 | $2,676 +2.6% | $191,290 +2% |
| 2022 | $2,608 +2.4% | $187,540 +2% |
| 2021 | $2,548 +1.2% | $183,863 +1% |
| 2020 | $2,517 +1.5% | $181,979 +2% |
| 2019 | $2,479 +2.2% | $178,412 +2% |
| 2018 | $2,426 +1.9% | $174,915 +2% |
| 2017 | $2,381 | $171,486 +2% |
| 2016 | $2,381 +3.8% | $168,124 +1.5% |
| 2015 | $2,294 +3.2% | $165,600 +2% |
| 2014 | $2,223 | $162,358 +0.5% |
| 2013 | -- | $161,626 +2% |
| 2012 | -- | $158,458 +2% |
| 2011 | -- | $155,352 +0.8% |
| 2010 | -- | $154,192 -0.2% |
| 2009 | -- | $154,560 +2% |
| 2008 | -- | $151,530 +2% |
| 2007 | -- | $148,560 +2% |
| 2006 | -- | $145,648 -36% |
| 2005 | -- | $227,671 +65.7% |
| 2003 | -- | $137,432 +2% |
| 2002 | -- | $134,738 +2% |
| 2001 | $1,880 -0.2% | $132,097 +2% |
| 2000 | $1,885 | $129,508 |
Find assessor info on the county website
Monthly payment
Est. payment
Payment breakdown
Explore the cost of this home by adjusting the details. Changes won't be saved.Climate risks
Neighborhood: 92591
Nearby schools
Schools provided by the listing agent
- Elementary: Rancho
- Middle: Margarita
- High: Temecula Valley
Source: CRMLS. This data may not be complete. We recommend contacting the local school district to confirm school assignments for this home.
Similar homes
- $--3 bd2 ba1k sqft41990 Humber Dr, Temecula, CA 92591Auction
 Auction.com 2
- $599,0003 bd3 ba1.4k sqft39846 Knollridge Dr, Temecula, CA 92591For Sale
 MLS ID #IG26214961, Kim Scott, Kurt W. Tiedt. CRMLS
- $595,0003 bd3 ba1.3k sqft39552 June Rd, Temecula, CA 92591For Sale
 MLS ID #SW26194655, Ashley Cooper, Cooper Real Estate Group. CRMLS
- $599,9993 bd3 ba1.4k sqft27507 Jimson Cir, Temecula, CA 92591For Sale
 MLS ID #SW26199148, Andrea Lynn Duncan, Coldwell Banker Realty. CRMLS
Local buyer's agents are ready to help
