NO HOA | LOW TAXES | NO REAR NEIGHBOR | TEMECULA SCHOOLS | WHOLE-HOUSE FAN
VA loan Assumption at 5.625% with a certificate of eligibility. This beautifully maintained 3-bedroom, 2.5-bath Temecula home offers privacy, upgrades, and a fantastic location! The open floor plan features vaulted ceilings, plantation shutters, recessed lighting, and wood-look laminate flooring. The upgraded kitchen shines with custom cherry cabinetry, granite countertops, stainless steel appliances, and a walk-in pantry. Major improvements include a newer HVAC (2020), water heater (2022), and whole-house fan. Enjoy a private backyard with no rear neighbor and mature avocado, lemon, and pomegranate trees. Minutes from schools. Enjoy easy access to the Promenade Mall, Old Town Temecula, Pechanga Resort Casino, and Temecula Valley wineries, whether you're a first-time homebuyer, investor, or simply looking for a fantastic home in an unbeatable location, with no HOA + low taxes. VA loan Assumption at 5.625% with a certificate of eligibility. Make this one a must-see!
For sale
Listed by: Century 21 Affiliated • Denise Vasquez • Contact: 951-733-3309
Price cut: $6K (10/10)
$613,000
39779 Oak Cliff Dr, Temecula, CA 92591
3beds
1,245sqft
Single Family Residence
Built in 1988
7,841 Square Feet Lot
$-- Zestimate®
$492/sqft
$-- HOA
What's special
- 125 days
- 694
- 90
Zillow last checked:
Listing updated:
Listed by:
Denise Vasquez DRE #01464989 951-733-3309,
Century 21 Affiliated
Source: CRMLS,MLS#: SW25241419 Originating MLS: California Regional MLS
Originating MLS: California Regional MLSFacts & features
Interior
Bedrooms & bathrooms
- Bedrooms: 3
- Bathrooms: 3
- Full bathrooms: 2
- 1/2 bathrooms: 1
- Main level bathrooms: 1
Rooms
- Room types: Bedroom, Living Room
Bedroom
- Features: All Bedrooms Up
Bathroom
- Features: Granite Counters
Kitchen
- Features: Granite Counters, Self-closing Cabinet Doors, Self-closing Drawers, Walk-In Pantry
Heating
- Forced Air, Fireplace(s)
Cooling
- Central Air, Whole House Fan
Appliances
- Included: Dishwasher, Gas Oven, Gas Range, High Efficiency Water Heater, Refrigerator, Range Hood
- Laundry: In Garage
Features
- Granite Counters, High Ceilings, Open Floorplan, All Bedrooms Up
- Flooring: Laminate, Wood
- Windows: Plantation Shutters
- Has fireplace: Yes
- Fireplace features: Gas, Living Room
- Common walls with other units/homes: No Common Walls
Interior area
- Total interior livable area: 1,245 sqft
Video & virtual tour
Property
Parking
- Total spaces: 2
- Parking features: Direct Access, Driveway, Garage
- Attached garage spaces: 2
Features
- Levels: Two
- Stories: 2
- Entry location: Front
- Patio & porch: Patio
- Pool features: None
- Spa features: None
- Fencing: Good Condition,Privacy,Wood
- Has view: Yes
- View description: Park/Greenbelt, Neighborhood
Lot
- Size: 7,841 Square Feet
Details
- Additional structures: Shed(s), Storage
- Parcel number: 920036015
- Special conditions: Standard
Construction
Type & style
- Home type: SingleFamily
- Property subtype: Single Family Residence
Materials
- Stucco
- Roof: Spanish Tile
Condition
- Turnkey
- New construction: No
- Year built: 1988
Utilities & green energy
- Electric: Electricity - On Property
- Sewer: Public Sewer
- Water: Public
- Utilities for property: Electricity Available, Electricity Connected, Natural Gas Available, Natural Gas Connected, Sewer Connected, Water Available, Water Connected
Community & HOA
Community
- Features: Biking, Dog Park, Gutter(s), Street Lights, Suburban, Sidewalks
- Security: Carbon Monoxide Detector(s), Smoke Detector(s)
Location
- Region: Temecula
Financial & listing details
- Price per square foot: $492/sqft
- Tax assessed value: $603,430
- Date on market: 5/23/2026
- Cumulative days on market: 125 days
- Listing terms: Cash,Cash to New Loan,Conventional,FHA,VA Loan
- Inclusions: Refrigerator, Ring Doorbell
- Exclusions: 2 flower beds backyard, Washer & Dryer, Patio set, Trampoline, Walkway lights
- Road surface type: Paved
Estimated market value
Not available
Estimated sales range
Not available
$3,128/mo
Price history
| Date | Event | Price |
|---|---|---|
| 10/10/2026 | Price change | $613,000-1%$492/sqft |
Source:  CRMLS #SW25241419 Report a problem CRMLS #SW25241419 Report a problem | ||
| 9/2/2026 | Price change | $619,000-0.9%$497/sqft |
Source: CRMLS #SW25241419 Report a problem | ||
| 8/30/2026 | Price change | $624,888-0.8%$502/sqft |
Source: CRMLS #SW25241419 Report a problem | ||
| 8/6/2026 | Price change | $629,888-1.6%$506/sqft |
Source: CRMLS #SW25241419 Report a problem | ||
| 7/23/2026 | Price change | $639,888-0.8%$514/sqft |
Source: CRMLS #SW25241419 Report a problem | ||
| 6/19/2026 | Listed for sale | $645,000$518/sqft |
Source: CRMLS #SW25241419 Report a problem | ||
| 5/27/2026 | Listing removed | $645,000$518/sqft |
Source: CRMLS #SW25241419 Report a problem | ||
| 5/23/2026 | Listed for sale | $645,000+11.2%$518/sqft |
Source: CRMLS #SW25241419 Report a problem | ||
| 7/18/2023 | Sold | $580,000+0.9%$466/sqft |
Source: Public Record Report a problem | ||
| 6/16/2023 | Contingent | $575,000$462/sqft |
Source: CRMLS #SW23102532 Report a problem | ||
| 6/10/2023 | Listed for sale | $575,000+110.2%$462/sqft |
Source: CRMLS #SW23102532 Report a problem | ||
| 7/14/2014 | Sold | $273,500-0.5%$220/sqft |
Source: Public Record Report a problem | ||
| 6/12/2014 | Listed for sale | $274,900+1.2%$221/sqft |
Source: SoCal Realtors & Associates #SW14122819 Report a problem | ||
| 2/5/2014 | Sold | $271,746-28.3%$218/sqft |
Source: Public Record Report a problem | ||
| 8/22/2005 | Sold | $379,000+72.7%$304/sqft |
Source: Public Record Report a problem | ||
| 10/1/2002 | Sold | $219,500$176/sqft |
Source: Public Record Report a problem | ||
Public tax history
| Year | Property taxes | Tax assessment |
|---|---|---|
| 2026 | -- | $603,430 +2% |
| 2025 | $7,104 +1.5% | $591,599 +2% |
| 2024 | $6,996 +76.6% | $580,000 +83.6% |
| 2023 | $3,961 +2.4% | $315,935 +2% |
| 2022 | $3,867 +2.2% | $309,741 +2% |
| 2021 | $3,783 +1.1% | $303,668 +1% |
| 2020 | $3,740 +1.5% | $300,555 +2% |
| 2019 | $3,684 +2.1% | $294,663 +2% |
| 2018 | $3,609 +1.9% | $288,886 +2% |
| 2017 | $3,543 | $283,223 +2% |
| 2016 | $3,543 +3.8% | $277,670 +1.5% |
| 2015 | $3,414 -1.9% | $273,500 +2.4% |
| 2014 | $3,479 | $267,000 +39.1% |
| 2013 | -- | $192,000 +8.5% |
| 2012 | -- | $177,000 -2.2% |
| 2011 | -- | $181,000 -9% |
| 2010 | -- | $199,000 +13.7% |
| 2009 | -- | $175,000 -43% |
| 2008 | -- | $307,000 -20.6% |
| 2007 | -- | $386,580 +2% |
| 2006 | -- | $379,000 +50.1% |
| 2005 | -- | $252,486 +15% |
| 2003 | -- | $219,500 +64.9% |
| 2002 | -- | $133,074 +2% |
| 2001 | $2,023 | $130,466 |
Find assessor info on the county website
Monthly payment
Est. payment
Payment breakdown
Explore the cost of this home by adjusting the details. Changes won't be saved.Climate risks
Neighborhood: 92591
Nearby schools
Schools provided by the listing agent
- Elementary: Ybarra
- Middle: James Day
- High: Chaparral
Source: CRMLS. This data may not be complete. We recommend contacting the local school district to confirm school assignments for this home.
Similar homes
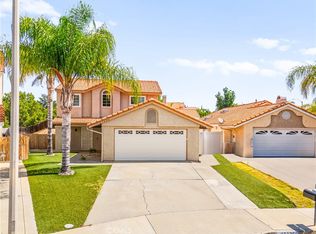
- $634,9003 bd2 ba1.4k sqft29539 Waynewood Dr, Temecula, CA 92591For Sale
 MLS ID #SW26136673, Tom Bashe, Localist Realty. CRMLS
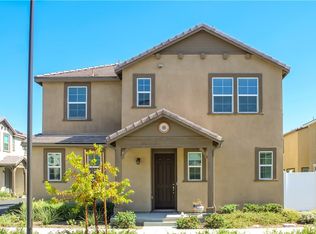
 - $645,0003 bd3 ba1.5k sqft43009 Calle Jeminez, Temecula, CA 92592For Sale
 MLS ID #TR26217395, Chris Murray, RE/MAX Empire Properties. CRMLS
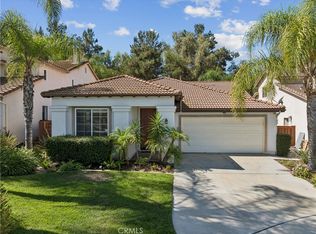
 - $659,9003 bd3 ba1.8k sqft40706 Melrose Dr, Temecula, CA 92591For Sale
 MLS ID #CV26200936, Ricardo Acevedo, Acevedo Real Estate Professionals. CRMLS
 - $648,5002 bd2 ba1.7k sqft31515 Congressional Dr, Temecula, CA 92591For Sale
 MLS ID #SW26201713, Cecilia Mutia, eXp Realty of California, Inc.. CRMLS
