Welcome to this stunning 1,726 sq. ft. turnkey residence in the desirable Temeku Hills community. Located at the end of a quiet cul-de-sac, this bright 2-bedroom, 2-bath home is move-in ready and filled with natural light. The spacious kitchen, featuring a center island and ample storage, includes all appliances. It opens to a family room with a gas fireplace and slider access to an expansive covered patio. The home also offers a formal living room and a versatile bonus room for an office or extra bedroom. The primary suite includes double vanities, a soaking tub, and a walk-in closet with attic access. A secondary bedroom also features a walk-in closet. The finished 2-car garage is a hobbyist's dream, equipped with extensive cabinet storage, a workbench, a tankless water heater, and an extra refrigerator. The private, landscaped backyard boasts a covered patio with skylights and a full outdoor kitchen, perfect for grilling while watching the outdoor TV. Temeku Hills residents enjoy premium amenities, including a clubhouse, pool, parks, and scenic walking paths.
For sale
Listed by: MJN Real Estate, Inc • Nicholas Deseno • Contact: nick@mjnhomes.com
Price cut: $21K (7/1)
$689,000
31515 Congressional Dr, Temecula, CA 92591
2beds
1,726sqft
:
Get pre-qualified$4,764/mo
Single Family Residence
Built in 2000
8,712 Square Feet Lot
$684,400 Zestimate®
$399/sqft
$140/mo HOA
What's special
- 33 days |
- 567 |
- 25 |
Likely to sell faster than
Zillow last checked:
Listing updated:
Listed by:
Nicholas Deseno DRE #01179820 nick@mjnhomes.com,
MJN Real Estate, Inc
Source: CRMLS,MLS#: NDP2606054 Originating MLS: California Regional MLS (North San Diego County & Pacific Southwest AORs)
Originating MLS: California Regional MLS (North San Diego County & Pacific Southwest AORs)Facts & features
Interior
Bedrooms & bathrooms
- Bedrooms: 2
- Bathrooms: 2
- Full bathrooms: 2
- Main level bathrooms: 2
- Main level bedrooms: 2
Rooms
- Room types: Bonus Room
Kitchen
- Features: Kitchen Island, Tile Counters
Heating
- Central, Forced Air, Natural Gas
Cooling
- Central Air, Attic Fan
Appliances
- Included: Dishwasher, Disposal, Microwave, Refrigerator, Water Heater, Dryer, Washer
- Laundry: Electric Dryer Hookup, Gas Dryer Hookup, Inside, Laundry Room
Features
- Breakfast Bar, Tile Counters
- Flooring: Carpet, Tile
- Has fireplace: Yes
- Fireplace features: Gas, Gas Starter, Living Room
- Common walls with other units/homes: No Common Walls
Interior area
- Total interior livable area: 1,726 sqft
Video & virtual tour
Property
Parking
- Total spaces: 2
- Parking features: Door-Multi, Driveway, Garage
- Attached garage spaces: 2
Features
- Levels: One
- Stories: 1
- Entry location: Front
- Patio & porch: Concrete, Covered, Patio
- Exterior features: Barbecue, Lighting
- Pool features: Association, Community
- Has spa: Yes
- Spa features: Association
- Fencing: Wood
- Has view: Yes
- View description: Park/Greenbelt
Lot
- Size: 8,712 Square Feet
- Features: Back Yard, Cul-De-Sac, Front Yard, Near Park, Planned Unit Development
Details
- Parcel number: 953442017
- Zoning: R1
- Special conditions: Standard
Construction
Type & style
- Home type: SingleFamily
- Property subtype: Single Family Residence
Materials
- Stucco
- Foundation: Concrete Perimeter
- Roof: Clay
Condition
- New construction: No
- Year built: 2000
Utilities & green energy
- Electric: Standard
- Utilities for property: Electricity Connected
Community & HOA
Community
- Features: Golf, Street Lights, Sidewalks, Park, Pool
- Security: Prewired, Security System
HOA
- Has HOA: Yes
- Amenities included: Clubhouse
- HOA fee: $140 monthly
- HOA name: Temeku Hills Master Association
- HOA phone: 800-428-5588
Location
- Region: Temecula
Financial & listing details
- Price per square foot: $399/sqft
- Tax assessed value: $307,720
- Annual tax amount: $3,939
- Date on market: 6/24/2026
- Cumulative days on market: 33 days
- Listing terms: Cash,Conventional,FHA
- Road surface type: Paved
Estimated market value
$684,400
$650,000 - $719,000
$2,897/mo
Price history
| Date | Event | Price |
|---|---|---|
| 7/1/2026 | Price change | $689,000-3%$399/sqft |
Source:  CRMLS #NDP2606054 Report a problem CRMLS #NDP2606054 Report a problem | ||
| 6/24/2026 | Listed for sale | $710,000+189.8%$411/sqft |
Source: CRMLS #NDP2606054 Report a problem | ||
| 8/4/2011 | Sold | $245,000+20.4%$142/sqft |
Source: Public Record Report a problem | ||
| 3/30/2011 | Sold | $203,423-54.4%$118/sqft |
Source: Public Record Report a problem | ||
| 3/17/2006 | Sold | $446,000+62.2%$258/sqft |
Source: Public Record Report a problem | ||
| 9/3/2002 | Sold | $275,000+47.1%$159/sqft |
Source: Public Record Report a problem | ||
| 9/1/2000 | Sold | $187,000$108/sqft |
Source: Public Record Report a problem | ||
Public tax history
| Year | Property taxes | Tax assessment |
|---|---|---|
| 2025 | $3,939 +1.5% | $307,720 +2% |
| 2024 | $3,881 +0.8% | $301,687 +2% |
| 2023 | $3,848 +2.4% | $295,773 +2% |
| 2022 | $3,758 +2.2% | $289,974 +2% |
| 2021 | $3,677 +1.1% | $284,289 +1% |
| 2020 | $3,636 +1.5% | $281,375 +2% |
| 2019 | $3,583 +2% | $275,858 +2% |
| 2018 | $3,511 +1.8% | $270,450 +2% |
| 2017 | $3,447 | $265,148 +2% |
| 2016 | $3,447 +3.7% | $259,950 +1.5% |
| 2015 | $3,323 +3.1% | $256,047 +2% |
| 2014 | $3,224 | $251,033 +0.5% |
| 2013 | -- | $249,900 +2% |
| 2012 | -- | $245,000 +0.8% |
| 2011 | -- | $243,000 |
| 2010 | -- | $243,000 -5.8% |
| 2009 | -- | $258,000 -26.9% |
| 2008 | -- | $353,000 -22.4% |
| 2007 | -- | $454,818 +56.1% |
| 2006 | -- | $291,449 +2% |
| 2005 | -- | $285,735 +3.9% |
| 2003 | -- | $275,000 +44.2% |
| 2002 | -- | $190,740 +2% |
| 2001 | $2,468 +1652.7% | $187,000 +4018% |
| 2000 | $141 | $4,541 |
Find assessor info on the county website
Monthly payment
Est. payment
Payment breakdown
Explore the cost of this home by adjusting the details. Changes won't be saved.Climate risks
Neighborhood: 92591
Nearby schools
GreatSchools rating
- 8/10Rancho Elementary SchoolGrades: K-5Distance: 0.4 mi
- 5/10Margarita Middle SchoolGrades: 6-8Distance: 1 mi
- 9/10Temecula Valley High SchoolGrades: 9-12Distance: 1.4 mi
Schools provided by the listing agent
- High: Temecula Valley
Source: CRMLS. This data may not be complete. We recommend contacting the local school district to confirm school assignments for this home.
- $739,2003 bd2 ba2.4k sqft31505 Congressional Dr, Temecula, CA 92591Off Market
- $811,7004 bd3 ba2.4k sqft31525 Congressional Dr, Temecula, CA 92591Off Market
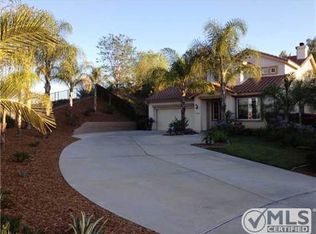
- $859,5004 bd2 ba2.7k sqft31495 Congressional Dr, Temecula, CA 92591Off Market
- $908,5005 bd3 ba2.8k sqft31538 Sunningdale Dr, Temecula, CA 92591Sold

- $809,6004 bd3 ba2.4k sqft31485 Congressional Dr, Temecula, CA 92591Off Market
- $774,5004 bd3 ba2.5k sqft31525 Sunningdale Dr, Temecula, CA 92591Off Market
- $806,2004 bd2 ba2.7k sqft31510 Congressional Dr, Temecula, CA 92591Off Market
- $693,2003 bd2 ba1.8k sqft31514 Sunningdale Dr, Temecula, CA 92591Off Market
A local agent can set up tours, give advice and negotiate with sellers.
Similar homes
- $690,0004 bd3 ba1.8k sqft42292 Corte Villosa, Temecula, CA 92592For Sale
 MLS ID #260017955, Tony Elias, Compass. SDMLS
 - $719,0003 bd3 ba1.8k sqft31049 Bunker Dr, Temecula, CA 92591For Sale
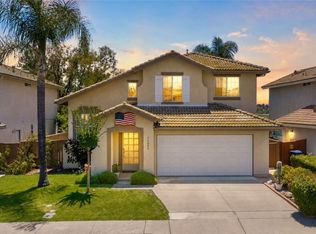 MLS ID #SW26135498, Saundra Stormer, First Team Real Estate. CRMLS
 - $739,0004 bd3 ba1.9k sqft30953 Eagle Ct, Temecula, CA 92591For Sale
 MLS ID #PTP2604675, Mike Aon, Realty Executives Dillon. CRMLS
 - $725,0003 bd3 ba2k sqft28905 Boothbay Rd, Temecula, CA 92591For Sale
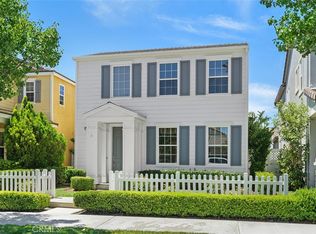 MLS ID #SW26144263, Corinne Berge, The Cberge Group, Inc.. CRMLS
 - $650,0005 bd3 ba1.8k sqft33018 Terrace Dr, Temecula, CA 92592For SaleMLS ID #PTP2605605, Lisa Ruiz, Steele Canyon Realty. CRMLS
- $775,0004 bd3 ba2k sqft29600 Nightcrest Cir, Temecula, CA 92591For SaleMLS ID #260015139, Gabriela Gonzalez, Real Broker. SDMLS
- $735,0003 bd2 ba2k sqft32015 Via Bonilla, Temecula, CA 92592For SaleMLS ID #SW26143761, Corinne Berge, The Cberge Group, Inc.. CRMLS
- $640,0003 bd2 ba1.8k sqft27570 Nellie Ct, Temecula, CA 92591For SaleMLS ID #SW26072659, Sherry Powers, AARE. CRMLS
- $639,8883 bd3 ba1.2k sqft39779 Oak Cliff Dr, Temecula, CA 92591For SaleMLS ID #SW25241419, Denise Vasquez, Century 21 Affiliated. CRMLS
- $745,0004 bd3 ba2.1k sqftHarveston Community, Temecula, CA 92591For SaleMLS ID #260016443, Mei-Lee Friedrich, Real Broker. SDMLS
- $724,9982 bd2 ba1.9k sqft30045 Korbel Cir, Murrieta, CA 92563For SaleMLS ID #SW26133627, Jake Ralston, Allison James Estates & Homes. CRMLS
- $699,0004 bd3 ba2k sqft31008 Dulce Ct, Temecula, CA 92592For SaleMLS ID #SW26149340, Lingzhi Zou, America Home Realty And Investment Inc.. CRMLS
- $675,0003 bd2 ba1.6k sqft31844 Empresa Cir, Murrieta, CA 92563For SaleMLS ID #PTP2605226, Lynne Soja, LPT Realty, Inc.. CRMLS
- $775,0003 bd3 ba2.1k sqft40125 Balboa Dr, Temecula, CA 92591For SaleMLS ID #SW26086217, Saundra Stormer, First Team Real Estate. CRMLS
- $644,9993 bd2 ba1.1k sqft42230 Cosmic Dr, Temecula, CA 92592For SaleMLS ID #PTP2605013, Jonas Morgan, Keller Williams La Jolla. CRMLS
- $795,0004 bd3 ba2.2k sqft42939 Cala Rosso, Temecula, CA 92592For SaleMLS ID #SW26117621, John Goga, RedRock. CRMLS
- $745,0003 bd3 ba2.2k sqft43991 Gatewood Way, Temecula, CA 92592For SaleMLS ID #SW26114471, Robin Owens, Greenlight Properties. CRMLS
- $839,9903 bd2 ba2.5k sqft33896 Galleron St, Temecula, CA 92592For SaleMLS ID #PTP2605515, Raul Lopez, eXp Realty of California, Inc.. CRMLS
- $774,9994 bd3 ba2.4k sqft32255 Penstemon Way, Temecula, CA 92591For SaleMLS ID #PTP2604852, Mariam Mechael, Realty Executives Dillon. CRMLS
- $735,0003 bd3 ba2.3k sqft43870 Gatewood Way, Temecula, CA 92592For SaleMLS ID #NDP2606905, James Hilgesen, HomePERQs, Inc. CRMLS
Local buyer's agents are ready to help
