Looking for a Temecula home with NO HOA and low property taxes? Then you must see this fully refreshed single-story gem tucked away on a quiet cul-de-sac. This property effortlessly captures the essence of refined Southern California living. The moment you step through the door, towering ceilings, crisp interior paint, and gorgeous, brand-new Luxury Vinyl Plank flooring draw you into a home designed to feel both airy and instantly welcoming.
The home begins with a light, bright formal living room that easily doubles as a sophisticated home office or elegant reception space. Just beyond an inviting arched entryway lies the true heartbeat of the residence: a expansive, open-concept great room where everyday life unfolds seamlessly.
At the center of it all is a chef-inspired kitchen outfitted with gleaming granite countertops, pristine cabinetry, generous prep space, and an oversized island that invites guests to gather, chat, and pull up a seat. The culinary hub flows effortlessly into a dedicated dining area and onward to a warm family room. Here, cozy up by the fireplace on chilly evenings, or throw open the French door to bring the outside in.
Thoughtfully zoned for maximum privacy, the sleeping quarters sit on the opposite side of the home:
Tucked away at the rear, the primary suite is a peaceful retreat complete with its own versatile bonus room—ideal for a private gym, nursery, reading nook, or secondary office. Step through your private sliding glass door directly onto the covered backyard patio, or unwind in the spa-like ensuite bathroom featuring a deep soaking tub, separate shower, dual-sink vanity, and an expansive walk-in closet.
Guest Wing: Two additional bedrooms boast sleek mirrored closet doors and share a smart dual-sink bathroom with a separate wet-room layout, perfect for busy mornings. A dedicated indoor laundry room keeps daily tasks convenient and tucked out of sight.
Outside, your personal outdoor haven awaits. Powered by an upgraded, fully automated irrigation system across all yards, the grounds offer a versatile canvas ready for your dream vision—whether that’s a lush green lawn or sleek drought-tolerant landscaping. Maturing fig and lemon trees promise fresh, homegrown harvests for years to come.
Located minutes from award-winning schools, world-class Temecula wineries, the Promenade Mall, and easy I-15 access, this property offers the perfect balance of serene seclusion and total convenience.
For sale
Listed by: AARE • Sherry Powers • Contact: 949-394-3685
$640,000
27570 Nellie Ct, Temecula, CA 92591
3beds
1,878sqft
Single Family Residence
Built in 2001
5,227 Square Feet Lot
$-- Zestimate®
$341/sqft
$-- HOA
What's special
- 145 days
- 1,152
- 45
Zillow last checked:
Listing updated:
Listed by:
Sherry Powers DRE #02002017 949-394-3685,
AARE
Source: CRMLS,MLS#: SW26072659 Originating MLS: California Regional MLS
Originating MLS: California Regional MLSFacts & features
Interior
Bedrooms & bathrooms
- Bedrooms: 3
- Bathrooms: 2
- Full bathrooms: 2
- Main level bathrooms: 2
- Main level bedrooms: 3
Rooms
- Room types: Bedroom, Family Room, Great Room, Kitchen, Laundry, Living Room, Primary Bathroom, Primary Bedroom, Other
Primary bedroom
- Features: Main Level Primary
Bedroom
- Features: All Bedrooms Down
Bedroom
- Features: Bedroom on Main Level
Bathroom
- Features: Bathroom Exhaust Fan, Bathtub, Closet, Dual Sinks, Enclosed Toilet, Low Flow Plumbing Fixtures, Solid Surface Counters, Separate Shower, Tub Shower
Kitchen
- Features: Granite Counters, Kitchen Island, Kitchen/Family Room Combo, Pots & Pan Drawers
Other
- Features: Walk-In Closet(s)
Heating
- Central, Fireplace(s)
Cooling
- Central Air
Appliances
- Included: Gas Cooktop, Gas Oven, High Efficiency Water Heater, Microwave
- Laundry: Electric Dryer Hookup, Gas Dryer Hookup, Inside, Laundry Room
Features
- Breakfast Bar, Ceiling Fan(s), Granite Counters, High Ceilings, Storage, All Bedrooms Down, Bedroom on Main Level, Main Level Primary, Primary Suite, Walk-In Closet(s)
- Flooring: Carpet, Laminate, Tile, Vinyl
- Doors: Mirrored Closet Door(s), Sliding Doors
- Windows: ENERGY STAR Qualified Windows
- Has fireplace: Yes
- Fireplace features: Family Room, Gas Starter, Wood Burning
- Common walls with other units/homes: No Common Walls
Interior area
- Total interior livable area: 1,878 sqft
Video & virtual tour
Property
Parking
- Total spaces: 2
- Parking features: Door-Multi, Driveway, Driveway Up Slope From Street, Garage, Off Street, On Street
- Attached garage spaces: 2
Accessibility
- Accessibility features: Low Pile Carpet, No Stairs, Parking, Accessible Hallway(s)
Features
- Levels: One
- Stories: 1
- Entry location: 1
- Patio & porch: Concrete, Covered, Patio
- Pool features: None
- Spa features: None
- Fencing: Fair Condition,Wood,Wrought Iron
Lot
- Size: 5,227 Square Feet
- Features: 0-1 Unit/Acre, Back Yard, Lawn, Landscaped, Street Level
Details
- Parcel number: 910353032
- Special conditions: Standard
Construction
Type & style
- Home type: SingleFamily
- Architectural style: Bungalow
- Property subtype: Single Family Residence
Materials
- Drywall, Concrete, Stucco, Copper Plumbing
- Roof: Clay
Condition
- New construction: No
- Year built: 2001
Utilities & green energy
- Electric: Standard
- Sewer: Public Sewer
- Water: Public
- Utilities for property: Cable Available, Cable Connected, Electricity Connected, Natural Gas Connected, Phone Available, Phone Connected, Sewer Connected, Water Connected
Community & HOA
Community
- Features: Curbs, Storm Drain(s), Street Lights, Sidewalks
- Security: Security System, Carbon Monoxide Detector(s), Smoke Detector(s)
Location
- Region: Temecula
Financial & listing details
- Price per square foot: $341/sqft
- Tax assessed value: $625,000
- Date on market: 4/9/2026
- Cumulative days on market: 145 days
- Listing terms: Cash,FHA,Submit,VA Loan
- Road surface type: Paved
Estimated market value
Not available
Estimated sales range
Not available
Not available
Price history
| Date | Event | Price |
|---|---|---|
| 7/23/2026 | Listed for sale | $640,000+1.6%$341/sqft |
Source:  CRMLS #SW26072659 Report a problem CRMLS #SW26072659 Report a problem | ||
| 7/13/2026 | Listing removed | $630,000$335/sqft |
Source: CRMLS #SW26072659 Report a problem | ||
| 5/15/2026 | Listed for sale | $630,000$335/sqft |
Source: CRMLS #SW26072659 Report a problem | ||
| 5/15/2026 | Contingent | $630,000$335/sqft |
Source: CRMLS #SW26072659 Report a problem | ||
| 5/12/2026 | Price change | $630,000-3.1%$335/sqft |
Source: CRMLS #SW26072659 Report a problem | ||
| 4/9/2026 | Listed for sale | $650,000+221.8%$346/sqft |
Source: CRMLS #SW26072659 Report a problem | ||
| 4/18/2001 | Sold | $202,000$108/sqft |
Source: Public Record Report a problem | ||
Public tax history
| Year | Property taxes | Tax assessment |
|---|---|---|
| 2026 | -- | $625,000 +105.6% |
| 2025 | $3,983 +1.5% | $304,050 +2% |
| 2024 | $3,925 +0.8% | $298,089 +2% |
| 2023 | $3,893 +2.4% | $292,245 +2% |
| 2022 | $3,803 +2.2% | $286,516 +2% |
| 2021 | $3,723 +1.1% | $280,899 +1% |
| 2020 | $3,682 +1.5% | $278,020 +2% |
| 2019 | $3,629 +2% | $272,570 +2% |
| 2018 | $3,557 +1.8% | $267,226 +2% |
| 2017 | $3,494 | $261,987 +2% |
| 2016 | $3,494 +3.6% | $256,851 +1.5% |
| 2015 | $3,372 +3% | $252,994 +2% |
| 2014 | $3,274 | $248,040 +0.5% |
| 2013 | -- | $246,921 +14.8% |
| 2012 | -- | $215,000 -9.4% |
| 2011 | -- | $237,334 +11.4% |
| 2010 | -- | $213,000 -9.8% |
| 2009 | -- | $236,122 +2% |
| 2008 | -- | $231,493 +2% |
| 2007 | -- | $226,955 +2% |
| 2006 | -- | $222,506 +2% |
| 2005 | -- | $218,145 +3.9% |
| 2003 | -- | $209,952 +2% |
| 2002 | -- | $205,836 +326.5% |
| 2001 | $1,369 +70.6% | $48,260 +431.6% |
| 2000 | $802 | $9,079 |
Find assessor info on the county website
Monthly payment
Est. payment
Payment breakdown
Explore the cost of this home by adjusting the details. Changes won't be saved.Climate risks
Neighborhood: 92591

Similar homes
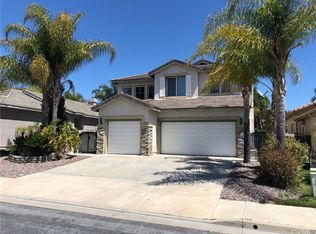
- $629,9002 bd2 ba1.7k sqft30780 Point Woods Ct, Temecula, CA 92591For Sale
 MLS ID #SW26162404, Dominic Dublino, Berkshire Hathaway HomeServices California Properties. CRMLS
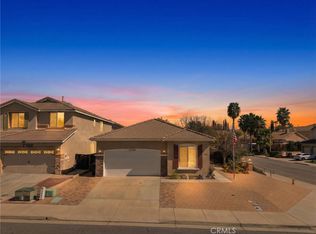
 - $628,9992 bd2 ba1.7k sqft30809 Point Woods Ct, Temecula, CA 92591For Sale
 MLS ID #CV26091831, Joshua Merideth, BHHS LIFESTYLE PROPERTIES. CRMLS
 - $749,0003 bd3 ba2k sqft31166 Sunningdale Dr, Temecula, CA 92591For Sale
 MLS ID #SW26183759, Serina Ortiz-Tomlinson, First Team Real Estate. CRMLS
 - $659,9003 bd2 ba1.6k sqft31619 Calle Barcaldo, Temecula, CA 92592For Sale
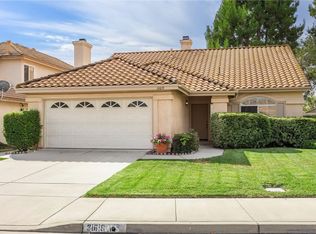 MLS ID #SR26188590, Kimberly Benicke, Equity Union. CRMLS
Local buyer's agents are ready to help
