Welcome to this beautifully upgraded 3-bedroom + Loft, 2.5-bathroom home, ideally situated on a quiet cul-de-sac in a family-friendly neighborhood. Soaring ceilings, recessed lighting, and a spacious loft that could easily be converted into a 4th bedroom create an open, inviting atmosphere with plenty of room to live, work, and gather. At the heart of the home is a newly remodeled kitchen featuring an expansive island, floor-to-ceiling cabinetry, soft-close drawers, and thoughtfully selected upgrades throughout. The generous primary suite offers a large bathroom with a separate shower and relaxing jetted tub. Designed for comfort and efficiency, the home also includes a brand-new HVAC system, a nest thermostat, solar panels for enhanced energy efficiency, a water softener system, and a two-car tandem garage with abundant space for vehicles and storage. Located within the award-winning Temecula Valley Unified School District, this home is less than 10 minutes from Temecula's renowned wineries and conveniently close to shopping, dining, and freeway access. With modern upgrades, an excellent location, and room for everyone, this exceptional home is ready to welcome its next owners.
For sale
Listed by: eXp Realty of California, Inc. • David Serpa • Contact: 951-691-7798
$625,000
36046 Kiel Ct, Winchester, CA 92596
3beds
2,366sqft
Single Family Residence
Built in 2003
5,227 Square Feet Lot
$628,000 Zestimate®
$264/sqft
$41/mo HOA
What's special
- 5 days
- 64
- 3
Zillow last checked:
Listing updated:
Listed by:
David Serpa DRE #01944761 951-691-7798,
eXp Realty of California, Inc.,
Katie Serpa DRE #02014102,
eXp Realty of California, Inc.
Source: CRMLS,MLS#: SW26158325 Originating MLS: California Regional MLS
Originating MLS: California Regional MLSFacts & features
Interior
Bedrooms & bathrooms
- Bedrooms: 3
- Bathrooms: 3
- Full bathrooms: 2
- 1/2 bathrooms: 1
- Main level bathrooms: 1
Rooms
- Room types: Kitchen, Laundry, Loft, Living Room, Primary Bathroom, Primary Bedroom, Other
Other
- Features: Walk-In Closet(s)
Heating
- Central
Cooling
- Central Air, Whole House Fan
Appliances
- Included: Dishwasher, Disposal, Microwave, Water Softener
- Laundry: Inside, Upper Level
Features
- Loft, Walk-In Closet(s)
- Has fireplace: Yes
- Fireplace features: Living Room
- Common walls with other units/homes: No Common Walls
Interior area
- Total interior livable area: 2,366 sqft
Property
Parking
- Total spaces: 2
- Parking features: Garage - Attached
- Attached garage spaces: 2
Features
- Levels: Two
- Stories: 2
- Entry location: 1
- Pool features: None
Lot
- Size: 5,227 Square Feet
- Features: 0-1 Unit/Acre, Back Yard, Cul-De-Sac, Front Yard, Lawn, Sprinkler System
Details
- Parcel number: 963231008
- Special conditions: Standard
Construction
Type & style
- Home type: SingleFamily
- Property subtype: Single Family Residence
Condition
- New construction: No
- Year built: 2003
Utilities & green energy
- Sewer: Public Sewer
- Water: Public
Community & HOA
Community
- Features: Curbs, Gutter(s), Suburban, Sidewalks
HOA
- Has HOA: Yes
- Amenities included: Insurance
- HOA fee: $31 monthly
- HOA name: Monet
- HOA phone: 800-404-0141
- Second HOA fee: $120 annually
- Second HOA name: Dutch Village Master Association
- Second HOA phone: 951-698-9874
Location
- Region: Winchester
Financial & listing details
- Price per square foot: $264/sqft
- Tax assessed value: $563,077
- Date on market: 7/31/2026
- Cumulative days on market: 5 days
- Listing terms: Cash,Cash to New Loan,Conventional,FHA,VA Loan
Estimated market value
$628,000
$597,000 - $659,000
$3,029/mo
Price history
| Date | Event | Price |
|---|---|---|
| 9/6/2026 | Listed for sale | $625,000$264/sqft |
Source:  CRMLS #SW26158325 Report a problem CRMLS #SW26158325 Report a problem | ||
| 8/6/2026 | Pending sale | $625,000$264/sqft |
Source: CRMLS #SW26158325 Report a problem | ||
| 7/31/2026 | Listed for sale | $625,000+22.5%$264/sqft |
Source: CRMLS #SW26158325 Report a problem | ||
| 4/22/2021 | Sold | $510,000+59.4%$216/sqft |
Source: Public Record Report a problem | ||
| 11/3/2015 | Sold | $320,000+41.9%$135/sqft |
Source: Public Record Report a problem | ||
| 12/16/2014 | Listing removed | $1,700$1/sqft |
Source: Zillow Rental Network Report a problem | ||
| 11/13/2014 | Listed for rent | $1,700+3%$1/sqft |
Source: Zillow Rental Network Report a problem | ||
| 6/11/2013 | Listing removed | $1,650$1/sqft |
Source: Zillow Rental Network Report a problem | ||
| 6/6/2013 | Price change | $1,650-2.9%$1/sqft |
Source: Zillow Rental Network Report a problem | ||
| 5/22/2013 | Listed for rent | $1,700$1/sqft |
Source: Zillow Rental Network Report a problem | ||
| 3/30/2012 | Sold | $225,500+0.7%$95/sqft |
Source: Public Record Report a problem | ||
| 2/18/2012 | Listed for sale | $223,900+27.9%$95/sqft |
Source: Reliable Realty Inc. #T12021769 Report a problem | ||
| 1/30/2012 | Sold | $175,000-2.8%$74/sqft |
Source: Public Record Report a problem | ||
| 12/15/2011 | Listed for sale | $180,000-43.3%$76/sqft |
Source: Reliable Realty Inc. #T11159771 Report a problem | ||
| 4/8/2003 | Sold | $317,500$134/sqft |
Source: Public Record Report a problem | ||
Public tax history
| Year | Property taxes | Tax assessment |
|---|---|---|
| 2026 | -- | $563,077 +2% |
| 2025 | $6,415 +1.6% | $552,038 +2% |
| 2024 | $6,315 +1.4% | $541,215 +2% |
| 2023 | $6,229 +2.5% | $530,604 +2% |
| 2022 | $6,079 +44.9% | $520,200 +48.6% |
| 2021 | $4,195 +1.8% | $349,963 +1% |
| 2020 | $4,120 +1.7% | $346,375 +2% |
| 2019 | $4,052 +1.7% | $339,585 +2% |
| 2018 | $3,985 +1.6% | $332,928 +2% |
| 2017 | $3,922 | $326,400 +2% |
| 2016 | $3,922 +32.7% | $320,000 +35.8% |
| 2015 | $2,956 +2.6% | $235,562 +2% |
| 2014 | $2,882 | $230,950 +0.5% |
| 2013 | -- | $229,908 +6.9% |
| 2012 | -- | $215,000 -7.3% |
| 2011 | -- | $232,000 -2.1% |
| 2010 | -- | $237,000 +13.9% |
| 2009 | -- | $208,000 -37.7% |
| 2008 | -- | $333,971 +2% |
| 2007 | -- | $327,423 +2% |
| 2006 | -- | $321,004 |
Find assessor info on the county website
Monthly payment
Est. payment
Payment breakdown
Explore the cost of this home by adjusting the details. Changes won't be saved.Climate risks
Neighborhood: 92596
Nearby schools
Schools provided by the listing agent
- Elementary: French Valley
- Middle: Bella Vista
- High: Chaparral
Source: CRMLS. This data may not be complete. We recommend contacting the local school district to confirm school assignments for this home.


Similar homes
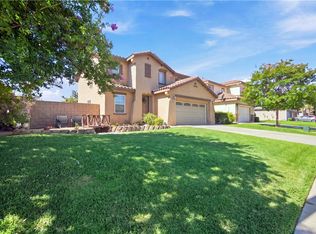
- $599,9993 bd3 ba1.9k sqft31617 Pompei Ln, Winchester, CA 92596For Sale
 MLS ID #SW26171810, Rachele Lacey, eXp Realty of California, Inc.. CRMLS
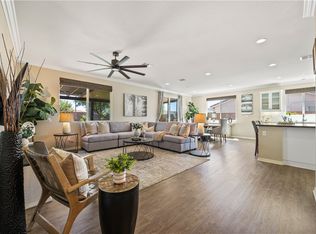
 - $674,9985 bd3 ba2.4k sqft31259 Tulette Ln, Winchester, CA 92596For Sale
 MLS ID #SW26148039, Tiffany Williams, Williams Realty Group, Inc.. CRMLS
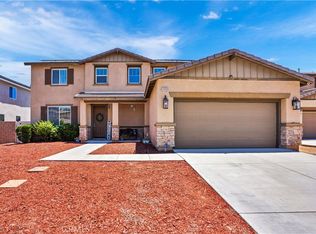
 - $624,9993 bd2 ba1.6k sqft31481 Darlington Oak Dr, Winchester, CA 92596For Sale
 MLS ID #SW26166791, Blake Cory, eXp Realty of California, Inc.. CRMLS
 - $669,9994 bd3 ba2.3k sqft34900 Old Vine Ct, Winchester, CA 92596For Sale
 MLS ID #SW26126111, Gregory Romano, Century 21 Masters. CRMLS
Local buyer's agents are ready to help
