Beautifully Upgraded Cul-de-Sac Home in the Highly Sought-After Rancho Bella Vista Community! Located within the award-winning Temecula Valley Unified School District, this stunning two-story home offers comfort, style, and convenience in one of the area's most desirable neighborhoods. Featuring 3 spacious bedrooms and 2.5 beautifully appointed bathrooms, the home showcases soaring vaulted ceilings, elegant neutral-tone wood like tile flooring, fresh designer paint, and a gorgeous kitchen complete with granite countertops, a large center island, and stainless-steel appliances and pantry. The popular open-concept floor plan seamlessly connects the living, dining, and family rooms, creating the perfect space for entertaining and everyday living. Relax by the cozy fireplace in the spacious family room or retreat to the private primary suite, featuring a generous walk-in closet and an en-suite bath with dual sinks. Additional highlights include a convenient upstairs laundry room and extensive upgrades throughout the home. The refrigerator, washer, and dryer are all included, making this property truly move-in ready. Step outside to enjoy newly landscaped backyard spaces ideal for relaxing or entertaining and with low maintenance turf grass, tall palm trees and fruit trees. Conveniently located near Temecula’s renowned wineries, parks, shopping, dining, and top-rated schools, this home also benefits from low taxes and low HOA dues. Don't miss this exceptional opportunity to own a beautifully upgraded cul-de-sac home in Rancho Bella Vista! We welcome your consideration of ownership in this outstanding, clean as a whistle, affordable residence!
For sale
Listed by: Coldwell Banker Realty • Ellen Watkins • Contact: 909-518-6174
$675,000
38209 Talavera Ct, Murrieta, CA 92563
3beds
1,910sqft
:
Get pre-qualified$4,526/mo
Single Family Residence
Built in 2004
6,970 Square Feet Lot
$672,100 Zestimate®
$353/sqft
$40/mo HOA
What's special
- 5 days |
- 194 |
- 8 |
Zillow last checked:
Listing updated:
Listed by:
Ellen Watkins DRE #01244138 909-518-6174,
Coldwell Banker Realty
Source: CRMLS,MLS#: SW26146095 Originating MLS: California Regional MLS
Originating MLS: California Regional MLSFacts & features
Interior
Bedrooms & bathrooms
- Bedrooms: 3
- Bathrooms: 3
- Full bathrooms: 2
- 1/2 bathrooms: 1
- Main level bathrooms: 1
Rooms
- Room types: Bedroom, Family Room, Kitchen, Laundry, Living Room, Primary Bathroom, Primary Bedroom, Other
Primary bedroom
- Features: Primary Suite
Bedroom
- Features: All Bedrooms Up
Other
- Features: Walk-In Closet(s)
Heating
- Central
Cooling
- Central Air
Appliances
- Included: Dryer, Washer
- Laundry: Washer Hookup, Gas Dryer Hookup, Inside, Laundry Room, Upper Level
Features
- All Bedrooms Up, Primary Suite, Walk-In Closet(s)
- Windows: Blinds, Double Pane Windows
- Has fireplace: Yes
- Fireplace features: Family Room
- Common walls with other units/homes: No Common Walls
Interior area
- Total interior livable area: 1,910 sqft
Property
Parking
- Total spaces: 2
- Parking features: Door-Multi, Direct Access, Garage, Garage Door Opener
- Attached garage spaces: 2
Features
- Levels: Two
- Stories: 2
- Entry location: 1
- Patio & porch: Concrete, Front Porch, Open, Patio, Porch
- Pool features: None
- Spa features: None
- Fencing: Excellent Condition,Wood
- Has view: Yes
- View description: None
Lot
- Size: 6,970 Square Feet
- Features: Cul-De-Sac, Front Yard, Lawn, Landscaped, Sprinkler System, Yard
Details
- Parcel number: 964430035
- Special conditions: Standard
Construction
Type & style
- Home type: SingleFamily
- Property subtype: Single Family Residence
Materials
- Foundation: Slab
- Roof: Tile
Condition
- Turnkey
- New construction: No
- Year built: 2004
Utilities & green energy
- Sewer: Public Sewer
- Water: Public
Community & HOA
Community
- Features: Curbs, Street Lights, Suburban, Sidewalks
HOA
- Has HOA: Yes
- Amenities included: Management
- HOA fee: $40 monthly
- HOA name: Rancho Bella Vista
- HOA phone: 951-699-1220
Location
- Region: Murrieta
Financial & listing details
- Price per square foot: $353/sqft
- Tax assessed value: $497,916
- Annual tax amount: $6,798
- Date on market: 7/27/2026
- Cumulative days on market: 5 days
- Listing terms: Cash,Cash to New Loan,Conventional,1031 Exchange,FHA,VA Loan
- Inclusions: Kitchen refrigerator, washer and dryer.
Estimated market value
$672,100
$638,000 - $706,000
$3,185/mo
Price history
| Date | Event | Price |
|---|---|---|
| 8/4/2026 | Listed for sale | $675,000+3.1%$353/sqft |
Source:  CRMLS #SW26146095 Report a problem CRMLS #SW26146095 Report a problem | ||
| 10/14/2025 | Listing removed | $3,200$2/sqft |
Source: Zillow Rentals Report a problem | ||
| 10/11/2025 | Price change | $3,200-8.6%$2/sqft |
Source: Zillow Rentals Report a problem | ||
| 9/30/2025 | Listed for rent | $3,500+16.7%$2/sqft |
Source: Zillow Rentals Report a problem | ||
| 8/11/2025 | Sold | $655,000+2.3%$343/sqft |
Source: CRMLS #SW25144592 Report a problem | ||
| 7/2/2025 | Listed for sale | $640,000+39.1%$335/sqft |
Source: CRMLS #SW25144592 Report a problem | ||
| 1/25/2023 | Listing removed | -- |
Source: Zillow Rentals Report a problem | ||
| 1/14/2023 | Listed for rent | $3,000$2/sqft |
Source: Zillow Rentals Report a problem | ||
| 1/26/2022 | Listing removed | -- |
Source: Zillow Rental Manager Report a problem | ||
| 1/12/2022 | Listed for rent | $3,000$2/sqft |
Source: Zillow Rental Manager Report a problem | ||
| 12/17/2020 | Sold | $460,000+2.2%$241/sqft |
Source:  CRMLS #IG20218589 Report a problem CRMLS #IG20218589 Report a problem | ||
| 10/22/2020 | Pending sale | $449,900$236/sqft |
Source: Re/Max Partners #IG20218589 Report a problem | ||
| 10/16/2020 | Listed for sale | $449,900+11.8%$236/sqft |
Source: Re/Max Partners #IG20218589 Report a problem | ||
| 12/23/2004 | Sold | $402,500$211/sqft |
Source: Public Record Report a problem | ||
Public tax history
| Year | Property taxes | Tax assessment |
|---|---|---|
| 2025 | $6,798 +1.4% | $497,916 +2% |
| 2024 | $6,702 +0.7% | $488,154 +2% |
| 2023 | $6,655 +1.9% | $478,584 +2% |
| 2022 | $6,528 +1.4% | $469,200 +2% |
| 2021 | $6,435 +9% | $460,000 +11% |
| 2020 | $5,903 +1.9% | $414,555 +3% |
| 2019 | $5,793 +2.9% | $402,480 +4% |
| 2018 | $5,630 +7.7% | $387,000 +11.2% |
| 2017 | $5,227 | $348,000 +10.5% |
| 2016 | $5,227 +5.2% | $315,000 +1.3% |
| 2015 | $4,969 +0% | $311,000 -1.3% |
| 2014 | $4,966 | $315,000 +31.8% |
| 2013 | -- | $239,000 +14.9% |
| 2012 | -- | $208,000 -3.3% |
| 2011 | -- | $215,000 -2.7% |
| 2010 | -- | $221,000 -2.2% |
| 2009 | -- | $226,000 -31.7% |
| 2008 | -- | $331,000 -21% |
| 2007 | -- | $418,761 +2% |
| 2006 | -- | $410,550 |
Find assessor info on the county website
Monthly payment
Est. payment
Payment breakdown
Explore the cost of this home by adjusting the details. Changes won't be saved.Climate risks
Neighborhood: 92563
Nearby schools
GreatSchools rating
- 9/10Alamos Elementary SchoolGrades: K-5Distance: 0.2 mi
- 8/10Bella Vista Middle SchoolGrades: 6-8Distance: 0.3 mi
- 9/10Chaparral High SchoolGrades: 9-12Distance: 3.1 mi
- $649,0004 bd3 ba2.1k sqft38199 Talavera Ct, Murrieta, CA 92563For Sale
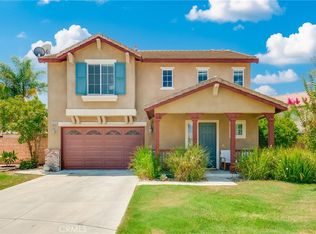
- $663,0003 bd2 ba2.1k sqft38216 Talavera Court, Murrieta, CA 92563Off Market
- $638,1003 bd2 ba2.1k sqft38216 Talavera Ct, Murrieta, CA 92563Off Market
- $640,8003 bd3 ba2.3k sqft31656 Rosales Ave, Murrieta, CA 92563Off Market
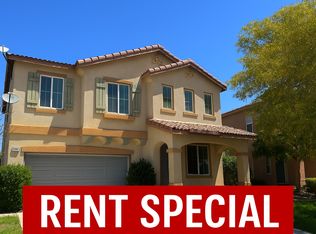
- $666,8005 bd3 ba2.9k sqft31646 Rosales Ave, Murrieta, CA 92563Off Market
- $697,8003 bd2 ba2.3k sqft38194 Padaro St, Murrieta, CA 92563Off Market
- $790,2004 bd3 ba3.7k sqft38184 Padaro St, Murrieta, CA 92563Off Market
- $597,7003 bd2 ba1.7k sqft38189 Talavera Ct, Murrieta, CA 92563Off Market
A local agent can set up tours, give advice and negotiate with sellers.
Similar homes
- $675,0004 bd3 ba2.3k sqft39607 Via Dominique, Murrieta, CA 92563For Sale
 MLS ID #TR26108783, Chris Murray, RE/MAX Empire Properties. CRMLS
 - $669,0004 bd3 ba2.5k sqft29349 Shady Ln, Murrieta, CA 92563For Sale
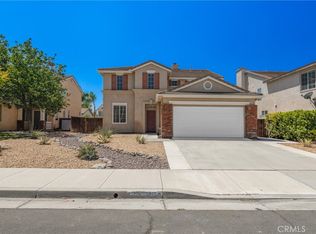 MLS ID #SW26170365, Dan Moore, Magnum Realty Group Inc.. CRMLS
 - $679,9993 bd3 ba1.5k sqft24432 Calle Tassjara, Murrieta, CA 92562For Sale
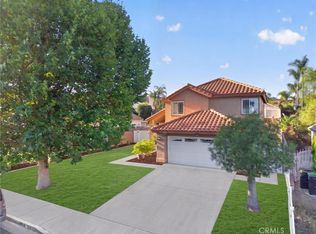 MLS ID #SW26171618, Oscar Fuentes Gallegos, Abundance Real Estate. CRMLS
 - $734,5004 bd3 ba2.4k sqft31109 Rose Arbor Ct, Murrieta, CA 92563For Sale
 MLS ID #SW26123084, Christian Stone, SimpliHOM. CRMLS
 - $689,9994 bd3 ba2.5k sqft30592 Red Fox Ct, Murrieta, CA 92563For SaleMLS ID #SW26143601, Stephany Shull, Mogul Real Estate. CRMLS
- $705,0003 bd2 ba2k sqft39416 Cardiff Ave, Murrieta, CA 92563For SaleMLS ID #PW26039921, Laurie Carlson, Century 21 Affiliated. CRMLS
- $699,9993 bd2 ba1.7k sqft41769 Vardon Dr, Temecula, CA 92591For SaleMLS ID #SW26167168, Val Ives, LPT Realty, Inc. CRMLS
- $724,9982 bd2 ba1.9k sqft30045 Korbel Cir, Murrieta, CA 92563For SaleMLS ID #SW26133627, Jake Ralston, Allison James Estates & Homes. CRMLS
- $659,0004 bd3 ba2.6k sqft34596 Sourwood Way, Winchester, CA 92596For SaleMLS ID #SW26171074, Ramin Haghighi, The Ladera Group. CRMLS
- $699,0005 bd3 ba2.7k sqft32115 Beaulieu Rd, Winchester, CA 92596For SaleMLS ID #SW26168803, Windy Ciucki, McDermott Realty Group. CRMLS
- $670,0004 bd3 ba2.1k sqft24847 Lincoln Ave, Murrieta, CA 92562For SaleMLS ID #SW26141435, Jonathan Morales, Abundance Real Estate. CRMLS
- $589,0003 bd2 ba1.4k sqft40050 Calle Yorba Vis, Murrieta, CA 92562For SaleMLS ID #SW26171058, Heather Chance, AXEN Realty. CRMLS
- $674,9994 bd3 ba2.3k sqft34900 Old Vine Ct, Winchester, CA 92596For SaleMLS ID #SW26126111, Gregory Romano, Century 21 Masters. CRMLS
- $749,0004 bd3 ba2.1k sqft44965 Checkerbloom Dr, Temecula, CA 92592For SaleMLS ID #SW26170566, Hank Greer, Reliable Realty Inc.. CRMLS
- $779,8885 bd2 ba1.9k sqft39528 Montebello Way, Murrieta, CA 92563For SaleMLS ID #SR26166457, Priscilla Cervantes, PAK Home Realty. CRMLS
- $624,9503 bd3 ba1.9k sqft39853 Teal Dr, Murrieta, CA 92562For SaleMLS ID #OC26128805, Jessica Nieto, eXp Realty of California Inc. CRMLS
- $724,8504 bd3 ba1.7k sqft36393 Provence Dr, Murrieta, CA 92562For SaleMLS ID #SW26112442, Stefan West, Mr. Murrieta Real Estate. CRMLS
- $624,9004 bd2 ba1.7k sqft31565 Hamburg Cir, Winchester, CA 92596For SaleMLS ID #SW26148868, Elizabeth Jones, KW Temecula. CRMLS
- $725,0003 bd3 ba2k sqft28905 Boothbay Rd, Temecula, CA 92591For SaleMLS ID #SW26144263, Corinne Berge, The Cberge Group, Inc.. CRMLS
- $800,0003 bd3 ba2.1k sqft31280 Whistling Acres Dr, Temecula, CA 92591For SaleMLS ID #SW26135519, Theresa Hersey, Zutila Real Estate. CRMLS
Local buyer's agents are ready to help
