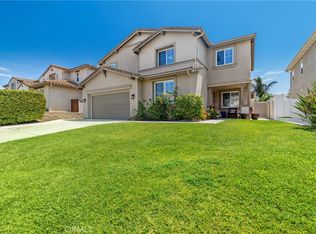
PAID OFF SOLAR ! Welcome to a home that perfectly blends space, comfort, and Southern California living. This beautifully maintained 5-bedroom, 3-bath POOL HOME in features a highly sought-after floor plan with a full bedroom and bathroom on the main level, making it ideal for guests, multi-generational living, or a private home office. Featuring PAID OFF SOLAR. At the center of the home, you'll find a spacious open-concept kitchen that seamlessly connects to the living and dining areas, creating the perfect setting for both everyday living and entertaining. Natural light, thoughtful design, and pride of ownership are evident throughout every room. Step outside and enjoy your own backyard retreat. Designed for year round enjoyment, the outdoor space features a newer pool and spa, built-in BBQ island, and dedicated smoker area perfect for hosting gatherings, weekend barbecues, or simply unwinding after a long day. Additional upgrades include an oversized 2-car garage, a solar system that will be paid off through escrow, and a low HOA, providing both efficiency and long term value. Location is everything, and this home delivers. Situated just minutes from Temecula's renowned Wine Country, you'll also enjoy exceptional convenience with Alamos Elementary School less than a block away, Bella Vista Middle School within walking distance, and nearby access to parks, playgrounds, sports fields, and recreation facilities. Shopping, dining, and everyday amenities are all just moments away. Move-in ready and meticulously cared for, this rare five bedroom home offers the perfect combination of functionality, lifestyle, and location. Opportunities like this don't come along often come experience everything this incredible Murrieta home has to offer.
For sale
Listed by: SimpliHOM • Christian Stone • Contact: 951-663-5972
Price cut: $14.5K (7/29)
$734,500
31109 Rose Arbor Ct, Murrieta, CA 92563
4beds
2,409sqft
Single Family Residence
Built in 2012
6,098 Square Feet Lot
$735,500 Zestimate®
$305/sqft
$40/mo HOA
What's special
- 136 days |
- 1,129 |
- 78 |
Zillow last checked:
Listing updated:
Listed by:
Christian Stone DRE #01946833 951-663-5972,
SimpliHOM,
Vincent Disanza DRE #01954644 951-970-8159,
SimpliHOM
Source: CRMLS,MLS#: SW26123084 Originating MLS: California Regional MLS
Originating MLS: California Regional MLSFacts & features
Interior
Bedrooms & bathrooms
- Bedrooms: 4
- Bathrooms: 3
- Full bathrooms: 3
- Main level bathrooms: 1
- Main level bedrooms: 1
Rooms
- Room types: Center Hall, Entry/Foyer, Kitchen, Loft, Living Room, Primary Bathroom, Primary Bedroom
Primary bedroom
- Features: Primary Suite
Bathroom
- Features: Bathtub, Separate Shower, Tub Shower, Walk-In Shower
Kitchen
- Features: Granite Counters, Kitchen Island
Heating
- Central
Cooling
- Central Air
Appliances
- Included: Dishwasher, Gas Cooktop, Gas Oven, Gas Water Heater, Microwave, Water Heater
- Laundry: Washer Hookup, Gas Dryer Hookup, Inside
Features
- Eat-in Kitchen, Open Floorplan, Loft, Primary Suite
- Flooring: Carpet, Tile
- Windows: Double Pane Windows, Screens
- Has fireplace: No
- Fireplace features: None
- Common walls with other units/homes: No Common Walls
Interior area
- Total interior livable area: 2,409 sqft
Property
Parking
- Total spaces: 2
- Parking features: Door-Single, Driveway, Garage Faces Front, Garage
- Attached garage spaces: 2
Features
- Levels: Two
- Stories: 2
- Entry location: 0
- Patio & porch: Concrete, Covered
- Has private pool: Yes
- Pool features: In Ground, Pebble, Private, Waterfall
- Has spa: Yes
- Spa features: Heated, In Ground, Private
- Fencing: Vinyl
- Has view: Yes
- View description: Hills, Mountain(s), Neighborhood
Lot
- Size: 6,098 Square Feet
- Features: Back Yard, Front Yard, Lawn, Landscaped, Yard
Details
- Parcel number: 964533014
- Special conditions: Standard
Construction
Type & style
- Home type: SingleFamily
- Property subtype: Single Family Residence
Condition
- New construction: No
- Year built: 2012
Utilities & green energy
- Sewer: Public Sewer
- Water: Public
Community & HOA
Community
- Features: Sidewalks
HOA
- Has HOA: Yes
- Amenities included: Picnic Area
- HOA fee: $40 monthly
- HOA name: Rancho Bella Vista
- HOA phone: 951-699-1220
Location
- Region: Murrieta
Financial & listing details
- Price per square foot: $305/sqft
- Tax assessed value: $557,138
- Date on market: 6/5/2026
- Cumulative days on market: 136 days
- Listing terms: Submit
Estimated market value
$735,500
$699,000 - $772,000
$3,689/mo
Price history
| Date | Event | Price |
|---|---|---|
| 7/29/2026 | Price change | $734,500-1.9%$305/sqft |
Source:  CRMLS #SW26123084 Report a problem CRMLS #SW26123084 Report a problem | ||
| 7/8/2026 | Price change | $749,000-1.3%$311/sqft |
Source: CRMLS #SW26123084 Report a problem | ||
| 6/22/2026 | Price change | $759,000-0.8%$315/sqft |
Source: CRMLS #SW26123084 Report a problem | ||
| 6/6/2026 | Listed for sale | $765,000+72.3%$318/sqft |
Source: CRMLS #SW26123084 Report a problem | ||
| 9/21/2017 | Sold | $444,000+12.4%$184/sqft |
Source: Public Record Report a problem | ||
| 6/15/2015 | Sold | $395,000+17%$164/sqft |
Source: Public Record Report a problem | ||
| 12/14/2012 | Sold | $337,500$140/sqft |
Source: Public Record Report a problem | ||
Public tax history
| Year | Property taxes | Tax assessment |
|---|---|---|
| 2026 | -- | $557,138 +2% |
| 2025 | $7,820 +2% | $546,215 +2% |
| 2024 | $7,665 +0.8% | $535,505 +2% |
| 2023 | $7,603 +1.6% | $525,006 +2% |
| 2022 | $7,481 +1% | $514,713 +2% |
| 2021 | $7,404 +7% | $504,621 +9.2% |
| 2020 | $6,921 | $461,937 +2% |
| 2019 | -- | $452,880 +2% |
| 2018 | $6,716 +6.3% | $444,000 +8.5% |
| 2017 | $6,318 | $409,043 +2% |
| 2016 | $6,318 +10.5% | $401,023 +16.1% |
| 2015 | $5,717 +2.3% | $345,539 +2% |
| 2014 | $5,590 | $338,772 +0.5% |
| 2013 | -- | $337,243 +2335.8% |
| 2012 | -- | $13,845 |
Find assessor info on the county website
Monthly payment
Est. payment
Payment breakdown
Explore the cost of this home by adjusting the details. Changes won't be saved.Climate risks
Neighborhood: 92563
Nearby schools
GreatSchools rating
- 9/10Alamos Elementary SchoolGrades: K-5Distance: 0.4 mi
- 8/10Bella Vista Middle SchoolGrades: 6-8Distance: 0.7 mi
- 9/10Chaparral High SchoolGrades: 9-12Distance: 2.8 mi
- $734,6004 bd3 ba2.4k sqft31099 Rose Arbor Ct, Murrieta, CA 92563Off Market

- $644,5003 bd2 ba1.9k sqft31119 Rose Arbor Ct, Murrieta, CA 92563Off Market
- $765,0005 bd3 ba2.8k sqft38009 Bella Rosa Dr, Murrieta, CA 92563Sold

- $725,6005 bd3 ba2.8k sqft31089 Rose Arbor Ct, Murrieta, CA 92563Off Market
- $666,5004 bd3 ba2.4k sqft38030 Fairbrook Dr, Murrieta, CA 92563Off Market
- $650,4003 bd2 ba1.9k sqft38019 Bella Rosa Dr, Murrieta, CA 92563Off Market
- $632,7003 bd2 ba1.9k sqft38040 Fairbrook Dr, Murrieta, CA 92563Off Market
- $650,0004 bd3 ba2k sqft31118 Rose Arbor Ct, Murrieta, CA 92563Sold
A local agent can set up tours, give advice and negotiate with sellers.
Similar homes
- $799,0005 bd4 ba3.1k sqft30541 Muir Ct, Murrieta, CA 92563For Sale
 MLS ID #SW26172001, Serina Ortiz-Tomlinson, First Team Real Estate. CRMLS
 - $740,0005 bd3 ba2.2k sqft36569 Diego Springs Ave, Murrieta, CA 92563For Sale
 MLS ID #SW26161705, Patricia Green, zRE Group. CRMLS
 - $775,0004 bd3 ba2.8k sqft30924 Nature Rd, Winchester, CA 92563For Sale
 MLS ID #IG26135548, Michael Maslanka, Dynasty Real Estate. CRMLS
 - $675,0004 bd3 ba2.3k sqft30354 Woodland Hills St, Murrieta, CA 92563For Sale
 MLS ID #SW26114142, Tyson Robinson, Trillion Real Estate. CRMLS
 - $749,0005 bd4 ba3.2k sqft30929 Palette Rd, Murrieta, CA 92563For SaleMLS ID #SW26140610, Dan Moore, Magnum Realty Group Inc.. CRMLS
- $705,0003 bd2 ba2k sqft39416 Cardiff Ave, Murrieta, CA 92563For SaleMLS ID #PW26039921, Laurie Carlson, Century 21 Affiliated. CRMLS
- $810,0004 bd4 ba3.3k sqft34806 Wind Poppy Way, Murrieta, CA 92563For SaleMLS ID #OC26123900, Elicia Hartanov, Berkshire Hathaway HomeService. CRMLS
- $800,0005 bd3 ba2.9k sqft34445 Burnt Pine Rd, Murrieta, CA 92563For SaleMLS ID #PW26094605, Sarah Porterfield, S Real Estate Group. CRMLS
- $815,0004 bd3 ba3.2k sqft40259 Hannah Way, Murrieta, CA 92563For SaleMLS ID #SW26112529, Stephanie Cranford, Real Brokerage Technologies. CRMLS
- $739,0004 bd3 ba2.7k sqft35333 Laurel Tree Ct, Winchester, CA 92596For SaleMLS ID #SW26133935, Maria LHeureux, Realty ONE Group West. CRMLS
- $775,0004 bd3 ba2.6k sqft31070 Florence Ct, Winchester, CA 92596For SaleMLS ID #SW26123265, Goran Forss, Team Forss Realty Group. CRMLS
- $869,9005 bd5 ba3.5k sqft35385 Summerholly Ln, Murrieta, CA 92563For SaleMLS ID #SW26058082, Ilene Whitmarsh, Berkshire Hathaway HomeServices California Properties. CRMLS
- $800,0003 bd3 ba2.1k sqft31280 Whistling Acres Dr, Temecula, CA 92591For SaleMLS ID #SW26135519, Theresa Hersey, Zutila Real Estate. CRMLS
- $699,0004 bd3 ba2.6k sqft31111 Petal Cir, Winchester, CA 92596For SaleMLS ID #SW26165066, Lucia Magneta, Trillion Real Estate. CRMLS
- $674,9994 bd3 ba2.3k sqft34900 Old Vine Ct, Winchester, CA 92596For SaleMLS ID #SW26126111, Gregory Romano, Century 21 Masters. CRMLS
- $759,9994 bd3 ba2k sqft32166 Via Arias, Temecula, CA 92592For SaleMLS ID #SW26165815, Jill Hernandez, Realty ONE Group West. CRMLS
- $849,0005 bd3 ba3k sqft34381 Yellow Sage Ct, Murrieta, CA 92563For SaleMLS ID #SW26169456, Sammie Morin, Real Brokerage Technologies. CRMLS
- $824,9004 bd2 ba1.9k sqft34641 Kooden Rd, Winchester, CA 92596For SaleMLS ID #SW26163678, Amber Esquibel, Redfin Corporation. CRMLS
- $735,0003 bd3 ba1.8k sqft31258 Mangrove Dr, Temecula, CA 92592For SaleMLS ID #SW26162546, Damien Simon, 1st Class Real Estate SD. CRMLS
- $585,0004 bd3 ba2.1k sqft40042 Calle Real, Murrieta, CA 92563For SaleMLS ID #SW26098121, Joseph Kavert, Exit Alliance Realty. CRMLS
Local buyer's agents are ready to help
