Skip main navigation
For sale
  • Listed by: 1st Class Real Estate SD • Damien Simon • Contact: 951-760-8013
    Price cut: $15K (8/19)
    $720,000

    31258 Mangrove Dr, Temecula, CA 92592

    3beds
    1,807sqft
    : 
    $4,906/mo
    Get pre-qualified
    Single Family Residence
    Built in 2009
    5,663 Square Feet Lot
    $717,100 Zestimate®
    $398/sqft
    $170/mo HOA

    What's special

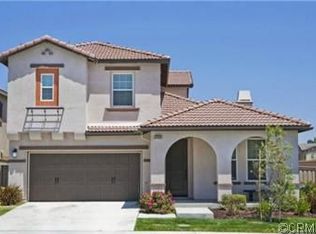
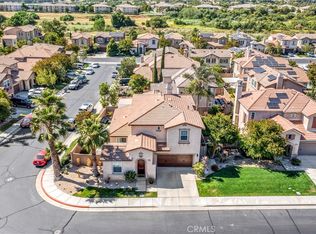
    Welcome to this beautifully upgraded home located in the highly desirable gated community of Temecula Lane! Offering over 1,800 square feet of thoughtfully designed living space, this light and bright two story home features 3 bedrooms, 2.5 bathrooms and a versatile downstairs den that is perfect for a home office, playroom or potential fourth bedroom. From the moment you step inside you'll appreciate the charming shiplap accent wall in the entryway and the home's warm inviting feel. The spacious living room offers a cozy gas fireplace and a built in media niche creating the perfect place to relax or entertain. The stunning upgraded kitchen is a true showpiece featuring white quartz countertops, a classic white subway tile backsplash, farmhouse sink, stainless steel appliances, a center island, and plenty of cabinet space perfect for both everyday living and entertaining. Upstairs, the spacious primary suite offers a large walk in closet and an ensuite bath with dual sinks, tile flooring and a separate soaking tub and shower. An upstairs laundry room and additional linen cabinetry provide added convenience, while all bedrooms include ceiling fans. Step outside to your beautifully landscaped backyard complete with a patio, lush lawn and mature fruit trees an ideal space for relaxing or enjoying Southern California's year round sunshine. A leased solar system helps keep electricity costs low. Residents of Temecula Lane enjoy outstanding community amenities including gated access, walking trails, a resort-style pool, clubhouse and playgrounds. Conveniently located just minutes from shopping, restaurants, Temecula Valley Hospital, Pechanga Resort Casino, championship golf courses, the I-15 freeway and Temecula's award winning Wine Country, this meticulously maintained home truly has it all. Don't miss your opportunity to own this exceptional Temecula property!
    33 days
    |
    1,063
    |
    68
    |

    Likely to sell faster than

    Zillow last checked:

    Listing updated:

    Listed by:

    Damien Simon DRE #01956521 951-760-8013,

    1st Class Real Estate SD

    Source: CRMLS,MLS#: SW26162546MLS LogoOriginating MLS: California Regional MLS

      Facts & features

      Interior

      Bedrooms & bathrooms
      • Bedrooms: 3
      • Bathrooms: 3
      • Full bathrooms: 2
      • 1/2 bathrooms: 1
      Rooms
      • Room types: Bedroom, Living Room, Office, Other
      Bedroom
      • Features: All Bedrooms Up
      Bathroom
      • Features: Closet, Dual Sinks, Separate Shower, Tile Counters, Tub Shower
      Kitchen
      • Features: Kitchen Island, Quartz Counters, Remodeled, Updated Kitchen
      Other
      • Features: Walk-In Closet(s)
      Heating
      • Central
      Cooling
      • Central Air
      Appliances
      • Included: Dishwasher, Disposal, Gas Oven, Microwave, Refrigerator, Water Heater
      • Laundry: Inside, Upper Level
      Features
      • Ceiling Fan(s), Eat-in Kitchen, Quartz Counters, All Bedrooms Up, Walk-In Closet(s)
      • Flooring: Carpet, Tile, Vinyl
      • Has fireplace: Yes
      • Fireplace features: Gas, Living Room
      • Common walls with other units/homes: No Common Walls
      Interior area
      • Total interior livable area: 1,807 sqft

      Property

      Parking
      • Total spaces: 2
      • Parking features: Garage - Attached
      • Attached garage spaces: 2
      Features
      • Levels: Two
      • Stories: 2
      • Entry location: front
      • Patio & porch: Concrete
      • Pool features: Community, Association
      • Has spa: Yes
      • Spa features: Association, Community
      • Fencing: Wood
      • Has view: Yes
      • View description: Neighborhood
      Lot
      • Size: 5,663 Square Feet
      • Features: Back Yard, Close to Clubhouse, Front Yard, Sprinklers In Rear, Sprinklers In Front, Landscaped, Sprinklers Timer, Sprinkler System
      Details
      • Parcel number: 961430059
      • Special conditions: Standard

      Construction

      Type & style
      • Home type: SingleFamily
      • Property subtype: Single Family Residence
      Materials
      • Drywall, Concrete, Stucco
      • Roof: Concrete
      Condition
      • Turnkey
      • New construction: No
      • Year built: 2009

      Utilities & green energy

      • Electric: Standard
      • Sewer: Public Sewer
      • Water: Public
      • Utilities for property: Cable Available, Electricity Connected, Natural Gas Connected, Phone Available, Sewer Connected, Water Connected

      Community & HOA

      Community
      • Features: Curbs, Park, Street Lights, Sidewalks, Gated, Pool
      • Security: Carbon Monoxide Detector(s), Security Gate, Gated Community, Smoke Detector(s)
      HOA
      • Has HOA: Yes
      • Amenities included: Clubhouse, Outdoor Cooking Area, Barbecue, Playground, Pool, Spa/Hot Tub
      • HOA fee: $170 monthly
      • HOA name: Temecula Lane
      • HOA phone: 855-253-0153
      Location
      • Region: Temecula

      Financial & listing details

      • Price per square foot: $398/sqft
      • Tax assessed value: $461,673
      • Date on market: 7/25/2026
      • Cumulative days on market: 33 days
      • Listing terms: Cash,Conventional,1031 Exchange,FHA,VA Loan
      • Road surface type: Paved

        Estimated market value

        $717,100

        $681,000 - $753,000

        $3,354/mo

        Price history

        DateEventPrice
        8/19/2026Price change$720,000-2%$398/sqft
        Source: CRMLS #SW26162546 Report a problem
        7/25/2026Listed for sale$735,000+88.5%$407/sqft
        Source: CRMLS #SW26162546 Report a problem
        3/10/2017Sold$390,000-2.5%$216/sqft
        Source: Agent Provided Report a problem
        1/28/2017Pending sale$400,000$221/sqft
        Source: James Nardi, Broker #SW17012625 Report a problem
        1/20/2017Listed for sale$400,000+7.4%$221/sqft
        Source: James Nardi, Broker #SW17012625 Report a problem
        10/2/2014Listing removed$372,500$206/sqft
        Source: James Nardi #SW14135428 Report a problem
        7/25/2014Listed for sale$372,500+22.5%$206/sqft
        Source: James Nardi, Broker #SW14135428_MRMLS Report a problem
        7/25/2014Listing removed$1,850$1/sqft
        Source: Grapevine Property Management Report a problem
        7/18/2014Listed for rent$1,850+5.7%$1/sqft
        Source: Grapevine Property Management Report a problem
        9/10/2013Listing removed$1,750$1/sqft
        Source: Grapevine Property Management Report a problem
        8/14/2013Listed for rent$1,750$1/sqft
        Source: Grapevine Property Management Report a problem
        10/4/2012Listing removed$1,750$1/sqft
        Source: Grapevine Property Management Report a problem
        9/16/2012Price change$1,750-7.9%$1/sqft
        Source: Grapevine Property Management Report a problem
        8/2/2012Listed for rent$1,900$1/sqft
        Source: Grapevine Property Management Report a problem
        5/1/2011Listing removed$1,900$1/sqft
        Source: Grapevine Property Management Report a problem
        4/22/2011Listed for rent$1,900$1/sqft
        Source: Grapevine Property Management Report a problem
        1/29/2010Sold$304,000$168/sqft
        Source: Public Record Report a problem

        Public tax history

        YearProperty taxesTax assessment
        2026-- $461,673 +2%
        2025$5,438 +1.6%$452,622 +2%
        2024$5,354 +0.9%$443,748 +2%
        2023$5,305 +2.4%$435,048 +2%
        2022$5,182 +2.2%$426,518 +2%
        2021$5,071 +1.3%$418,156 +1%
        2020$5,007 +1.4%$413,869 +2%
        2019$4,937 +2.1%$405,755 +2%
        2018$4,836 +18.3%$397,800 +17.8%
        2017$4,087 $337,771 +2%
        2016$4,087 +3.9%$331,149 +1.5%
        2015$3,935 +3.2%$326,178 +2%
        2014$3,813 $319,792 +27.9%
        2013-- $250,000 -0.8%
        2012-- $252,000 -17.6%
        2011-- $305,989 +60.8%
        2010-- $190,336
        Find assessor info on the county website

        Monthly payment

        Est. payment

        Payment breakdown

        Explore the cost of this home by adjusting the details. Changes won't be saved.
        All calculations are estimates and provided by Zillow, Inc. for informational purposes only. Actual amounts may vary.
        HOA fees may include property taxes on listings classified as Co-Ops. Contact the listing agent and/or owner for fee details.
        See how much you could borrow to make a competitive offer.

        Climate risks

        Neighborhood: 92592

        Getting around

        44 / 100
        Car-Dependent
        18 / 100
        Minimal Transit
        41 / 100
        Somewhat Bikeable

        Nearby schools

        GreatSchools rating
        Schools provided by the listing agent
        • Elementary: Redhawk
        • Middle: Earl Warren
        • High: Great Oak

        Source: CRMLS. This data may not be complete. We recommend contacting the local school district to confirm school assignments for this home.

        A local agent can set up tours, give advice and negotiate with sellers.

        Browse local experts

        Similar homes

            • Local buyer's agents are ready to help